Archive

British Colonial Architecture

Notes from Kumasi

Leaving Accra we departed for Kumasi– there was a change of pace in this dusty Ashanti city. Flying in, the low-rise collection of housing and settlements spreads across the horizon. The city has a hotter, inland climate, but the KNUST campus has this relieved somewhat by its lush mature vegetation. A visit to the recently restored KNUST Staff Club and walk around the campus to the ‘central area’, gave a good feel, and introduction to KNUST.

DSC_0939

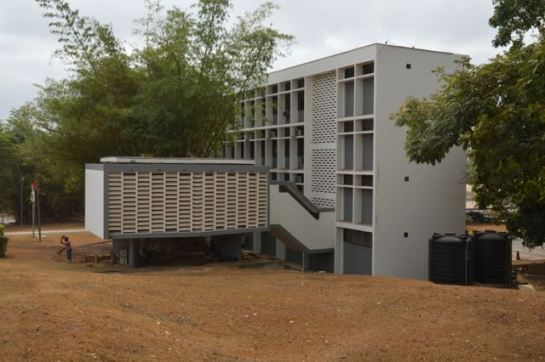
KNUST Senior Staff Club House, designed by Cubitt

The following day united us with more visiting staff from University of Edinburgh and we set off on an extended excursion to various buildings in Kumasi city. Fry and Drew’s Prempeh College and Opoku Ware schools, are visited first and present us with a first hand view of this couples’ best exemplars of institutional tropical modernism. Visits followed to Nickson’s Anglican Cathedral, a towering structure, with less external architectural sophistication than F+D’s educational oeuvres, but provided interiors that successfully captured the spirit of high Anglicanism in its light-filled interior.

DSC_0997

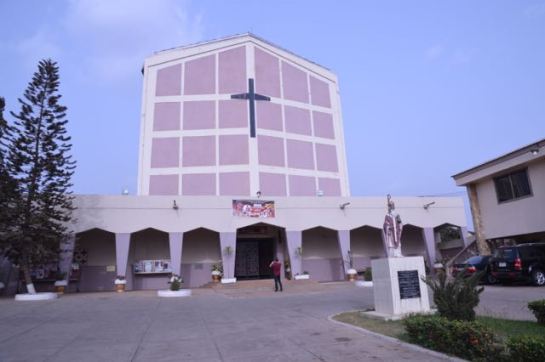
Anglican Cathedral, Kumasi, designed by R. Nickson from 1950

A dusk-tinted view of the campus concluded the day’s visitations, its welcome calm was a good antidote to the ‘busy-ness’ of the town. The buildings at the ‘Tech’, as it is colloquially called, sat sedately in their lush tropical setting, showing off Scott and Cubitt’s earliest university campus in Africa.

The historic ‘central’ administrative area of Kumasi formed the focus of the next day. The post office and Ghana electricity building suggest they are examples of late ‘PWD’ post war architecture, whilst the historic memorial to the West Africa Frontier Force, soldiers who fell in WW1 in Abbysinia (Ethiopia) and Burma (Myamaar) give us pause for remembrance. Walking up towards the military museum we find that although it is closed, we can still pay officially for a visit and take the chance. More than an hour later, we are overwhelmed with the sheer military-related history this deceptively small former garrison fort contained. As a colleague commented, “this gave [me] the context” to this city.

DSC_0024

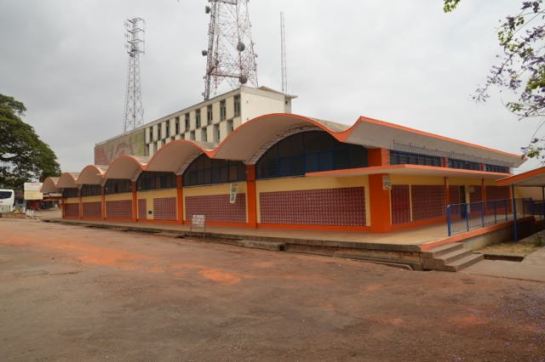
Kumasi GPO, designed by PWD?

Visits to the Asawasi and Fanti Town districts, the latter adjoining the Cathedral area, gave good examples of early housing layouts in Kumasi designs by known planners in some cases. At Fanti Town we inadvertently came across the’ coffin district’, and attempted a stop at the Bantana district of the town to photograph circular hut housing we had identified the day before. The military museum guide had confirmed that these historic huts still provided accommodation for the army. As the garrison was still camped at the site we could not investigate this much further.

Notes from Accra Part 2

Our journey continued with visits to Tessano ‘East’ which had a few remnants of the original site and service planned estate, best exemplified by the police station and a few administrative blocks, which often defined the colonial housing plan layout. A visit to the University of Ghana, at Legon followed. Designed in the late 1940s by Harrison Barnes and Hubbard, the leafy campus sits upon on a hill, high above Central Accra. The campus architecture has a curious oriental aesthetic which defines the its identity, with a number of significant buildings including the Balme Library and the Main Hall. In the African Studies department we joined our British Academy project associate, Dr Irene Appeaning Addo, for a very productive meeting.

DSC_0905

Tisano East Police Quarters


DSC_0917

The Grand Hall and Tower at Legon University, Accra

A trip to the Korle Gonno Housing Estate followed, using then new drained highway over the Korle Bu inlet and past the University of Ghana Hospital. The Korle Gonno Estate demonstrated a very early example of decant housing as from conversations with an older resident of the estate it was found out that many of the original residents had been moved from the Jamestown area of Accra to Korle Gonnu, a few miles down the coast. The estate was more intact than Tessano, with a number of the original buildings still evident.

DSC_0928

Korle Gono Housing Estate: regulated street patterns and services

Korle-gono

Korle-Gono Model, c.1920? Photograph held in the National Archives, Kew, UK.

A walk around the “Ringway” estate ,where we resided took us to the “Osu” layout and a road which had a pair of suspected James Cubitt-designed residences . A second visit just before departure from Accra confirmed this, although their external facades had been significantly altered. The pair of residences are now in use by the diplomatic corps.

Notes from Accra

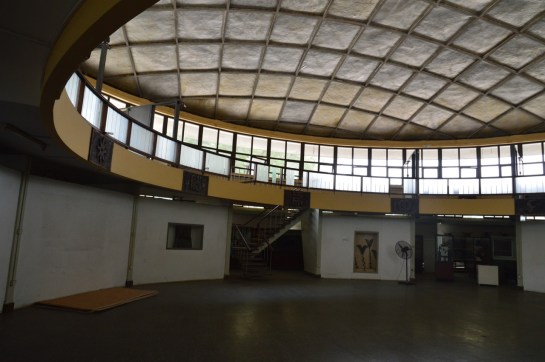
Iain Jackson and Ola Uduku have spent the last two days in Accra catching up with 20th century architecture, and meeting with contacts as part of the British Academy funded ‘From Colonial Gold Coast to Tropical Ghana’ architecture project. Tuesday 23rd February was spent visiting the Ghana National Museum complex, the gem in the crown being Denys Lasdun’s prefabricated dome shaped museum, currently closed for refurbishment. The imagination and vision of the building were still clearly there in our viewing of the stripped down structure ready for conservation.

DSC_0820.jpg

Our next stop took us to Nickson and Borys’ Children’s library building nearer to Central Accra. This had been sympathetically restored, and again was a great demonstration exemplar of ‘West African Modern’ and the developmental vision of the departing colonial government to establish libraries that were open to all citizens. The upper area remained devoid of activity but had potential to be a great multipurpose programme space.

DSC_0801.jpg

Children’s Library

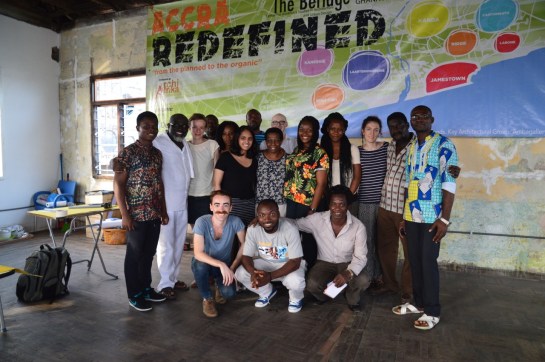
The final visit of the day was to Joe Osae-Addo’s Archi-Africa – TuDelft Berlage Architecture school studio, in Accra’s Jamestown neighbourhood, on the urban fabric of everyday life in Accra. The impromptu crit we were invited to take part in was an enjoyable experience and the schemes were full of promise.

DSC_0832.jpg

TU Delft and Archi-Africa in the newly converted Jamestown Studio

Day two involved visits to Jamestown – as a walking visit this time to take in early 20th century colonial PWD, and also warehouse architecture in the neighbourhood. A visit to Adabraka also yielded a few examples of early PWD worker housing, which was followed by an afternoon visit to Achimota School, which conveyed the height of the colonial education project with architectural symbolism and style. A few later additions to the campus by Nickson and Borys and other’s also fitted well into the College’s narrative of colonial imperialism and privilege. The final visit for the day was to Scott House, which lived up to its deified tropical modernism status, whilst the Western Tessano neighbourhood had transformed into an upper class gated area, that unexpectedly gave us a glimpse of an earlier [likely Cubitt?] designed semi detached housing unit, currently undergoing a further 21st century upgrade..

DSC_0863.jpg

One of the few surviving examples of its type in Adabraka

We will be moving onto Kumasi on Friday and will update from there early next week.


As part of the Envisioning the Indian City project we have been invited to produce a short set of podcasts for the ‘Realise’ series at Liverpool University. Each podcast is devoted to one of the cities we have been researching [Goa, Pondicherry, Kolkata and Chandigarh] for the past few years in collaboration with Jadavpur University in Kolkata.

india-backing

You may listen to us here: https://www.liverpool.ac.uk/realise-podcast/ and read more about the project here: https://eticproject.wordpress.com

This gallery contains 3 photos.

Originally posted on Envisioning the Indian City:
Standing on the Esplanade crossing, looking down Lenin Sarani with the “Tipu Sultan” mosque on our left, Kawshik Aki pressed his shutter. Bringing his camera down from his eyes he looked at the preview, shook his head, took a step to the left and clicked again.Meanwhile I stood…

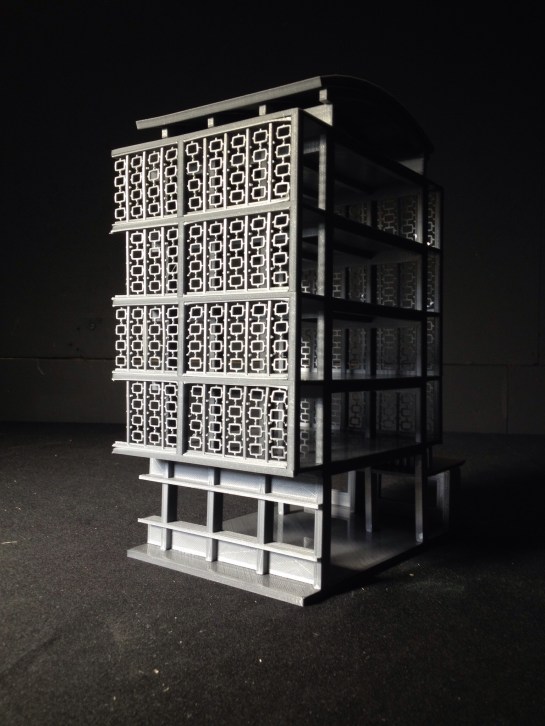
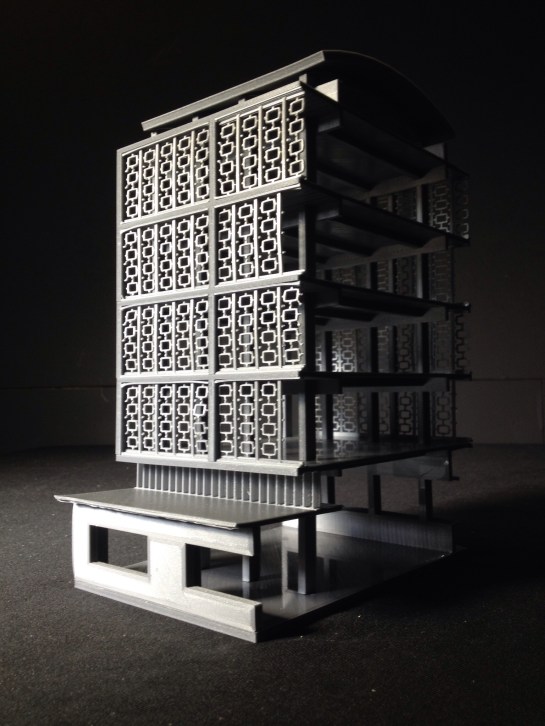
3D Printed Model of Kenneth Dike Library

We’ve been playing with a couple of 3D printers [Makerbot and Ultimaker] and testing how they might be used to create a small collection of models to supplement our History of Architecture lectures.

image

In the age of ‘Stream Capture’ and recorded lectures including a small exhibition of key case study models in the lecture theatre will hopefully entice the students to attend the live event and will also form an opportunity to further explore light, scale and the qualities of buildings that are not as easily expressed through photographs and orthographic drawings.

image

Our first test case used a computer model of the Kenneth Dike Library, Ibadan [designed by Fry and Drew] expertly produced by Jacopo Galli and generously shared with us. The model doesn’t show the entire buiding but a key section enabing the interior to be viewed. The ambition is a for an online library of models that can be downloaded and then printed as and when they are required by faculty and students.


image

Here are some further updates on the Augmented Reality App we developed for Kolkata….

cleoroberts's avatarEnvisioning the Indian City

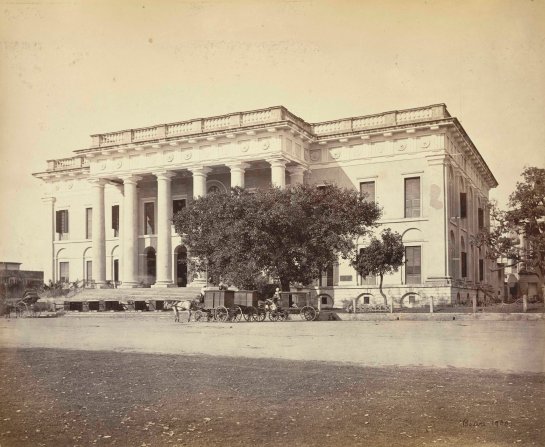
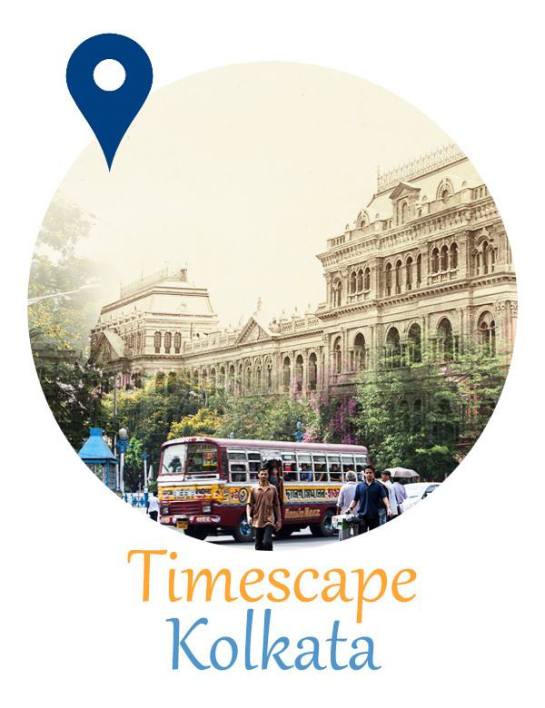
Timescape Kolkata, an augmented reality app developed by the ETIC project, launched earlier this week at the Victoria Memorial Hall. The innovative app allows iOS and Android phone users to experience the antiquated city through photographs produced by Frederick Fiebig, W.G Stretton and Company and the reputable Bourne and Shepherd.

Once Timescape (www.time-scape.org) is downloaded from here, users can explore rare archival images and data about heritage sites in Kolkata. As you walk through the city, views will be ‘augmented’ by a corresponding nineteenth century photograph taken at the exact site. Another click or with a single swipe a host of archival information including sounds and histories will be available.

TimescapeKolkata

The idea germinated following the UGC-UKIERI funded ETIC Liverpool conference held last year. In the School of the Arts library, after negotiating theories of the contemporary city, a series of questions emerged. What if Frederick Fiebig’s handpainted candid Calcutta…

View original post 367 more words

EAUH Helsinki 2016

European Association for Urban History 2016 Conference: 

Reinterpreting Cities

24-27 August 2016, Helsinki, Finland


CALL FOR PAPERS

Deadline: 31 October 2015

Session:

M19. Settler Cities: A Useful Concept to Reinterpret Transnational Urban History?

In the opening lines of his massive Replenishing the Earth: The Settler Revolution and the Rise of the Anglo World, 1783-1939, James Bellich presents a challenge to historians eager to reinterpret cities in a transnational framework: do cities like Chicago and Melbourne on opposite sides of the planet share characteristics by virtue of their foundation and political rule by white settlers intent on dwelling permanently upon lands forcibly taken from their indigenous inhabitants?
This panel will explore this question by calling upon scholars to reflect on the concept of “Settler Cities.” What defines such a city? Are their clear boundaries, or does the definition involve a subtle degrees of separation form the broader category of colonial city? Are there broad commonalities in the histories of these cities that merit singling them for scrutiny as a group? Are they best seen as a special subset of colonial cities or is there a way in which they expand or transcend that long-used concept? Are there webs of connections between these cities and between them and the imperial metropoles that make this concept especially useful as a subset of the new subfield of transnational urban history? What if we go beyond Bellich’s focus on the “Anglo World,” and consider Algiers, Elizabethvillle/Lubumbashi, Windhoek, Batavia, Jerusalem, and even Mexico City or Rio de Janeiro in the same universe as Cape Town, Chicago, Vancouver, San Francisco, Belfast, and Sydney? Are there non-western settler cities? Why did the settlers in some cities abandon their project of settlement while others stay, helping to cause some of the most intractable conflicts on earth?
Participants should not only bring their research on individual settler cities to the table, but also contemplate several themes underlying the concept of settler cities: especially dense connections and flows between these cities and between them and metropolitan hubs; the diversity of flows between these cities, including not only people, money, ideas, and urban practices, but also jurisprudential systems, organizational forms, urban economic structures, group identities, and political cultures; especially complex forms of urban politics that includes conflicts between settlers, between settlers and metropolitan governments as well as with indigenous people; real estate practices involving people who plan to invest in urban land for future generations unlike the more transient European populations of non-settler colonial cities; and interventions in urban spatial politics that include especially complex forms of segregation and law-of-conquest authoritarianism.

Keywords:
colonial cities, segregation, settler colonies, transnational urban history, urban politcs

Period:
Modern

Type:
Main session

Session organisers:
Carl Nightingale, University at Buffalo SUNY, United States of America
Vivian Bickford-Smith, University of Cape Town, South-Africa
Johan Lagae, University of Gent, Belgium

Call for Papers: Revisiting African Modernism at docomomo 14th International Conference 

6-9 Sep 2016,  Calouste Gulbenkian Foundation,  Lisboa,  Portugal

docomomo International is now accepting abstracts for the 14th International docomomo Conference that will take place in Calouste Gulbenkian Foundation, Lisbon, Portugal, September 6–9, 2016. Please submit abstracts no later than October 18, 2015 (12 pm GMT), for one of the 29 thematic sessions listed here.

One session that will be of specific interest to TAG followers is the ‘Revisiting African Modernism’ session…

“Africa’s history of architectural modernism and modernist landscapes is no longer unknown or obscure.  This session seeks to build on that established foundation by asking contributors to explore the potential contribution of the buildings and infrastructure of this era (c. 1945 – 1970s) to our understanding and engagement with Africa today. Does their original programme make them adaptable for 21st century contemporary urbanism? Are there specific case studies or examples of buildings and landscapes that demonstrate positively (or negatively) adaptive re-use possibilities or experience?

Past docomomo sessions on Africa have (arguably rightly) been occupied with debating Africa’s involvement in docomomo, as both a subject and a participatory region. This session recognizes the increasing inclusion of African nations; South Africa, Egypt, Ghana (proposed) into the docomomo “family”. It also acknowledges contributions from African and Africa-focused researchers in a number of past docomomo publications.

This panel session seeks to expand these contributions into a contemporary discourse, devoted to the investigation of the methods, and means, by which Africa’s modernist past can contribute more than just historical research to the Africans and Africa-focused researchers of the 21st century. We are particularly interested in contributions that consider built “ensembles” within urbanist contexts in African communities or cities, such as university campuses, housing masterplans, and industrial complexes/towns. “

Session Chairs: Ola Uduku, University of Edinburgh, Scotland; Miles Glendinning, University of Edinburgh, Scotland.

Book Review: Jaqueline Tyrwhitt: A Transnational Life in Urban Planning and Design

Ashgate, Farnham, 2013.

By Ellen Shoshkes

ISBN 9781409417781

44 black and white figures

£55.00

9781409417781

What an extraordinary life. This biography carefully chronicles and assembles (in some detail) the life and career of one of the forgotten heroines of the twentieth century planning world. Forgotten is perhaps too strong, as Tyrwhitt is one of those figures that ‘crops up’ rather regularly; aspects of her work are frequently mentioned in conference presentations or cited in journal articles, but she is never the focus of attention despite being, as Shoshkes reveals, a global player. Indeed she is almost omnipresent throughout the planning sphere of the twentieth century when one reads the amount of work she facilitated and the influence she held over publications, translations, lecture courses, planning strategy, international housing and development programmes. Furthermore, she also undertook considerable research into urbanism and planning, yet this is the first volume to draw all these twists and turns together. A good biography is able to not only describe and discuss the person in question, but to also pull in the wider debates and to position the life and works within a broader context – this book manages to effortlessly achieve this feat and is to be commended for it. The narrative adopts a chronological format split over five parts, which neatly track the major episodes of Tyrwhitt’s life. Perhaps one of the reasons for Tyrwhitt’s relative obscurity is because she didn’t have a career in the conventional sense, but rather careered through life bouncing from one project to the next, barely making ends meet. She was also a woman, unmarried, sometimes unkempt, and seemed to care for little beyond friendships and her work. She didn’t establish her own practice or publish provocative tracts, rather operated in a supporting role for the likes of Jose Luis Sert, Sigfried Giedion and Constantinos Doxiadis. As a planner, she left few tangible remains and was not concerned with formulating her legacy as some of her more egotistical collaborators were. She was more focused on getting the job done and took on the important tasks of organising, facilitating and disseminating findings, often with little appreciation from those she made look exceptional. One of her most prolonged and significant roles was translating Giedion’s epic publications, although to label Tyrwhitt’s contribution as a translator somewhat undersells her contribution. She was really a co-author and collaborator, honing Giedion’s ideas and clarifying his arguments – as well as translating them into English. She had a longterm friendship with Giedion which may have strayed into romance, but even this collaboration had its limits and Tyrwhitt stopped working with Giedion long after what most associates would have endured or put up with. Throughout her life there were strong male characters that she supported and encouraged but in the course of time these roles were often inverted and they became dependent on Tyrwhitt.

Although one may know something of Tyrwhitt’s life and work (most planners will be aware of the book she edited on Patrick Geddes in India, for example) this book reveals so much more, and it is very surprising just how far and wide she worked and travelled. One of the more shocking revelations is Tyrwhitt’s involvement with the British Fascists and her decision to experience Hitler’s Germany firsthand in 1937. Very little is said about Tyrwhitt’s political persuasions in later life, but judging from the company she kept it can be safe to assume that she ‘mellowed’ from her early flirtations with the political Right. Her work with the UN in India and Indonesia is another significant aspect of the book and adds new insight into the international agencies that operated in the post-war era. The sources are drawn from numerous archives and the research is detailed and thorough; although very little critical appraisal of Tyrwhitt’s work is made – was any of it implemented, or did any of her students put it into practice? Perhaps an epilogue of influence could have been added as a reprise or conclusion, but this is surely minor criticism of what is a substantial and valuable contribution.

This is a welcome volume to the history of twentieth century architecture and planning; it fills so many gaps, opens up new connections and networks, and goes someway to finally giving Jacky the credit she deserves for a lifetime’s concerted effort to improving and understanding our cities and landscapes.