Archive

Monthly Archives: September 2026

Kofi Antubam’s Accra Mosaic: Tracing a Civic Surface through the Carter Archive by Dr Helen Shaw

Sometimes an archival photograph becomes much more significant when you discover that the building, and the surface pictured, still survives.

For my current book, Crafting the Civic Surface: Carter Tiles and the Making of Modern Britain (Bloomsbury, 2028), I have been working through the archive of Carter & Co., the Poole-based ceramic manufacturer whose tiles, mosaics and architectural ceramics appeared across hundreds of twentieth-century buildings.

Most of the architectural commissions I have encountered in the Carter archive are British: schools, hospitals, churches, shops, transport buildings and civic centres. Tucked within this much larger body of material, however, is a far smaller, predominantly photographic series with the rather prosaic title Foreign Product Applications.[1]

The series records Carter’s work on civic and state buildings, hospitals, commercial premises and other projects outside Britain, from West Africa to Australia and New Zealand. Small beside the mass of British material, these are among the most interesting files, showing what could happen when designer, manufacturer, architect, client and audience were separated by thousands of miles.

It was while working through this series that I came across two photographs catalogued simply as “a mosaic panel with African heads, Community Centre, Accra, Ghana”.[2] They show details of a much larger ceramic mosaic: profiled heads, figures and a woman carrying a vessel on her head.
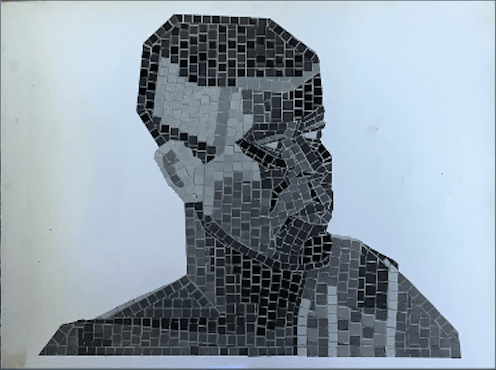
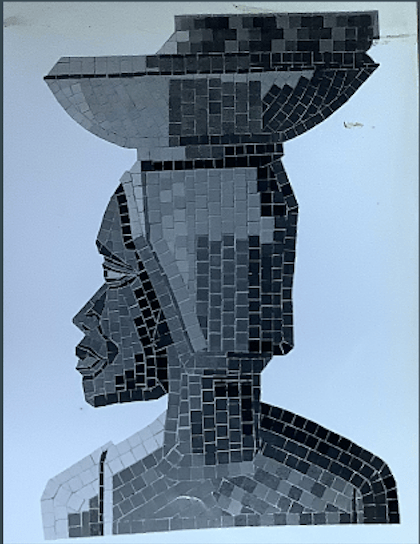
Images: Details of Kofi Antubam’s ceramic mosaic for the Accra Community Centre, Ghana, designed 1951 and manufactured by Carter & Co. Photographs by John Harris, Bournemouth, c.1955–65. Dorset History Centre, Poole Pottery Archive, D-PPY/A/6/7/1/1/10.

The catalogue does not identify the designer, but further research led me to Lois Quartey and Julia Gallagher’s Architectural Review article, “Revisit: Accra Community Centre in Accra, Ghana by Fry, Drew & Partners”.[3] Comparing Carter’s photographs with images of the surviving building made it possible to identify the work as the mural designed by the Ghanaian artist Kofi Antubam.

Opened in 1951 and designed by Maxwell Fry and Jane Drew, with Theo Crosby as architect-in-charge, the Community Centre was funded by the United Africa Company in the aftermath of the Accra riots of 1948. Prominent on its façade, Antubam’s mosaic depicts four figures alongside a Ga inscription translated as “It is good we live together as friends and one people”.[4]

The Carter photographs help reconstruct how Antubam’s artwork was materially realised: a Carter & Co. advertisement published in the Architects’ Journal in July 1951 identifies Fry, Drew and Partners as architects, credits Antubam with the “mural decoration”, and describes the work as “ceramic mosaic by Carter”.[5]

That distinction is important. This was not a visual programme wholly devised in Poole and exported to Ghana. Antubam was the artist; Carter supplied specialist ceramic manufacture. Elsewhere within Foreign Product Applications, the relationship varied: sometimes Carter’s own designers produced the imagery, while other commissions involved translating externally authored designs into mosaic, glazed tile or faience. What connected them was not a shared visual language but the specialist manufacturing capacity of the Poole works.

This is why the Accra photographs matter to the wider argument of Crafting the Civic Surface. I use civic surface to describe the material interface between architecture and public life: the tiled hospital corridor, the decorated school entrance, or a mural or mosaic on a public building. Such surfaces can become secondary within architectural histories, yet they were often where image, colour, text and institutional identity were made visible.

Much of my book explores these surfaces through British public architecture. Accra extends the story in another direction. Here is a civic surface designed by a Ghanaian artist for a public building in Accra, with its ceramic manufacture passing through a company in Dorset. The Carter archive cannot explain the mural’s meaning or subsequent life in Ghana, but what it preserves is one part of its material biography; evidence of how Antubam’s design became ceramic architecture.

Carter’s photographs record the mosaic from the manufacturer’s perspective, but tell us little about what happened after it left Poole. More recent photographs reconnect that archival record with a mosaic that remains on the building for which it was created more than seventy years later.

That survival should not be taken for granted. The Transnational Architecture Group has repeatedly drawn attention to the condition and uncertain future of the Community Centre, including its vulnerability in relation to the wider Marine Drive redevelopment. In January 2026, TAG reported that the project had stalled and that the Community Centre had received “some reprieve”, but its longer-term conservation remains unresolved.[6]

The Carter archive cannot determine that future, but it can add another layer to our understanding of what survives. Hidden within a small group of overseas photographs in an overwhelmingly British manufacturing archive is evidence for the making of a significant work by Antubam. Bringing that evidence back into conversation with the surviving mosaic helps recover part of the network of art, craft and architecture through which it was produced, and reminds us that the significance of a building can reside in its surfaces and artworks as well as its overall form.

Dr Helen Shaw is Deputy Director at Westminster Abbey Institute and an art historian specialising in ceramics, craft and design in civic architecture and public spaces.

Notes

  1. Dorset History Centre, Poole Pottery Archive, Carter & Co., Foreign Product Applications, D-PPY/A/6/7. The series includes civic and state premises, commercial premises, health and religious buildings, domestic projects and other overseas applications.
  2. Dorset History Centre, Poole Pottery Archive, D-PPY/A/6/7/1/1/10, Community Centre, Accra, Ghana, photographs by John Harris, Bournemouth, catalogued c.1955–65.
  3. Lois Quartey and Julia Gallagher, “Revisit: Accra Community Centre in Accra, Ghana by Fry, Drew & Partners,” Architectural Review, July–August 2025.
  4. Iain Jackson, “‘In Trust for the People’: Community Centers in 1950s Ghana,” Design233, 7 August 2022.
  5. Carter & Co., advertisement, Architects’ Journal, 26 July 1951, p. xix.
  6. Iain Jackson, “Architectural Review revisits the Accra Community Centre,” Transnational Architecture Group, 22 August 2025; and Jackson, “Accra: updates January 2026,” Transnational Architecture Group, 13 January 2026.
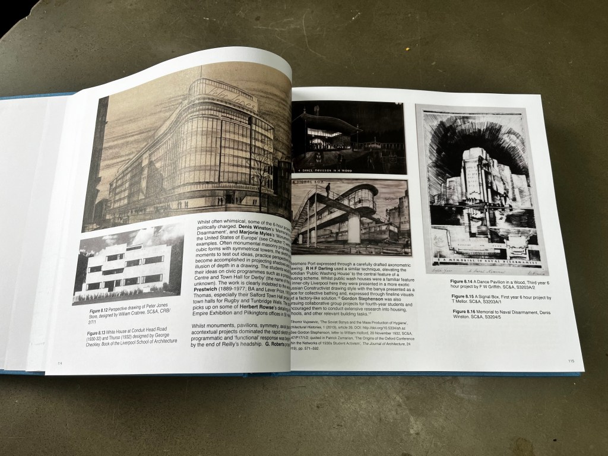
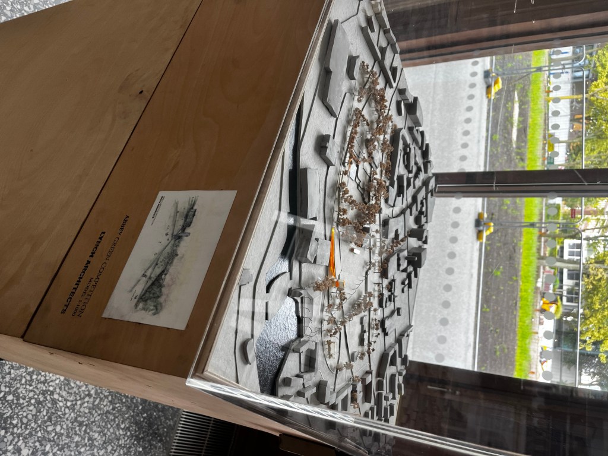
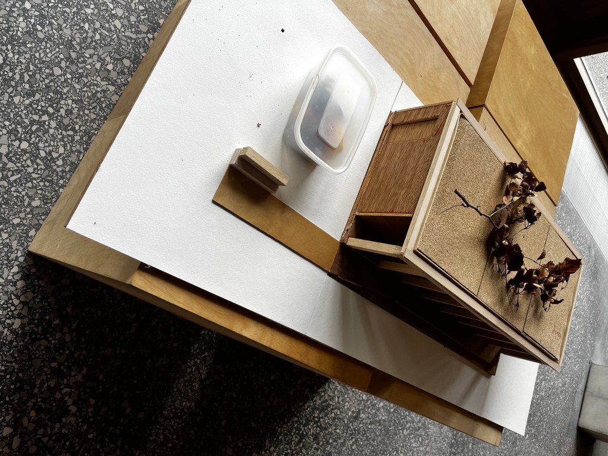
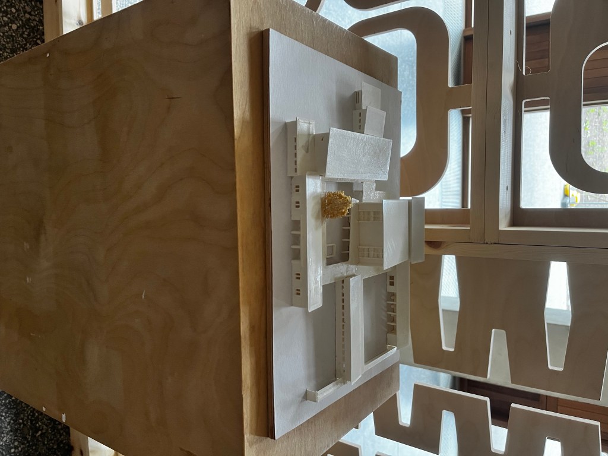
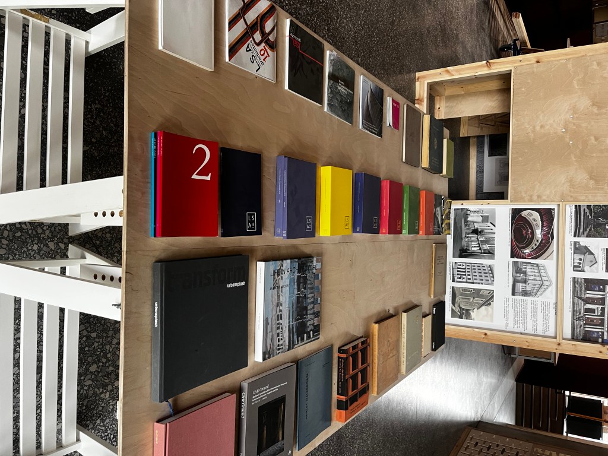
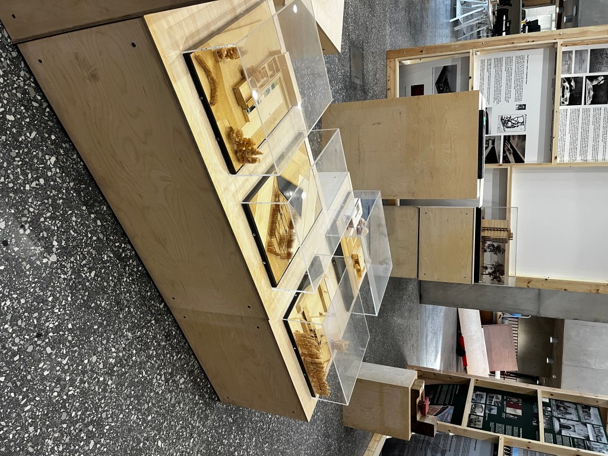
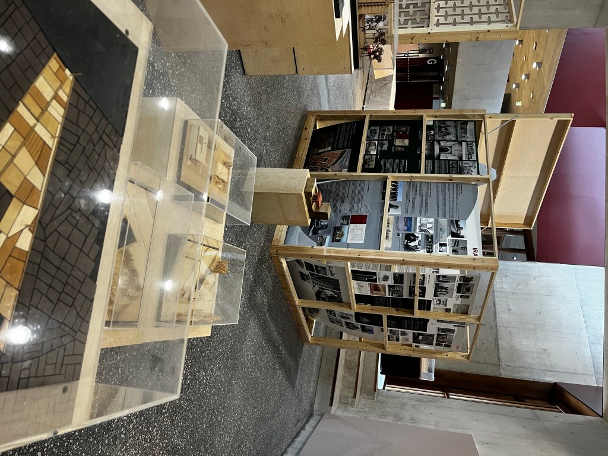
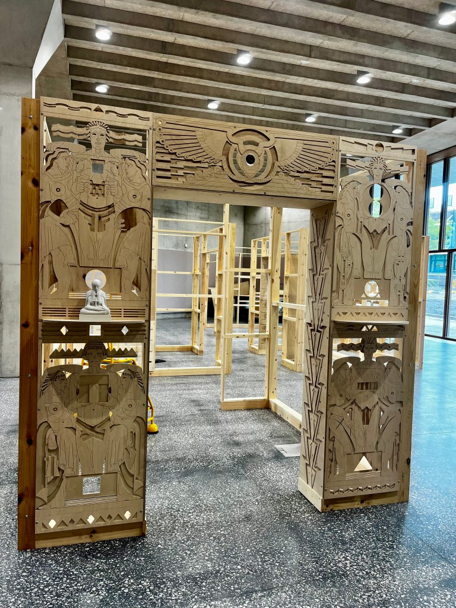
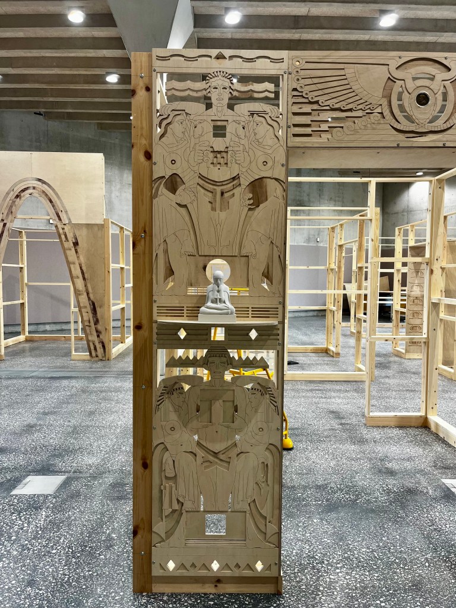
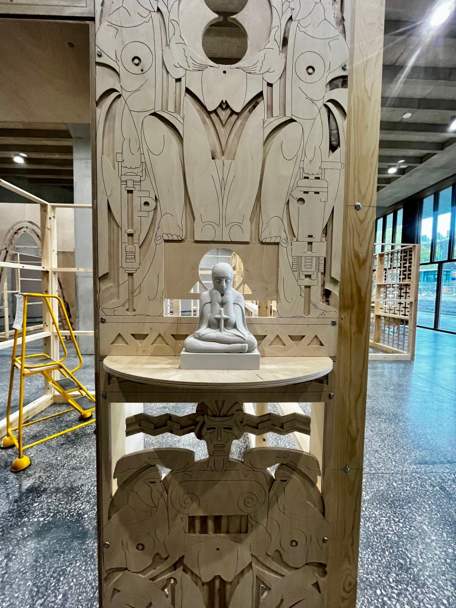
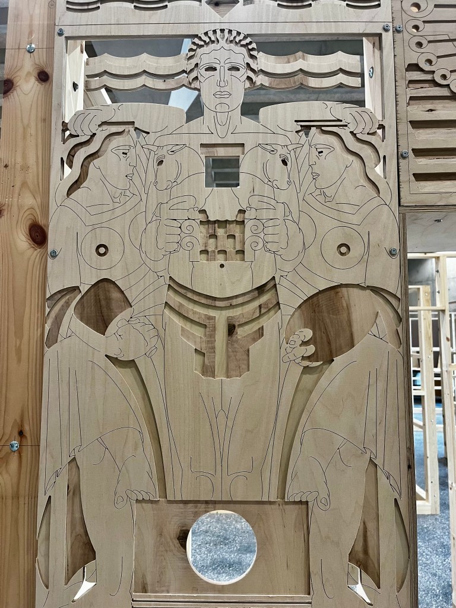
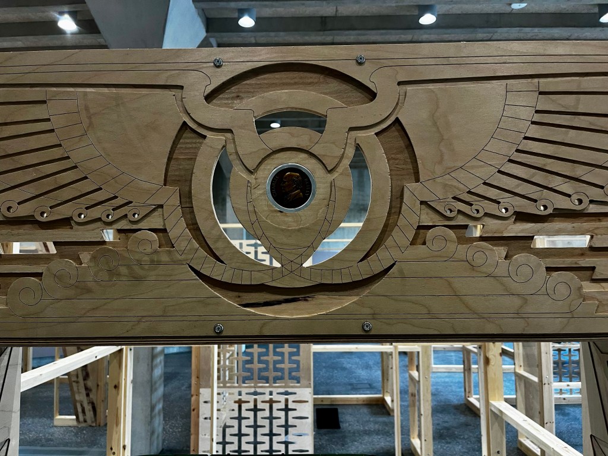
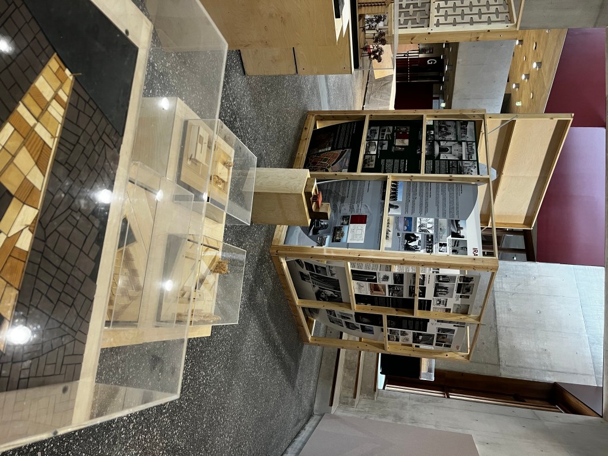
A large portion of the work we present here is linked to Liverpool and the Liverpool School of Architecture – and we’ve set about consolidating and developing these findings into an exhibition. Timed to coincide with the opening of our new building, designed by O’Donnell and Tuomey the exhibition presents the school’s 130+year history with a major focus on ‘the tropics’ and Middle East, as well as the Polish School, and contemporary works. The exhibition is arranged around five pavilions that a thematically and geographically arranged, and there’s a timeline of events and major collection of contemporary models too.

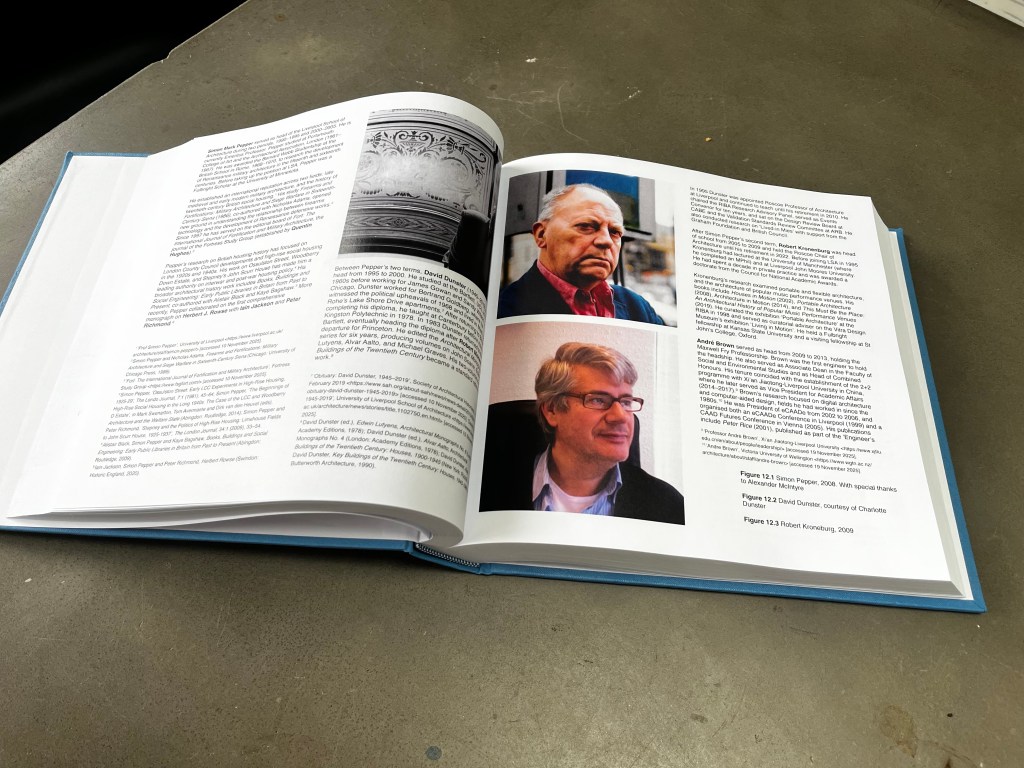
We’ve commissioned a major monograph to present the work in greater detail with excellent entries from leading architects and historians, including:

Shama Anbrine, Tadeusz Barucki, Richard Brook, Joy Burgess, Emma Curtin, Richard Dod, Martin Dodge, Chomchon Fusinpaiboon , Jocelyn Froimovich, Marco Iuliano, Juliana Yat Shun Kei, Kyna Leski, Daniel Naegele, Simon Pepper, Alan Powers, Peter Richmond, Michelangelo Sabatino, Joseph Sharples, Michael Shippobottom, Matthew Steele, Adam Voelcker, Mercedes Volait, Dominic Wilkinson, Rhodri Windsor-Liscombe, Rixt Woudstra, Junjie Xi, Patrick Zamarian, Yulun Zheng.

As well essays from the contributors we’ve produced a series of reflective articles, chronologies, biographies, and thematic chapters that cover Sri Lanka, Thailand, India, Poland, West Africa, Egypt, Iraq, Kuwait, and the school’s connection to the British School in Rome.

The book will be available shortly as a 560page hardback, and of course you’ll be able to download a free PDF copy here and from Liverpool University website in due course. We will update with a link and upload an exhibition walkthrough here.

If you’re in Liverpool on Thursday 1st October 6pm , please come to the opening of the exhibition at the Liverpool School of Architecture. The show runs until the 18th December and you are welcome to drop in anytime.

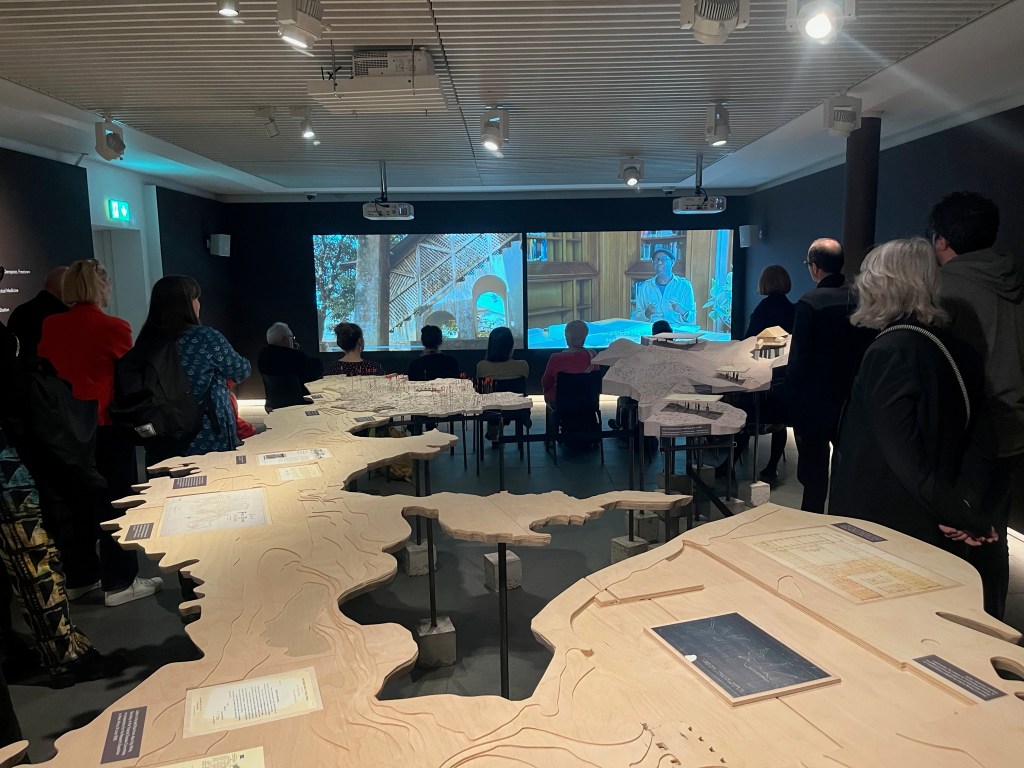
Exhibition installation in progress:

IJ: this is well worth viewing if you’re at the Rotterdam Architecture Film Festival 26:

Edward Lawrenson , Killian O’Dochartaigh

About the installation

In 1899, the newly established Liverpool School of Tropical Medicine sent an expedition to Freetown, Sierra Leone, to investigate malaria prevention. Among its recommendations was the creation of an exclusive enclave of ‘houses for Europeans’ on a plateau above the city, where the altitude would protect colonial settlers from the perceived dangers of the tropical environment. Hill Station: Architecture and the Altitudes of Empire traces the architectural history of this colonial settlement and its entanglement with the expansion of the British Empire and the emergence of tropical medicine. At the core of the installation are the ways ideas about health, race, climate, and disease became embedded in the built environment as well as the complex links between Freetown and Liverpool, two major port cities connected by colonial maritime trading networks.

(Un)Authorised: alternative records of the built environment
Thursday 8 October 18:00 through to Sunday 11 Oct 2026 | 10:00
Nieuwe Instituut

film details

European premiere

DirectorEdward Lawrenson, Killian O’Dochartaigh

CountryUnited Kingdom

Year2025

Runtime29 Min.

LanguageEnglish

SubtitlesGeen

TypeMixed Reality Installation

film credits

With the cooperation ofLeonisha Barley, Richard Collins, Ibrahim Abdullah

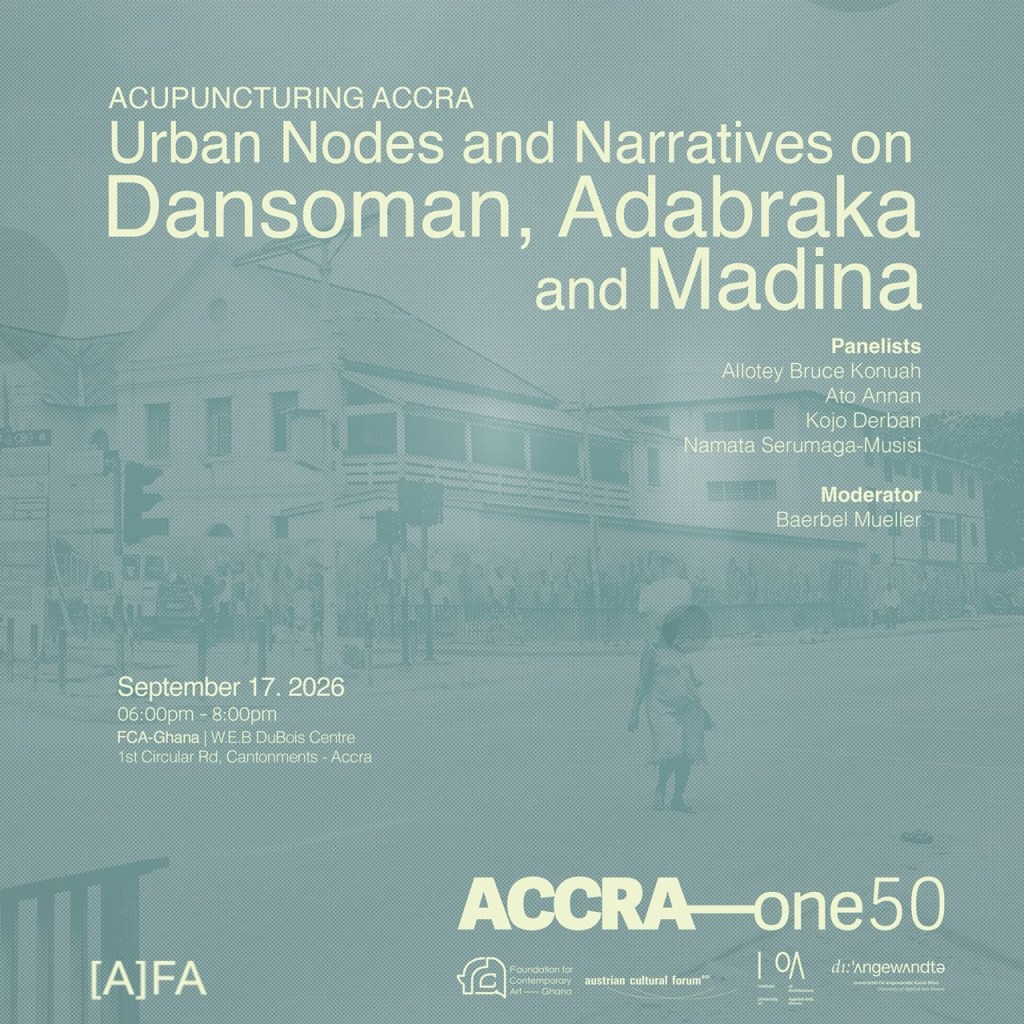
‘Urban Nodes & Narratives on Dansoman, Adabraka & Madina’

⁠ As part of  ⁠ACCRA—one50, ⁠ the Foundation for Contemporary Art—Ghana, in collaboration with [Applied] Foreign Affairs, presents a public panel discussion on Acupuncturing Accra — a metropolitan-scale artistic research, mapping and archiving project exploring three urban nodes in Adabraka, Dansoman and Madina.

Panelists:
Allotey Bruce Konuah
Ato Annan
Kojo Derban
Namata Serumaga-Musisi

Moderator:
Baerbel Mueller

Thursday, 17 September, 2026
6PM – 8PM
𖡡 FCA-Ghana, 1st Circular Road, Cantonments

More info: https://www.instagram.com/p/DdO1BwItPMe/?stkn=MW9rZHlvem5iazgwNQ==

 ⁠ _____
With the kind support of the Austrian Cultural Forum.

Call for Papers: Beyond Colonial Narratives: Methods for Studying Colonial Built Environments in the Global South

Date: 9th December 2026
Location: School Of The Arts Old Library, University of Liverpool, Abercromby Square

Illustration of an historical street scene in India

The Heritage Institute at the University of Liverpool are pleased to announce a PGR Conference on Colonial and Postcolonial Architectural History, to take place at the University of Liverpool, 09 December 2026. The conference is an excellent opportunity for postgraduate research students and graduates to present papers and receive critical feedback from peers and experts in the field.

Conference theme/scope

Recent scholarship on colonial architecture and planning in the Global South has increasingly examined the politics of colonial power, imperial narratives, and their enduring legacies in the built environment.

Such studies have moved beyond simplistic centre-periphery models to explore how local actors engaged with, contested, appropriated, and redefined colonial projects in domestic, infrastructural, and urban contexts.

Methodologically, such works have drawn on approaches ranging from reading against the grain of colonial archives to examining non-official records and period literature that better represent the experiences of colonial societies. Scholars have also turned to alternative sources like oral histories, social practices, visual and material culture, and media to recover the voices and experiences of colonial subjects that are often absent from official archives.

This conference aims to further explore the diverse methodologies available for studying colonial built environments beyond colonial narratives and perspectives. It seeks to expand existing historiography by focusing on contributors who remain marginal or obscured within conventional architectural and planning histories, such as local professionals, artisans, labourers/workers, and inhabitants.

More broadly, the conference invites reflections on how approaches from architecture, urban planning, history, social sciences, and the humanities can deepen our understanding of the relationships between colonial administrations and local societies.

We invite paper proposals from postgraduate students working on Colonial and Postcolonial Architectural History, broadly defined. Of particular interest are papers that employ primary sources and non-traditional methodologies. We particularly welcome contributions that:

  1. Focus on local professionals, artisans, labourers/workers, and inhabitants and other contributors who remain marginal or obscured within conventional architectural and planning histories.
  2. Reflect on how methodological approaches from architecture, urban planning, history, social sciences, and the humanities can deepen our understanding of the relationships between colonial administrations and local societies.
  3. Reveal processes of negotiation, adaptation, resistance, and collaboration between colonial and local authorities and building professionals, labourers/artisans, and everyday users of built environments.
  4. Apply archival records produced by colonial subjects and non-state actors, as well as ethnography, oral history, participatory research, and critical analyses of popular culture, media, and material practices.

We encourage potential participants to interpret these themes broadly. Presentations should be made for 10-minute presentations. We especially welcome submissions from speakers with limited conference experience.

To be considered, each prospective participant should submit a 250-word abstract to heritage@liverpool.ac.uk by 23rd September 2026

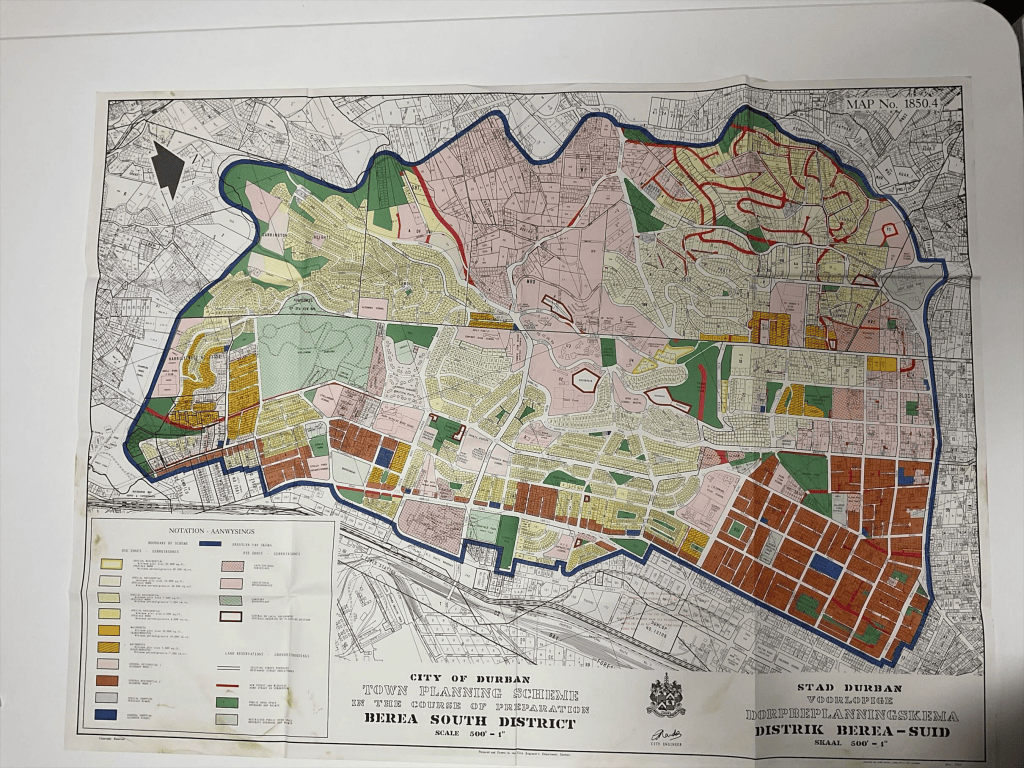
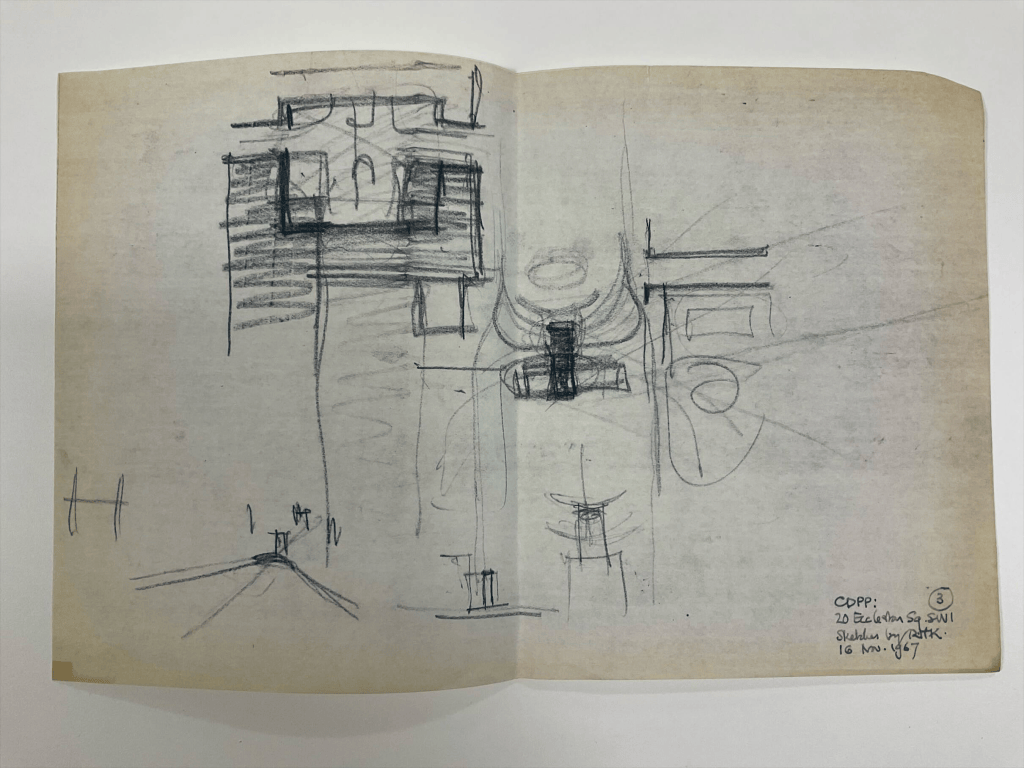
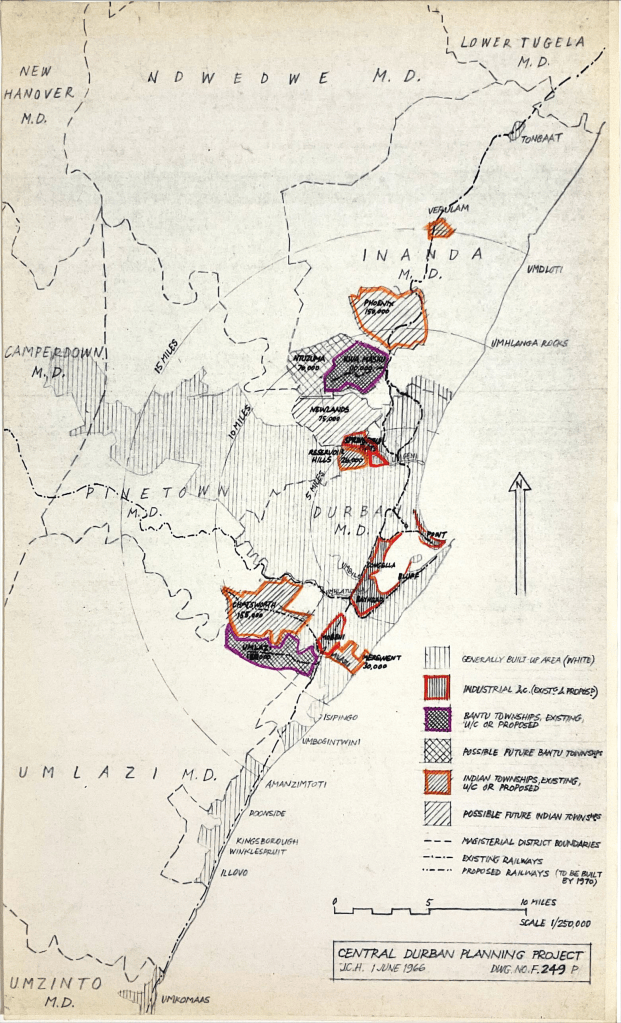
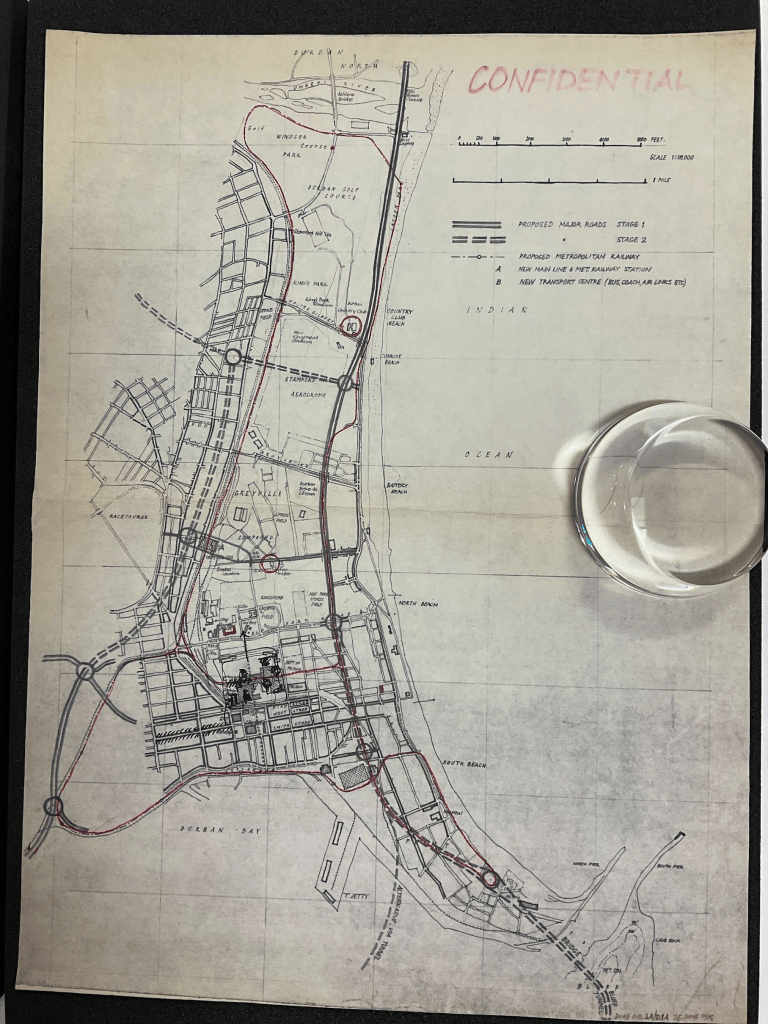
Apartheid Urbanism and Architectural Power: A Spatial Survey of Lord Holford’s Durban Planning Proposals through Archival Analysis by S’busile Mgaga. New research from William Holford’s archive at the University of Liverpool Special Collections and Archives.

Abstract

Holford was a British modernist planner commissioned to advise on Durban’s urban development during apartheid. This dissertation examines how his work brought together modernist planning principles, imperial knowledge systems, and apartheid governance in shaping the city’s urban form. It examines the role of British planner Lord William Holford in the planning of Durban during the apartheid era. Holford, a RIBA Gold Medal winner and knighted figure in post-war British planning, was commissioned by the Durban City Council in the 1950s and 1960s to advise on urban development and produce long-term plans for the city centre. Using archival material from the Lord Holford Collection at the University of Liverpool, this study analyses Holford’s reports, correspondence, zoning diagrams, and circulation plans, with particular focus on the Durban 1985 – A Plan for Central Durban volumes.


The research demonstrates that Holford proposed a spatial framework centred on a consolidated white commercial core, hierarchical road networks, controlled circulation systems, and zoning strategies that reinforced racial separation. His plans prioritised efficiency, order, and traffic movement, while marginalising African, Indian, and Coloured populations to peripheral zones and reinforcing apartheid’s labour and residential geographies. Although the archive is framed within the neutral language of modernist planning, these proposals aligned closely with apartheid state objectives.


By reconstructing Durban’s projected spatial future from Holford’s archival materials, the dissertation shows how international planning expertise contributed directly to the production and legitimisation of apartheid urban form. The study argues that Holford’s work illustrates how administrative planning practices functioned as instruments of racialised governance, embedding apartheid ideology into the physical structure of the city.

Images with the courtesy of University of Liverpool Special Collections and Archives.
Read the full dissertation here: