Archive

Fry & Drew

In the laboratory and in the field: hybrid housing design for the African city in late-colonial and decolonising Ghana (1945–57)

Viviana d’Auria, The Journal of Architecture Volume 19, Issue 3, 2014

This paper considers the case of late-colonial and ‘transitional’ Ghana (1945–57) to qualify the way in which ‘native’ dwelling practices were harnessed for housing design. Theories about the ‘colonial modern’ have underpinned the ambivalence of residential schemes and urbanisation strategies developed during decolonisation by modernist architects. Most documented among these is work in North Africa, with projects from Casablanca and Algiers taken as the epitome of how modernism memorably embraced the vernacular to amend its tenets in the early 1950s; however, British involvement in the colonies has more commonly been documented in relation to the tropical architecture canon, with a focus on institutional buildings rather than housing projects, especially in West Africa. Housing design, on the other hand, makes manifest the significance of the social and cultural dimensions as a basis for housing and urbanism during decolonisation in Ghana, downplayed to date because of a focus on climatic and economic factors. Projects by Fry, Drew, Drake and Lasdun, and by Alfred Alcock and Helga Richards, are discussed to gauge the extent of transcultural exchange while socio-economic surveys, experiments in building science and anthropological studies increasingly inspired the design process.

Read the full article here: http://www.tandfonline.com/eprint/feTHdMSVJgz2GHV5Biux/full


Transnational Architecture Group in Sicily

The Transnational Architecture Group (TAG) were participants in the just concluded Cost Action conference, “Rethinking European Architecture Beyond Europe”, from 13 to 16 April 2014. Pictured are the founder of the Group, Dr Iain Jackson on the far right, along with three members; Dr Ola Uduku (2nd Right), Yemi Salami (middle), and Jacopo Galli (far left).

Dr Jackson is a Senior lecturer at the School of Architecture, University of Liverpool, and Yemi Salami is running her PhD in the same department under he’s supervision. Dr Uduku is a Reader at the Edinburgh School of Landscape Architecture (ESALA), and Jacopo Galli a PhD Student at University of Venice Italy, (IUAV) .

At the conference, Dr Jackson and Dr Uduku had co-chaired the session titled ‘Examining tropical architecture in different international contexts’, while Yemi and Jacopo had both presented papers within the same session. Yemi’s paper, titled “British Architects in the colonial PWD: Unravelling Nigeria’s early Government Architecture”, saw her examining Nigeria’s colonial administrative architecture, though a time-line of events that produced a network of architects and specialized building design mechanisms. Jacopo’s Paper is titled “From tropical Medicine to tropical architecture.” In it he examines the generic process by which tropical health parameters had determined climate influenced designs for the tropical regions.

By and Large however, the conference provided an opportunity to deliberate on research trajectories in a varying range of subjects within the conference theme, present current research findings, get useful feedback on on-going research, and of course to savour some Mediterranean cuisine and sunshine!


‘Suitable lodgings for students’: modern space, colonial development and decolonization in Nigeria

Tim Livsey has recently published his research into Ibadan University in Urban History Journal. The article argues that development and modernity have had spatial manifestations. It considers understandings of modern space in colonial and post-colonial Nigeria through the study of University College Ibadan, the country’s first university institution founded in 1948. It contends that the university was shaped by existing West African conceptions of modern space and university buildings took on new meanings with the shifting politics of decolonization. The article also suggests that colonial development involved a range of groups and forms of knowledge. It seeks to recognize the strength of colonial institutions and cultures but also the limits to and contingencies in late colonial power.

It also has some great archival images of Ibadan University from Cambridge University and SOAS Archives.

http://dx.doi.org/10.1017/S0963926813001065

The planning of late colonial village housing in the tropics: Tema Manhean, Ghana

001

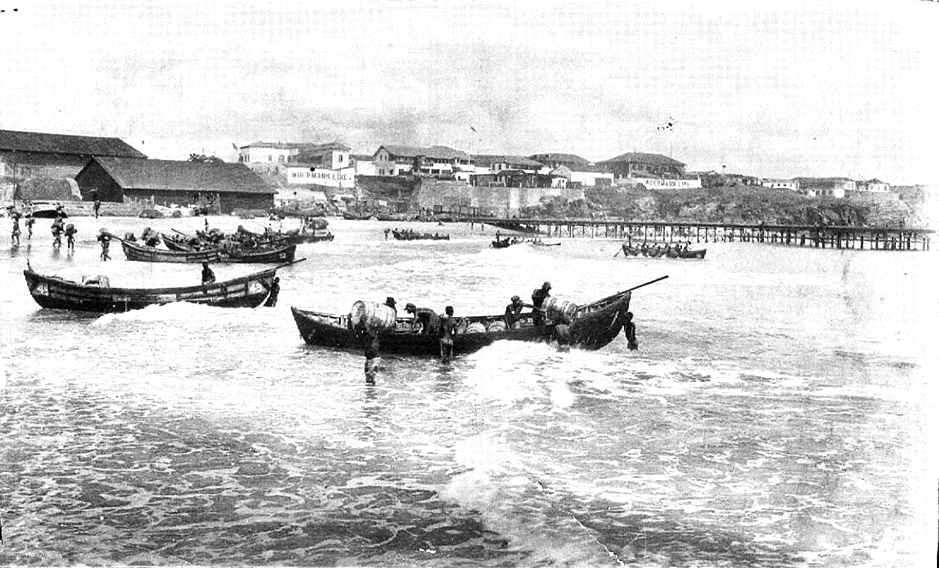
The Surf Boat Harbour at Accra, before the construction of Tema Harbour. Image c. 1920s, courtesy of Wirral Archives

This paper examines the planning, physical development, and housing in Tema New Town, an appendix of the newly created Tema industrial and harbour city, located on the northeastern part of Accra in the Greater Accra Region in Ghana. The city and its appendage were designed and built during the 1950s, as the country was rapidly approaching political independence. Tema, originally an old Ga-fishing village, became a significant part of a much larger and ambitious scheme, known as the Volta River Project proposed as part of Kwame Nkrumah’s domestic policy, embracing multifaceted and multidimensional development projects. These projects were to serve as a symbol of ‘progress’ and were part of Ghana’s desire for modernization as it emerged from a colonial past. The related schemes were largely funded as a result of the British Colonial Development and Welfare Acts, and this paper investigates the implementation of this policy and the effect that it had on physical planning and provision of architectural solutions in Ghana.

007

Maxwell Fry’s sketch of the ‘traditional’ Compound House, from Village Housing in the Tropics

013

One of Fry and Drew’s plans for the fishing village of Tema Manhean, Ghana.

The full paper, published in Planning Perspectives can be read at: http://www.tandfonline.com/eprint/cWc4hRPQWT7yCai5GkjS/full

Jane Drew (1911-1996): An Introduction

We’re delighted that the ICA (Institute of Contemporary Arts) is to hold an exhibition specifically on Jane Drew, especially as she helped to establish that very institution. The exhibition has been curated by Claire Louise Staunton and Laura Guy, who are part of Inheritance Projects. The exhibition opens on 12th February – 23 March 2014. More details on the website below.

Jane_Drew_portrait_web

http://www.ica.org.uk/whats-on/jane-drew-1911-1996-introduction

Chandigarh Exhibitions in Canada and Belgium

There are two exhibitions on the architecture and planning of Chandigarh currently on show – one at the Canadian Centre for Architecture, Montreal, and the other by Archipel at Kortrijk, Belgium.

The CCA exhibition is entitled How architects, experts, politicians, international agencies and citizens negotiate modern planning: Casablanca Chandigarh, and has been curated by Maristella Casciato and Tom Avermaete. It runs until 20th April 2014 and a publication to accompany the exhibition is to be released early 2014. I haven’t seen the CCA exhibition, but its extensive use of Pierre Jeanneret archival material promises to open up new vantage points from which we can view this intriguing city.

The Archipel exhibition has been curated following a visit to Chandigarh by 130 Belgian architects who descended onto the city, and captured not only the architecture but also something of the daily life of the place. Using a series of projectors rather than still photographs, the exhibition is constantly in flux as the large images switch from historical details through to the latest buildings, housing and street scenes. Interviews and films are also broadcast and sound recordings captured in India help to transport a little bit of Chandigarh into Europe. In addition to displaying images and sounds of Chandigarh a side exhibition investigates the relationship between the urbanism of Kortrijk and Chandigarh. An extraordinary collection of material has been gathered as a result of the visit to Chandigarh and I hope it can be collated and published.

Chandigarh continues to provoke, inspire and challenge. It was refreshing not to see the original plan of the city critiqued, nor the hero worship of Le Corbusier; rather the exhibition considered how this great experiment has been adapted, modified and inhabited, and celebrates these interventions.

http://www.cca.qc.ca/en/exhibitions/1984-how-architects-experts-politicians-international-agencies

http://archipelvzw.be/agenda/456


‘The Influence of Fry and Drew’ Conference, Abstract 18

Ola Uduku, ‘Rediscovering Fry and Drew’s “Tropical Design” within the contemporary Frame’

How does today’s writing on climate and ‘adaptive’ comfort differ significantly from these earlier literary endeavours after more than half a century after Fry and Drew’s books and other writing on tropical building design?  Furthermore are we able to compare or undertake a critical analysis of today’s building guidance and codes as relates to climate and programme, within our current sustainable low-carbon design context? The premise that this paper proposal seeks to investigate is whether there has been real change in conception or thought about the word ‘tropical’ design, in intellectual or practical design terms, or there has simply been a reinvention of the names, tools and narratives in which this semantic theme is engaged with in the 21st century.

..

Ola Uduku is a faculty member at the Architecture School, at Edinburgh University, and has research interests in Environmental Design as well as Modernist Architectural History in Africa. She is a director and foundation member of the organisation ArchiAfrika, which actively seeks to spread knowledge about African architecture within and outside Africa. Ola is co-researcher on the Alan Vaughan-Richards Archive Project.

‘The Influence of Fry and Drew’ Conference, Abstract 17

Tim Livsey, ‘Fry and Drew at Ibadan: rethinking the “colonial modern”‘

This paper considers Fry and Drew’s buildings for University College Ibadan (UCI), Nigeria. These buildings have often recently been interpreted as part of a post-war ‘colonial modern’ moment, which saw a pact between rationalist urban planning and authoritarian colonial power. Colonial modern planning, including Fry and Drew’s work at Ibadan, has been interpreted as excluding indigenous voices from planning and upholding colonial power.

The paper uses the history of the UCI buildings to qualify colonial modern interpretations. It shows how Nigerian agendas influenced the planning of the buildings through a long pre-history of Nigerian thinking on higher education, and the acquisition of the site, which involved negotiations between the colonial state and local chiefs. Fractures within the colonial establishment are considered, including those between architects and client, suggesting that there was not an integrated colonial modern machine. The unexpected variety in the buildings’ reception and use is also considered, to explore the ways the buildings were interpreted by Nigerians.

However, the paper also endorses aspects of the colonial modern view, showing how Fry and Drew’s apparently apolitical ‘modern’ spaces were closely imbricated with colonial-era urbanism and constructions of whiteness. As such the buildings represented an ambivalent legacy to a decolonizing country.

..

Tim Livsey is an AHRC funded PhD student at Birkbeck College, University of London. He is currently completing a thesis on ‘The University Age: Development and Decolonisation in Nigeria, 1930 to 1966’, which makes special reference to built environments, including Fry and Drew’s work at the University of Ibadan.

‘The Influence of Fry and Drew’ Conference, Abstract 16

Alan Powers, ‘Maxwell Fry and Jane Drew – the Romantic turn’

The paper will start from Fry’s ‘A Letter about Architecture’ in Horizon magazine, May 1946, in which Fry addressed Drew as well as a wider non-specialist  readership. It represents a transitional period in Fry’s career that began before the war with some lesser known buildings such as the brick built house Warham’s Ash, Hereford, and the Cecil Residential Club in North Gower Street. These were more varied in materials and form than the Modernist buildings through which he first acquired fame in the years 1933-36, and anticipate, along with Goldfinger’s Willow Road houses and some other examples, the next ten or fifteen years of stylistic development in English and European Modernism. There is no accepted term for describing this romantic turn in Modernism, at least until the 1947 coinage ‘New Empiricism’. The style remained current in much of Fry and his practice’s work well into the 1950s.

In the Horizon text, and in Fine Building, 1944, Fry reveals the thinking that moved him and other members of his generation to move on to a second version of Modernism that was deliberately anti-machine and reflected the writings of D. H. Lawrence and Lewis Mumford to which he referred. In the paper, these written sources will be related to Fry’s work and that of his contemporaries in Britain, Sweden and the USA to fill out a more complete account of this change of direction.

..

Dr Alan Powers, FSA, Hon. FRIBA, has written widely on twentieth century British architecture, art and design and curated a number of exhibitions. He was Professor of Architecture and Cultural History at the University of Greenwich before becoming an independent scholar with a range of teaching activities. He has had a long association with the Twentieth Century Society, becoming Chairman 2007–12. He was founder editor of its journal Twentieth Century Architecture and with Elain Harwood and Barnabas Calder is a joint editor of the monograph series, jointly with English Heritage and RIBA, Twentieth Century Architects. His books include Britain, in the series Modern Architectures in History and Serge Chermayeff, designer, architect, teacher. Eric Ravilious, artist and designer will be published by Lund Humphries in October 2013. In 2011–12, Alan Powers was awarded a British Academy Mid-Career Fellowship on the theme, Figurative Architecture in the Time of Modernism.

‘The Influence of Fry and Drew’ Conference, Abstract 15

Vanessa Vanden Berghe, ‘Aspects of collaboration in the work of Oliver Hill and Maxwell Fry’

This paper seeks to explore through an examination of the work of two twentieth century architects Maxwell Fry and Oliver Hill how their work can shed new light on the existence of alternative forms of modernism.

At first sight, this unlikely comparison would suggest that Fry’s development follows the conventional path of architectural modernism whilst Hill’s work tends to be seen as deviating from such a modernist trajectory putting himself and his work at the margins of architectural history. However, on closer inspection we can see that both Fry and Hill offered ‘different’ architectural approaches that underline the existence of wider manifestations of modernism in England. Their collaboration on the Dorland Hall exhibition (1933) suggests that these differences in approach were underpinned by their shared commitment to bringing good design to a wider public. Other collaborations reinforced this sense of creative partnership between friends, partners and clients. This is evidenced in Fry and Gropius’s collaboration on Impington Village College (1939) and Hill’s Thatched House at Knowle (1925) in which regionalist influences in their oeuvre reveal how both architects early on in their careers sought to increasingly create buildings with a distinctive sense of place and identity.

Analysing various aspects of Hill’s and Fry’s collaborations and the influence that these projects have had subsequently on architectural production, I will argue that such a wider approach not only adds to our knowledge of alternative expressions of modernism but that it also increases our understanding of how these architects commonly sought to integrate modernism within the larger cultural and regional frameworks of interwar Britain.

..

Vanessa Vanden Berghe has studied History of Art at the University of Ghent, Belgium. She completed an MA in the history and theory of architecture at the University of East London in 2001, where she also lectures and is currently in the final stages of her MPhil (also at UEL) researching the Enigma of British Modernism through the work of Oliver Hill. She most recently contributed a chapter entitled: ‘Oliver Hill: a window on Regionalism in Britain during the interwar period’ in Regionalism and modernity during the interwar period (edited by Leen Meganck, Linda Van Santvoort & Jan De Maeyer) published by KADOC-Artes.