Archive

Fry & Drew

Civil Engineering Building, Liverpool University

This is the Civil Engineering Building (1955-60), designed by Maxwell Fry and photographed last week in a snowy Liverpool.

The tower is decorated with a cast concrete panel of lettering, which lists names of the great and good of the structural and civil engineering world from Archimedes to Brunel. Situated directly over the main entrance, the panel acts as a potent reminder to students of their place in the engineering tradition. Reflecting the function of the building, this is Fry’s Modernist equivalent of a Classical decorative frieze.

13.2.20 engbldg

The following drawing by staff at Fry, Drew and Partners – taken from the Liverpool University Special Collections and Archives – shows the tower-and-podium typology used by Fry. Classroom accommodation is provided to the T-shape tower and large, basement workshops are top-lit via the podium. From the vantage point of the reception area, it is possible to look down into the workshops and see the engineers at work – mirroring the industry portrayed by Peter Lanyon’s mural, which sits adjacent to the viewing screen.

13.2.20 engbldgdwg

For further discussion of the building and Fry’s other work for Liverpool University, see this online article.

‘The Conflict of Man with the Tides and the Sands’, Peter Lanyon

Jane Drew and Maxwell Fry used artwork in their buildings wherever possible. At the University of Liverpool’s Civil Engineering Building (1960), Fry commissioned the Cornish artist Peter Lanyon (1918-64) to design a mural of enamelled tiles. Lanyon created a visualisation of the research into loose-boundary hydraulics, including the movement of rivers, the mechanism of waves and the behaviour of solids suspended in water. He spent months researching hydraulics before attempting to create the image, which is intended to represent the interaction of forces.

13.2.13 lanyon2

Maxwell Fry suggested the use of enamelled tiles as a method of creating a hard-wearing surface that might be applied to a wall of the reception area, immediately opposite the main entrance. The mural consists of 750 standard, 6-inch white tiles that Lanyon painted and then fired in a kiln. This process has ensured that the texture of each brushstroke is discernable on close inspection, giving added movement to the work. In some cases Lanyon adheres to the lines of each tile, while other sweeping strokes break up this rectilinear pattern:

13.2.13 lanyon detail

Much of this information was taken from a write-up on Lanyon’s work situated next to the mural. Visit it if you can – the pictures don’t do it justice!

Images © Jessica Holland.

BP Headquarters, Lagos, Nigeria

On 1st October 1960, Nigeria gained independence from Great Britain. Jane Drew was in Lagos during this historic period and she wrote home to Maxwell Fry of the carnival atmosphere in the capital: ‘Lagos is electric with excitement.’

Drew was in town to attend the opening of the headquarters for British Petroleum in Lagos, designed by Fry, Drew & Partners. The office block is one of several lucrative projects designed by Fry and Drew for British companies in West Africa – others include the Co-operative Bank, just a few streets away from the BP building, and the Leventis Store in Accra.

13.2.11 BP HQ

Now African Petroleum House, the roof terrace has since been filled in to provide an extra floor of office space and the louvres have been altered – no doubt following the introduction or upgrading of the air conditioning. For images of the building shortly after its opening, see the RIBA online photograph collection.

Mfantsipim School, Cape Coast, Ghana

In 1947, Maxwell Fry and Jane Drew were commissioned to build a series of schools and teacher training colleges, primarily in the former British colony of the Gold Coast. The architects used the project as an opportunity to apply European ideals of modernism to a new environment, and their pioneering architectural approach was promoted as the realisation of a new era of mutual interest for Britain and the Gold Coast. Representative of newly-released resources from the Colonial and Welfare Development Fund, Fry and Drew’s educational buildings embodied the move toward colonial devolution.

At Cape Coast, Fry and Drew worked on three projects (more on these soon), including a series of extensions for Mfantsipim School. The first secondary school in the Gold Coast, Mfantsipim School was established in 1876 as part of the Methodist mission. Phase one of building works comprised a series of staff houses and a water tower, followed by a second phase of dormitory blocks, shown below.

13.2.8 mfant dorm

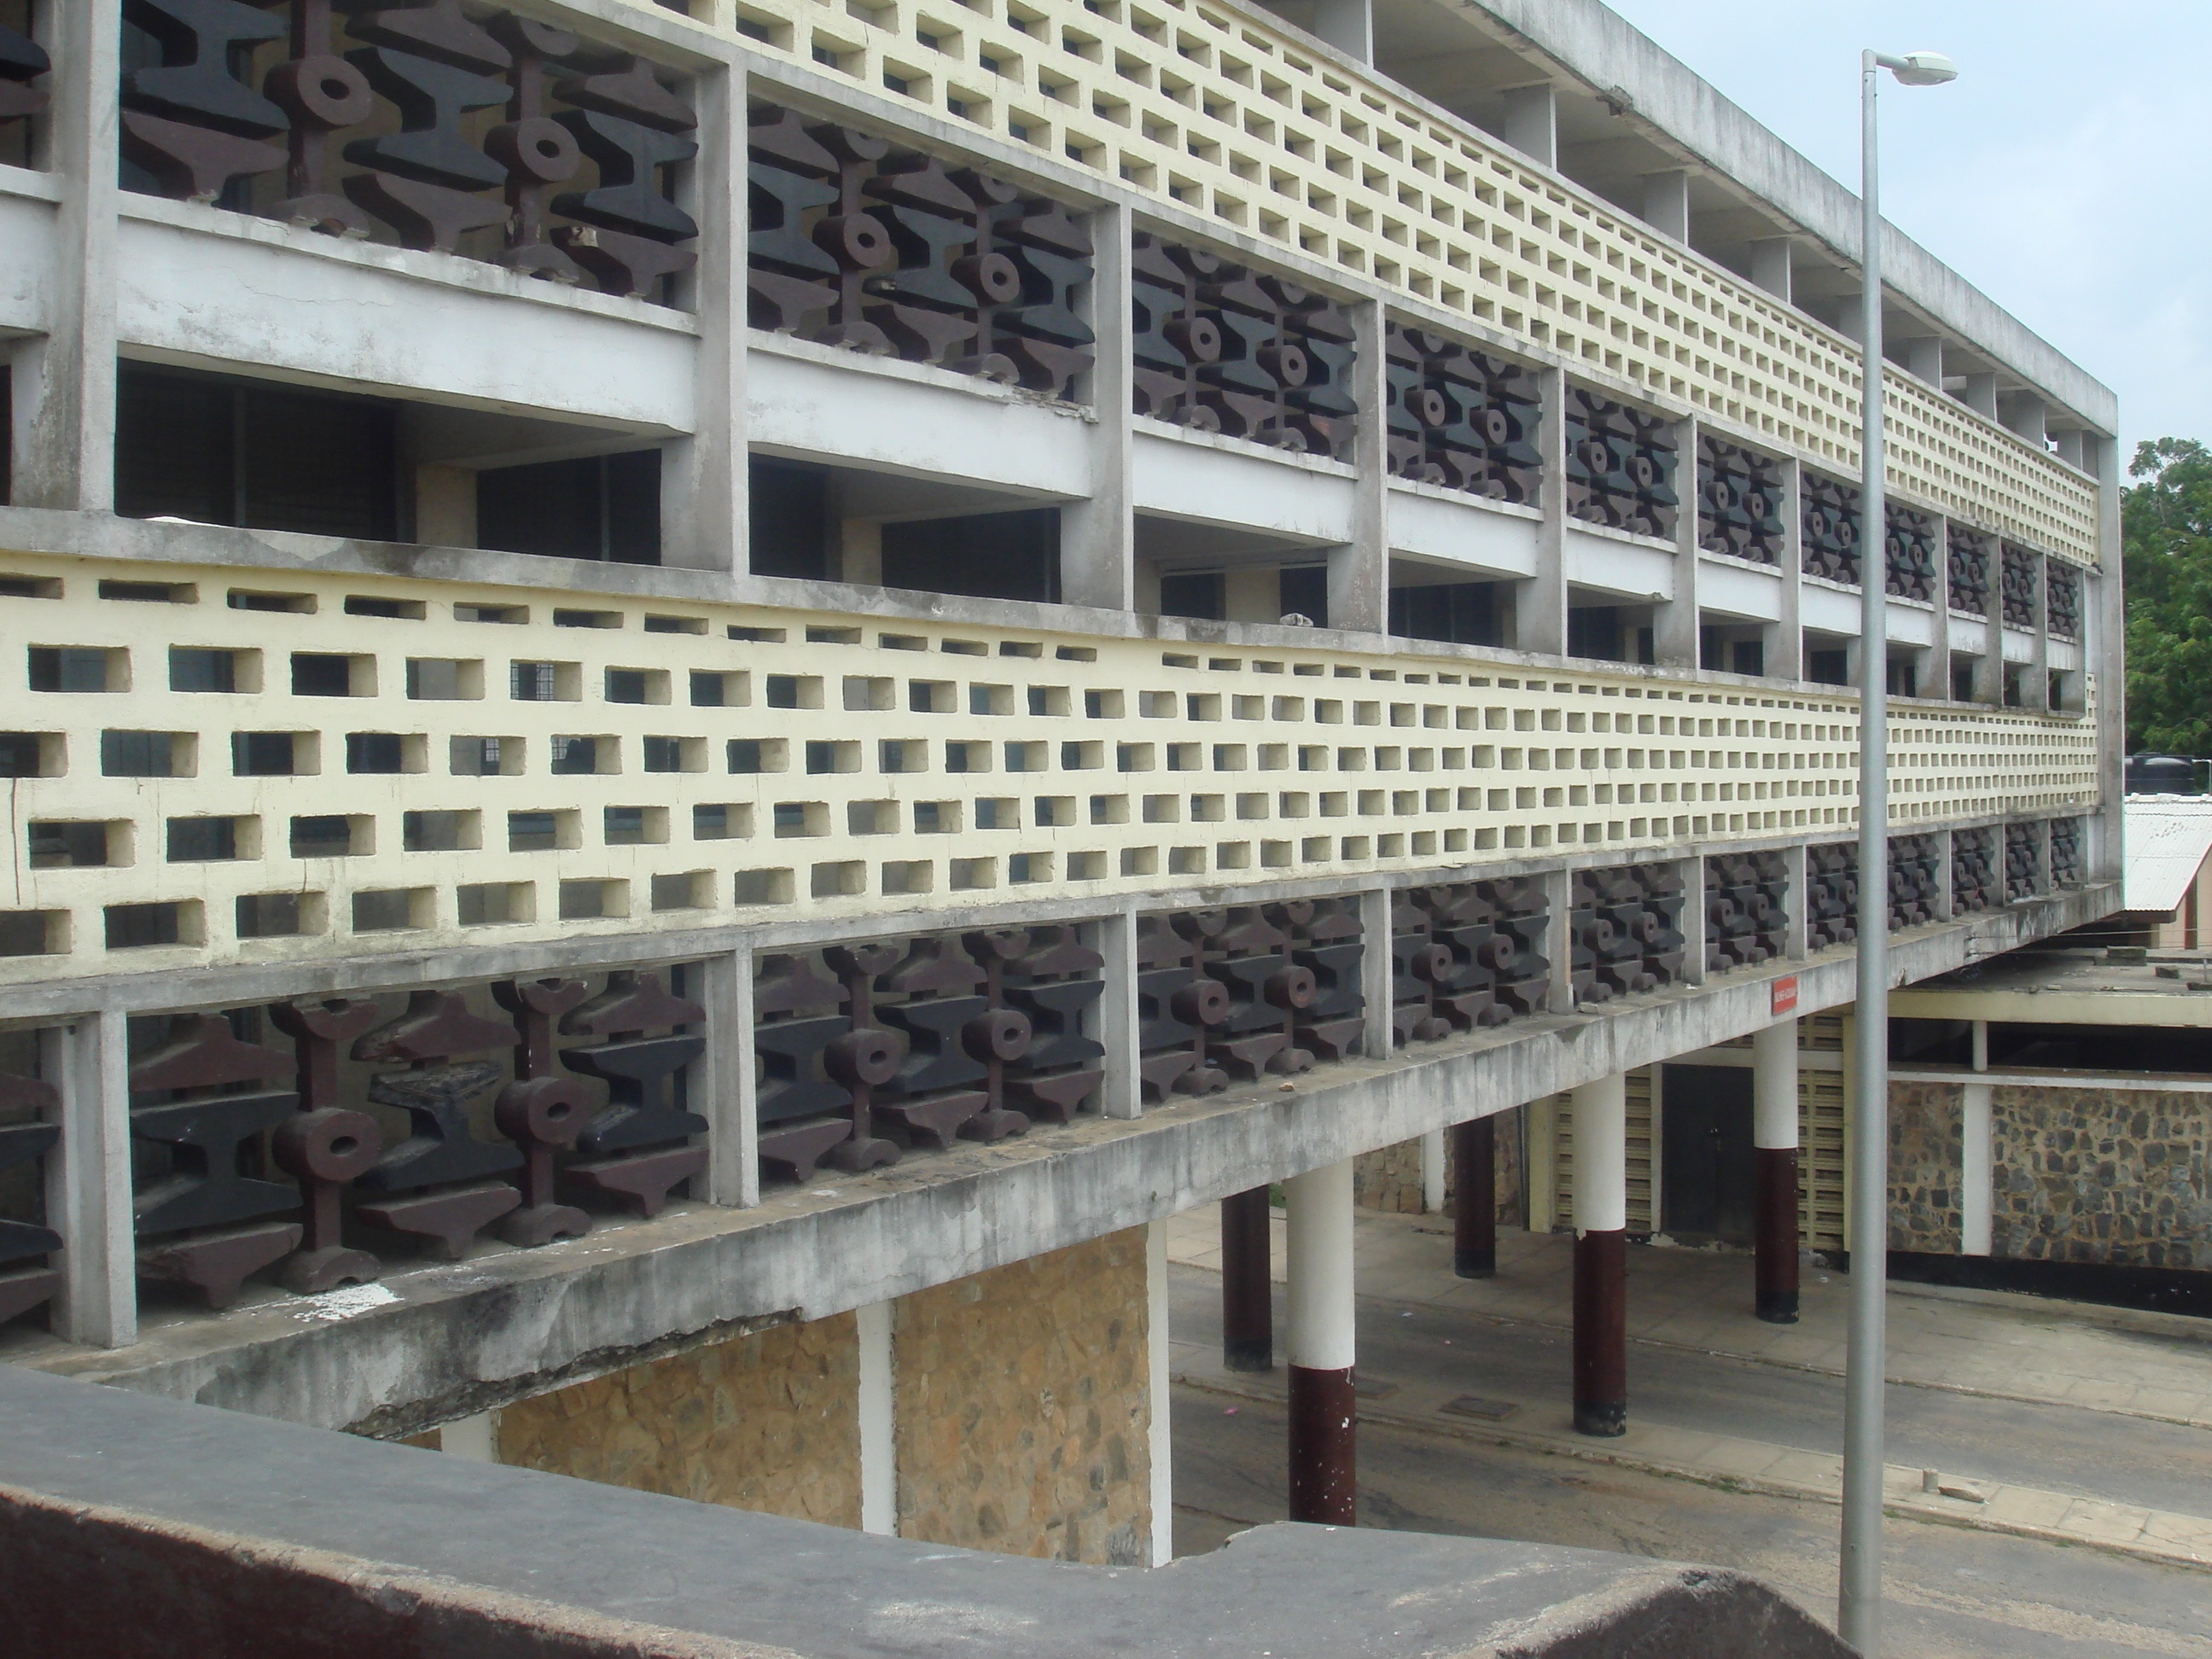
This block forms a gateway to the site. The driveway passes under the building and up to the main, hill-top campus. The ground floor bathroom block sits at right-angles to the dormitories above. The perforated balustrade evidently provided scant shading to the south elevation as further brise-soleil have since been added:

13.2.8 mfantdorm

For further discussion of Fry and Drew’s work in West Africa see the excellent: Mark Crinson, Modern Architecture and the End of Empire (Ashgate, 2003).

A pictorial archive of Mfantsipim School, from which the first image is taken, is available here. The second image was taken during a TAG visit in September 2012, © Jessica Holland.

‘Memories of African sculpture’

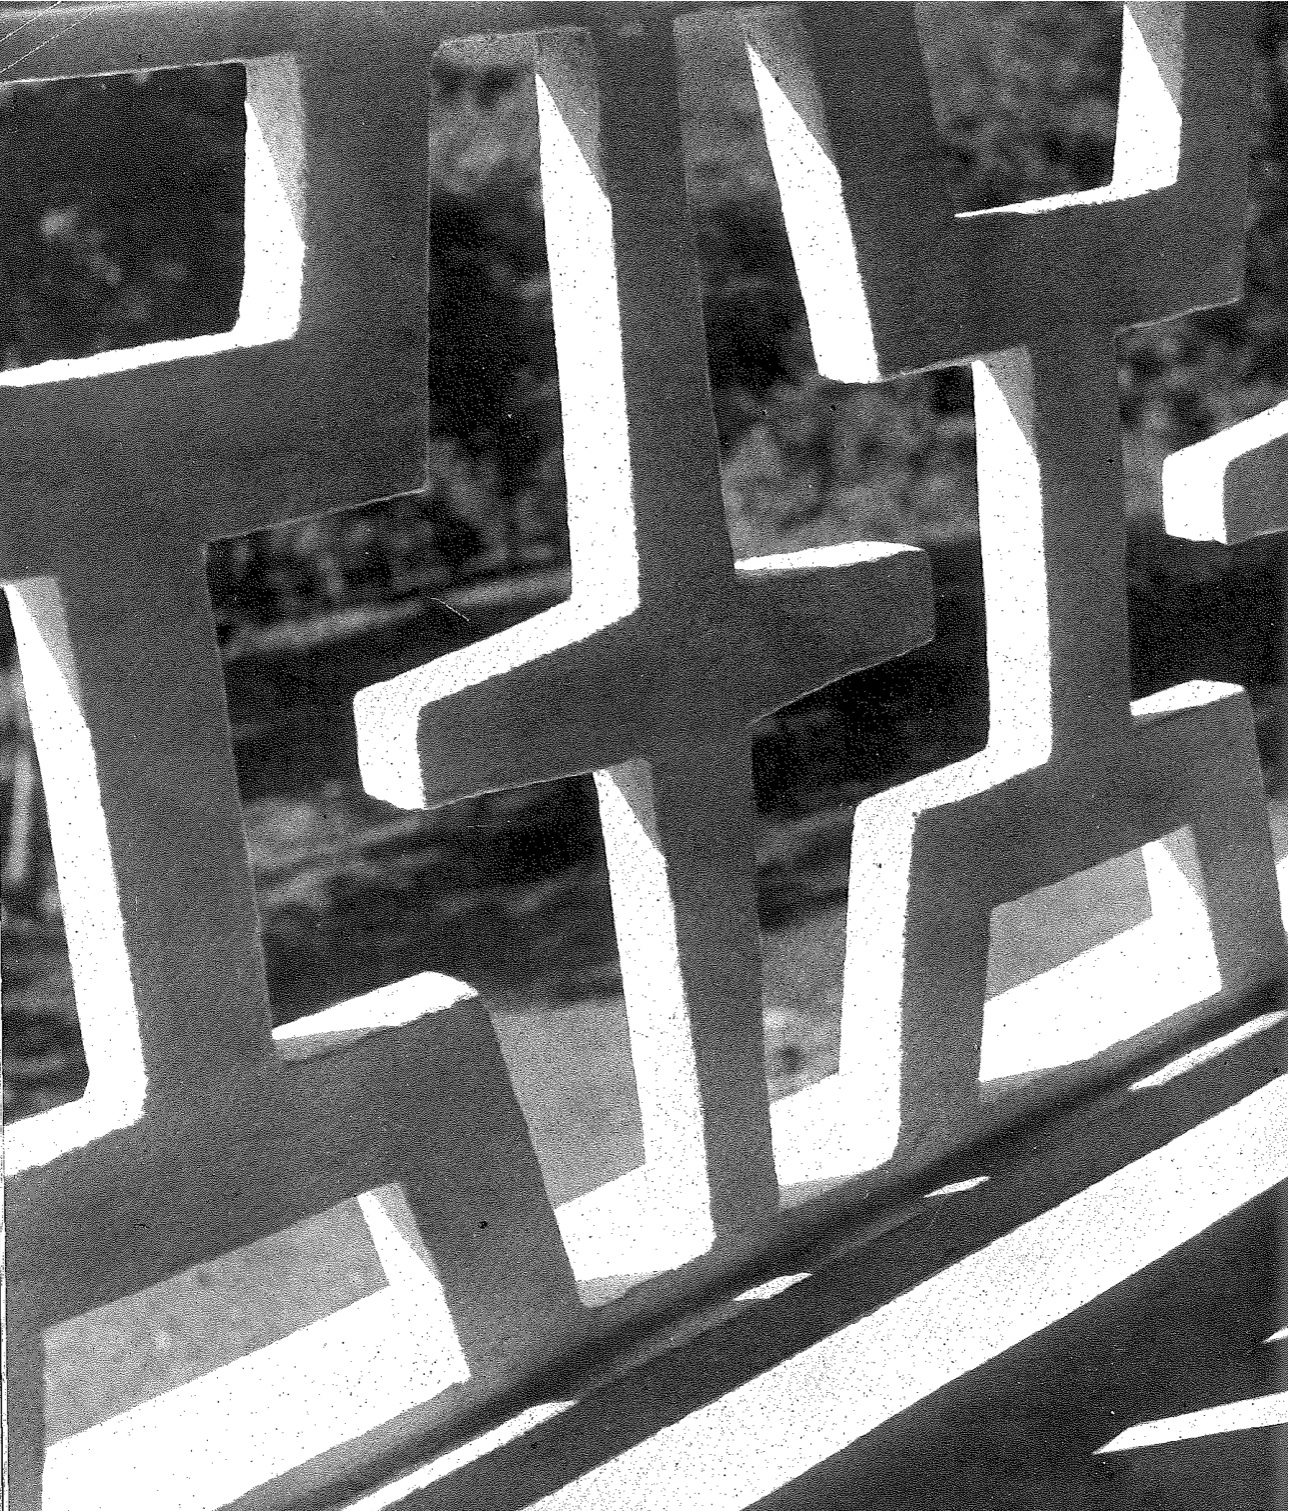
Maxwell Fry and Jane Drew developed the use of perforated screens in their West African ‘tropical architecture’. Designed to provide a sun-break whilst encouraging much-needed cross-ventilation in the hot and humid environment, the brise-soleil also provided an opportunity to add decorative forms to otherwise basic structures.

African influences – described in rather general terms by Fry and Drew as strong forms and colours – were used to bring regionalism to their imported modern ideas. Variants of sculptural ‘African’ forms are used in each of their school, university and hospital projects to provide an instantly recognizable Fry and Drew motif. Over the coming weeks images of these buildings will be posted.

13.2.4 ArchRev

Jane Drew said of their attempts to bring regional character to the modernist buildings:

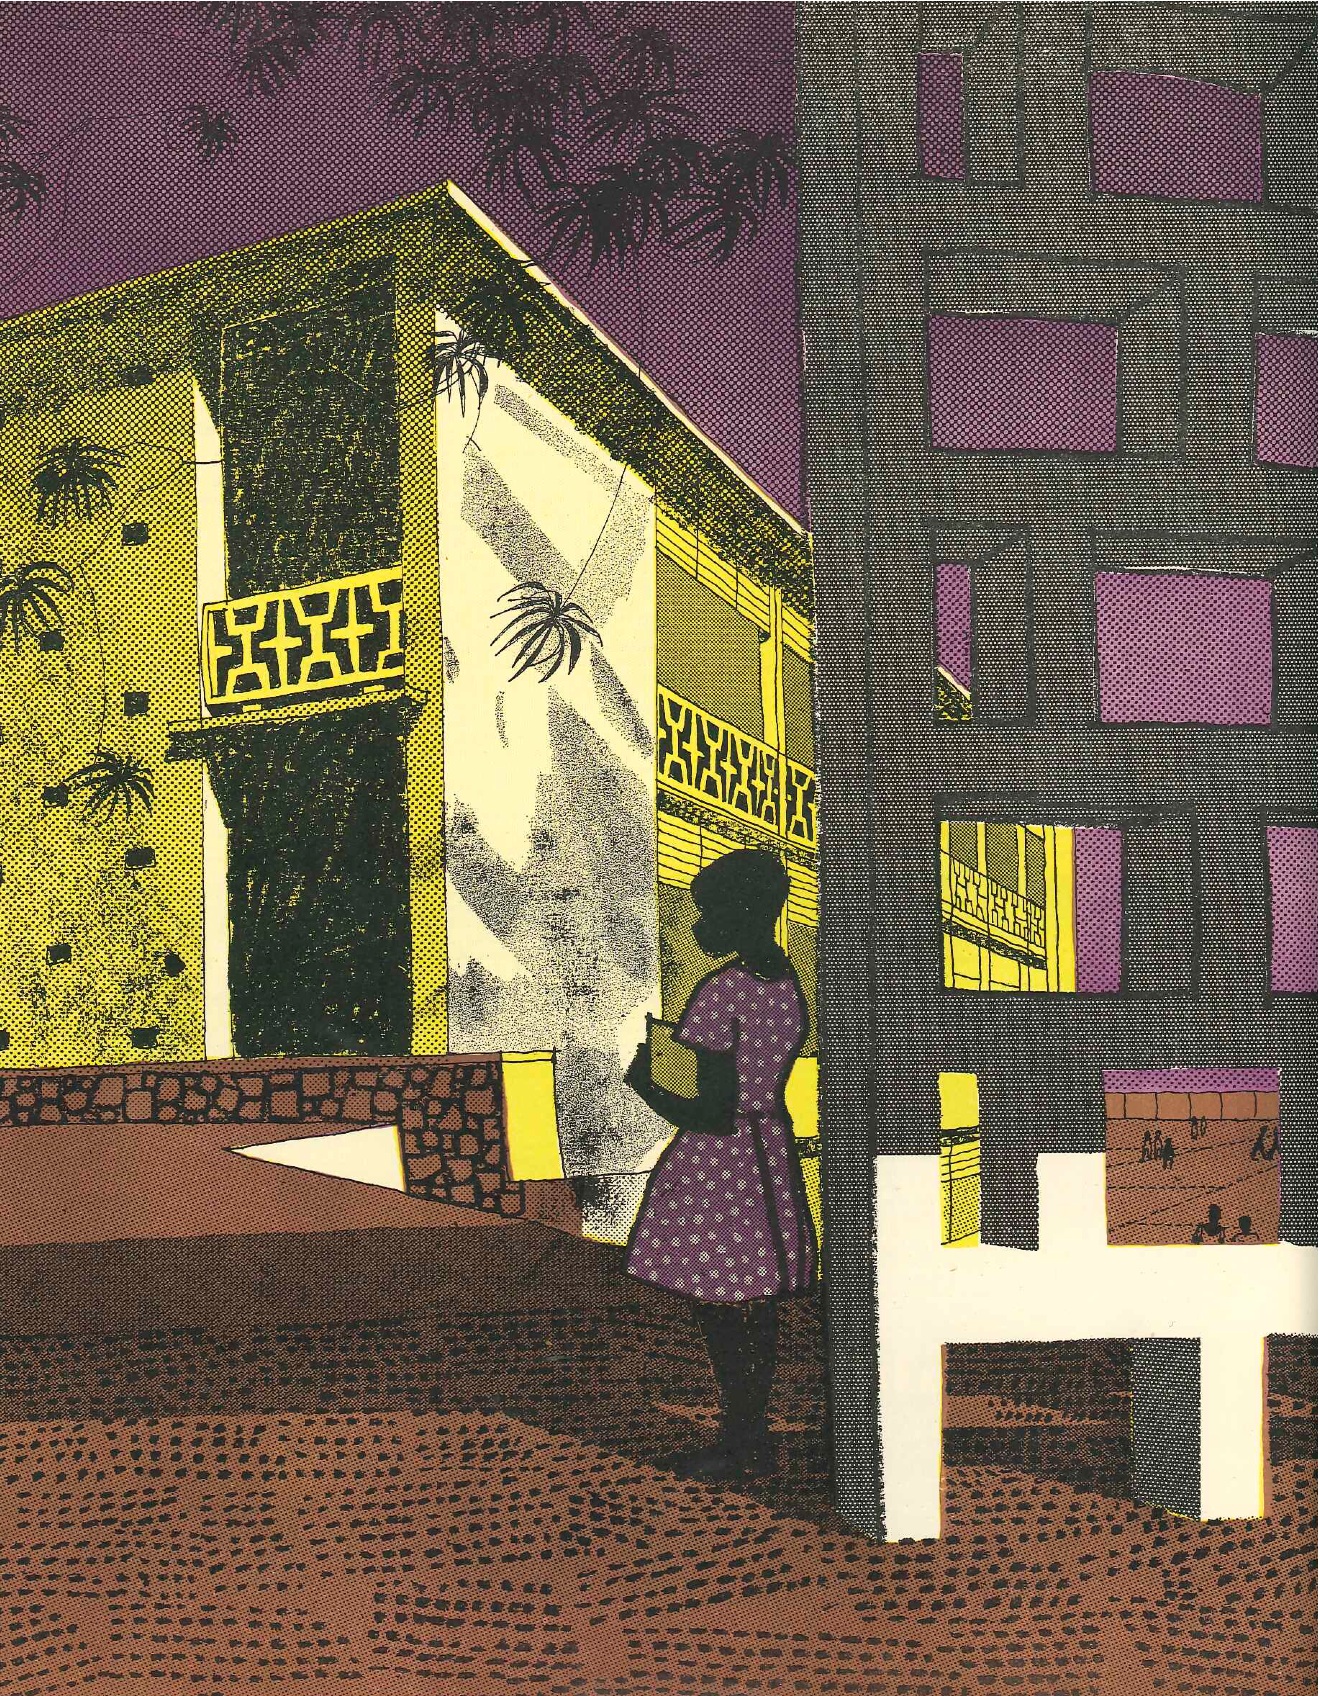
‘The particular architectural character comes not only from the mono-pitch roof and long low blocks … but from the sunbreakers, grilles and other shading but breeze-permitting devices. … the sunshine and moisture and heavy overcast sky and feeling of oppressive lethargy seem to call forth moulded forms which are rhythmical and strong, not spiky and elegant, but bold and sculptural.’

Below, Gordon Cullen’s sketch of bold forms and strong shadows emphasizes Drew’s words. These images are taken from an article on Fry and Drew’s ‘African Experiment’ published by Architectural Review in May 1953 and show the perforated balustrade designed for the Adisadel College extension at Cape Coast, Ghana.

13.2.4 Cullen

Colonial Films Unit at Ibadan University

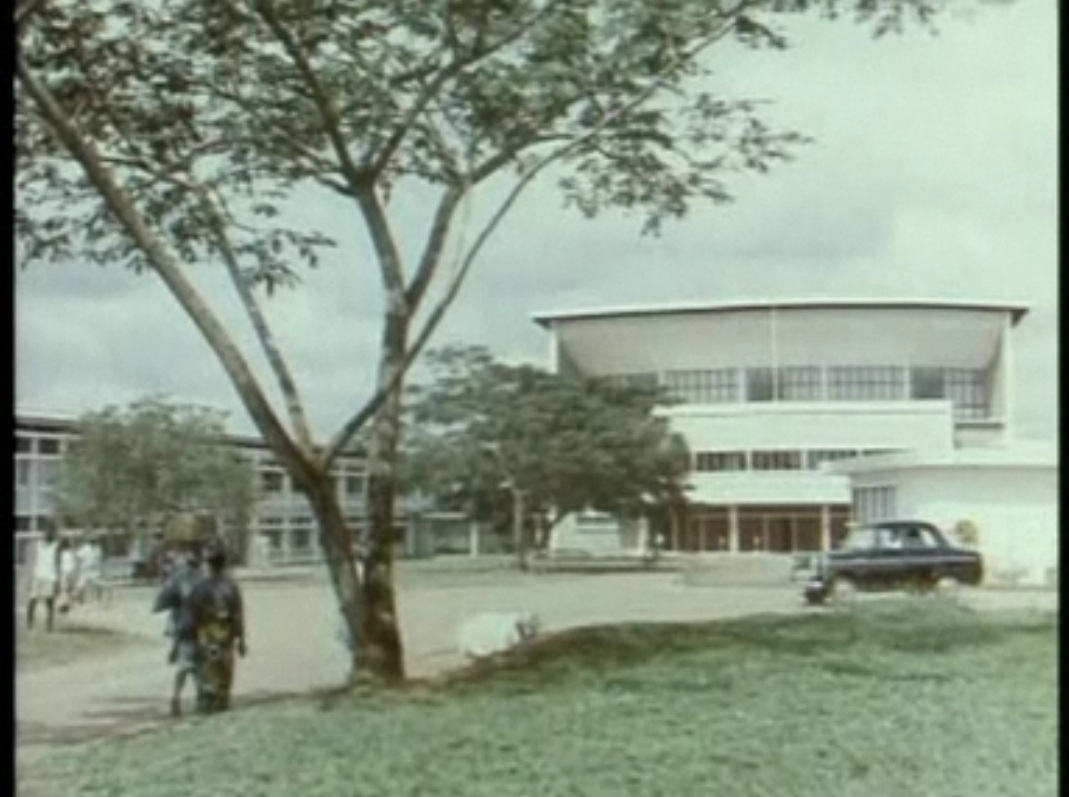
Following on from last week’s post on Ibadan University, here’s a still of Trenchard Hall taken from the 1958 film “Three Roads to Tomorrow”. It tells the story of three students from different parts of Nigeria making their way to university for the first time. Sponsored by BP, the film was made by Greenpark Productions to illustrate the way that ‘modern transport and oil power have changed the lives of all Nigeria’, says the narrator.

13.1.30 ui

The image shows the administrative block to the left of Trenchard Hall and the single-storey bookshop to the right, all designed by Fry and Drew as part of the first phase of development at the university.

The film is available to watch online at the excellent Colonial Film website, a research project intended to ‘allow both colonizers and colonized to understand better the truths of Empire’. The website brings together information on over 6000 films depicting life in Britain and its former colonies, including a fascinating collection of 150 films to view online – such as “Mr English at Home” (1940) and “Farmer Brown Learns Good Dairying” (1951).

A shining example of progress in colonial Nigeria, Ibadan University was the subject of several films, from the early stages of clearing, surveying and planning to the opening ceremony in 1954. Jane Drew featured in early footage; she wrote home to Maxwell Fry of being filmed on-site with the university’s first principal, Kenneth Mellanby:

‘This morning the colonial film unit took films of Mellanby, Jack Hoskins and I talking – a bit bogus but they want a full record’.

Indeed. Read about the Colonial Film Unit here.

University of Ibadan, Nigeria

In August of last year, some of the Transnational Architecture Group visited one of Fry and Drew’s best-known projects in West Africa – Nigeria’s first university, the University of Ibadan (1947-60).

Fry and Drew planned the campus, situated on a site of five square miles of farm and forest land, and designed many of the associated residential and teaching buildings. The campus is approached from a tree-lined avenue leading directly to a central tower, administrative offices and lecture hall. From this administrative centre, residential colleges and teaching buildings are laid out roughly east-west to take advantage of the south-west breeze.

Speaking of building in West Africa, Maxwell Fry summarises their straightforward but considered approach, which is shown so well at Ibadan University:

‘We were fated to make a new architecture out of our love for the place and our obedience to nature, and to make it with cement and steel, asbestos sheets, wood above the termite line, glass, paint and some stone later, and not much else’.

DSC08401

Fry’s words are demonstrated in their design for the central lecture hall, above. Trenchard Hall is constructed of a reinforced concrete frame infilled with concrete block and local stone. The ceiling sweeps up from the stage, over the internal balcony, and finishes at eaves level to the main elevation (shown above). Timber is used freely to the hall’s interior and adds warmth to the concrete columns.

Thanks to the Office of International Programmes, who made us very welcome and showed us around the university.

Map of Fry & Drew Projects

Over the course of our research we have plotted the built and unbuilt projects of the Fry and Drew partnership on an online map, with astonishing results. Although known for their work in West Africa and India, the geographical spread of the partnership’s work is considerable. Projects span Europe, Africa and Asia, tracing a line from The Gambia in the west to Singapore and Malaysia in the east.

The map gives a clear indication of Fry and Drew’s knowledge of Tropical Architecture, which they presented in a series of pioneering books: Village Housing in the Tropics (1947, with Harry L. Ford); Tropical Architecture in the Humid Zone (1956); Tropical Architecture in the Dry and Humid Zones (1964). These publications remain an important source of information – highlighted recently by Routledge’s decision to republish Village Housing in the Tropics later this year (with a new introduction by Iain Jackson).

13.1.21 VHT Sketch

Survey sketch for a new town plan, taken from Village Housing in the Tropics.

The online map is a work in progress and concentrates on work abroad, so not all UK projects are currently shown. If you have any comments or know of any other projects that might be added, please contact us: jholland@liv.ac.uk

Veterinary Building, Liverpool University

The importance of the Fry and Drew research project has been demonstrably underlined with the recent demolition of Maxwell Fry’s School of Veterinary Science (1955-60) at the University of Liverpool. There’s something particularly ironic about the Vet School being situated just a few hundred yards from our offices at the Liverpool School of Architecture – where Fry was a student in the 1920s – or maybe it’s just depressing!

Anyway, over the course of a week last October, it was demolished to make way for new student residences. Here it is, in two pictures: the construction and demolition, just over fifty years later (sigh).

13.1.18 DH Vet

© Sheffield Hallam University. Duncan Horne Collection, c. 1960.

13.1.18 Vet bldg

© Jessica Holland. 24 October 2012.

During the same period Fry also designed the university’s Civil Engineering building. Like the Vet School, it’s a great example of his humanist take on post-war modernism – combining textured and colourful materials, and artwork inside and out, to give a building ‘soul’ (in Fry’s words).

For further reading on these commissions, and for more images of both buildings, see: Iain Jackson, ‘Post-War Modernism: Maxwell Fry’s buildings at the University of Liverpool’, The Journal of Architecture, vol. 16, no. 5, pp. 675-702. Available here.

Graham Bligh on Pilkington Brothers’ Headquarters

Following on from the last post on Fry and Drew’s staff, here’s an excerpt from a recent interview with the Australian architect Graham Bligh, an employee at Fry, Drew & Partners around the same time as Duncan Horne.

Bligh describes his time working on the headquarters for the glassmakers Pilkington Brothers at St. Helens, Lancashire, designed and built from 1955 to 1965. Designed by Maxwell Fry, the project was run by Staff Architect, Peter Bond. As Bligh recalls:

‘I became entirely focused on the canteen building which is next to the lake … I particularly remember doing a detail of the building wall … coming up to the lake with the waterproofing going down … I had a detail which worked but it wasn’t aesthetically suitable, you know, things didn’t really line up and Peter chews my ear about that. But I said, “But Peter, it’s all under the water!” He says, “I don’t care where it is!” … It’s the integrity of the quality of dimensioning and the detail.’

13.1.14 PB Canteen

South façade of the Canteen, Pilkington Brothers’ Headquarters, St. Helens, c. 1965. © Pilkington Brothers

John Macarthur, Robert Riddel and Janina Gosseye interviewed Bligh in connection with the Architectural Practice in Postwar Queensland (1945-75) oral histories project. Visit the project’s website for further interviews with Graham Bligh and other Queensland-based architects.