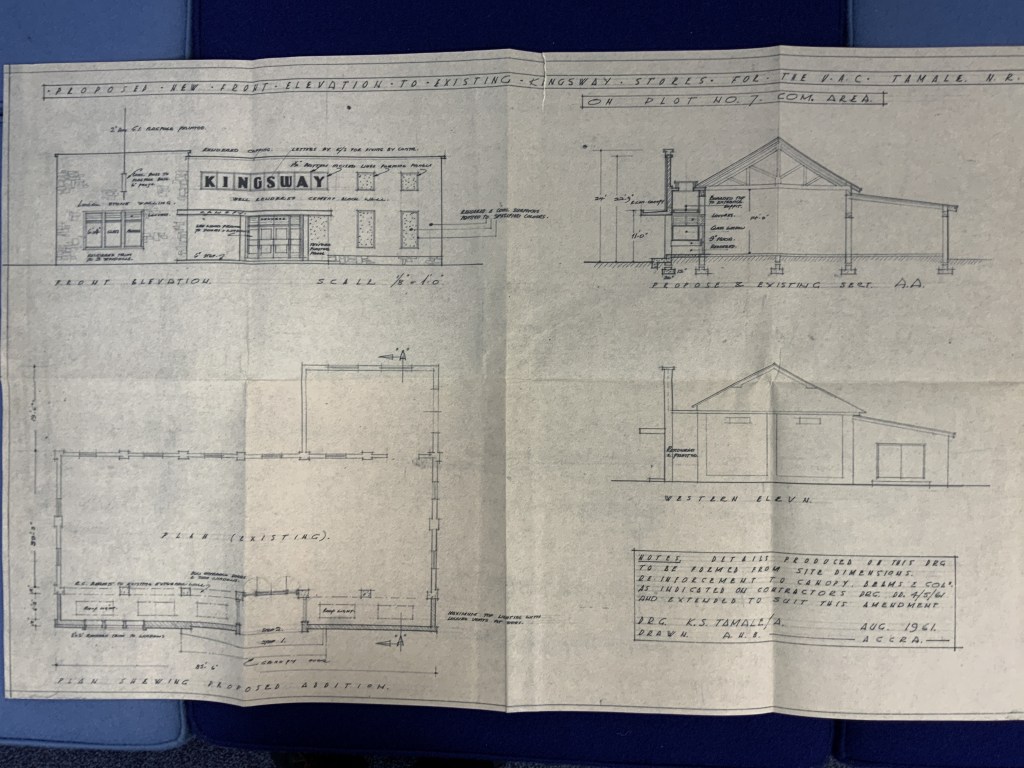
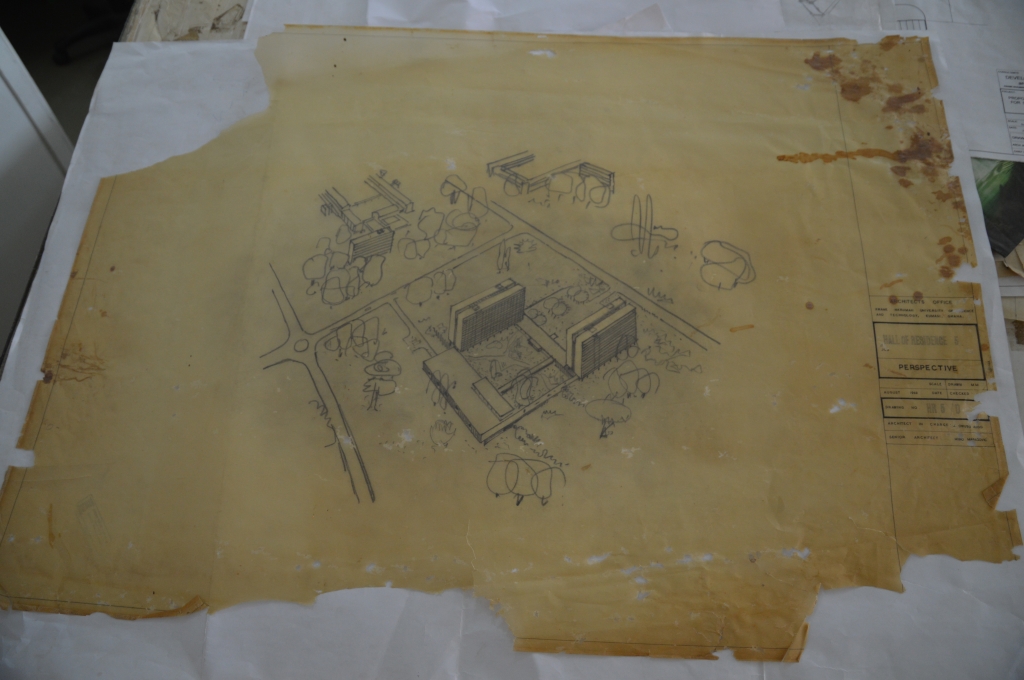
We came across a drawing for Kingsway Stores in Tamale, dated August 1961 (Unilever Archive ref: UAC/2/10/B3/4/3/5/1). The architect is currently unknown – only their initials are stated, “A U B” . The layout is typical of the Kingsways found in smaller cities from this period, catering more as a supermarket than a department store. But the exterior, with its rubble-stone wall, flagpole, and cantilevered concrete canopy above the entrance follows a design pattern found elsewhere, such as the Kingsway Jos, Nigeria.
UAC/2/10/B3/4/3/5/1, Tamale Kingsway plans, 1961. Reproduced with permission from the original in the Unilever Archives.Kingsway Tamale 2024, Photo by Martin Wallace
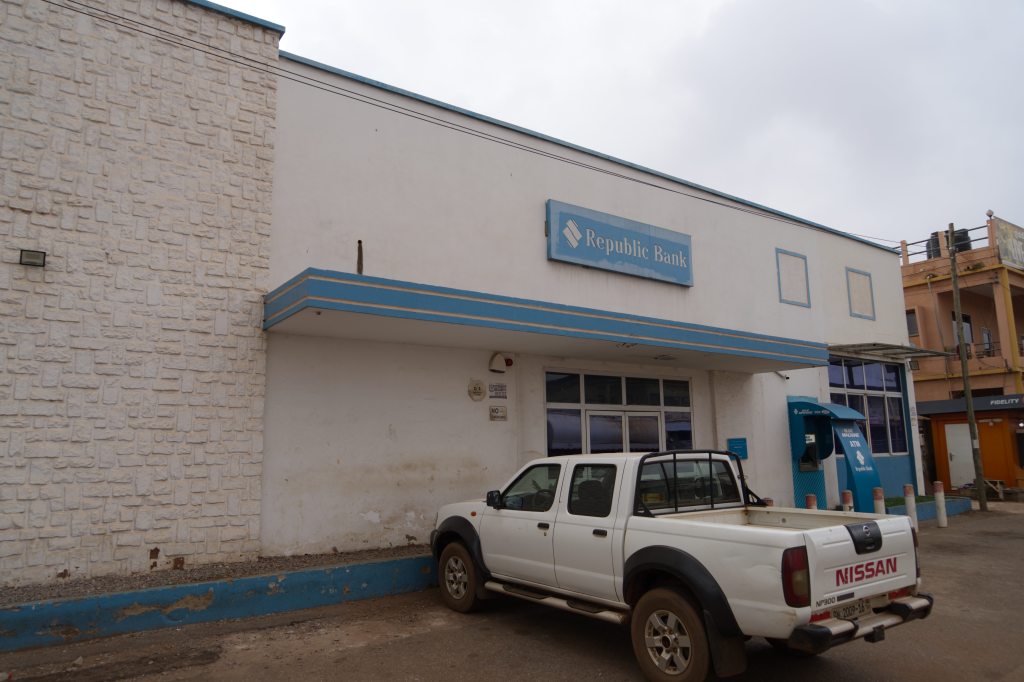
We were eager to find out if the Tamale store could still be found and began searching the city centre to see if it had survived. A number of late colonial and early independence era commercial structures can still be found, along with some innovative banking and office spaces built in the 1970s. We were able to locate the Kingsway – now a bank – with its distinctive stonework and the flagpole base still visible.
Kingsway Tamale 2024, Photo by Martin WallaceKingsway Tamale 2024, Photo by Martin Wallace
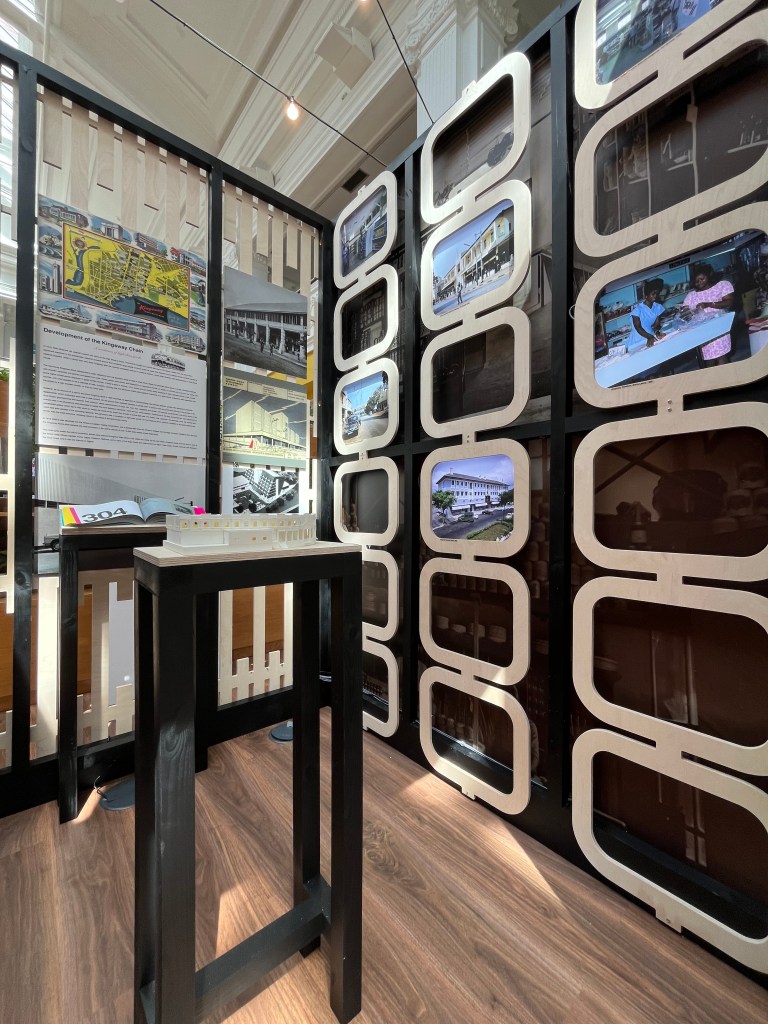
This week we installed our new exhibition: Shopping Emporiums of West Africa: The Kingsway Stores, at Lever House, Port Sunlight.
Following on from our research project into the architecture of the United Africa Company we’ve curated an exhibition that focuses on the department stores and their contribution to design, urban development and retail throughout the 20thC.
The exhibition has been co-curated with archivist Claire Tunstall, and developed from the research undertaken during the last 4 years with Ewan Harrison, Rixt Woudstra, Paul Robinson, and Michele Tenzon.
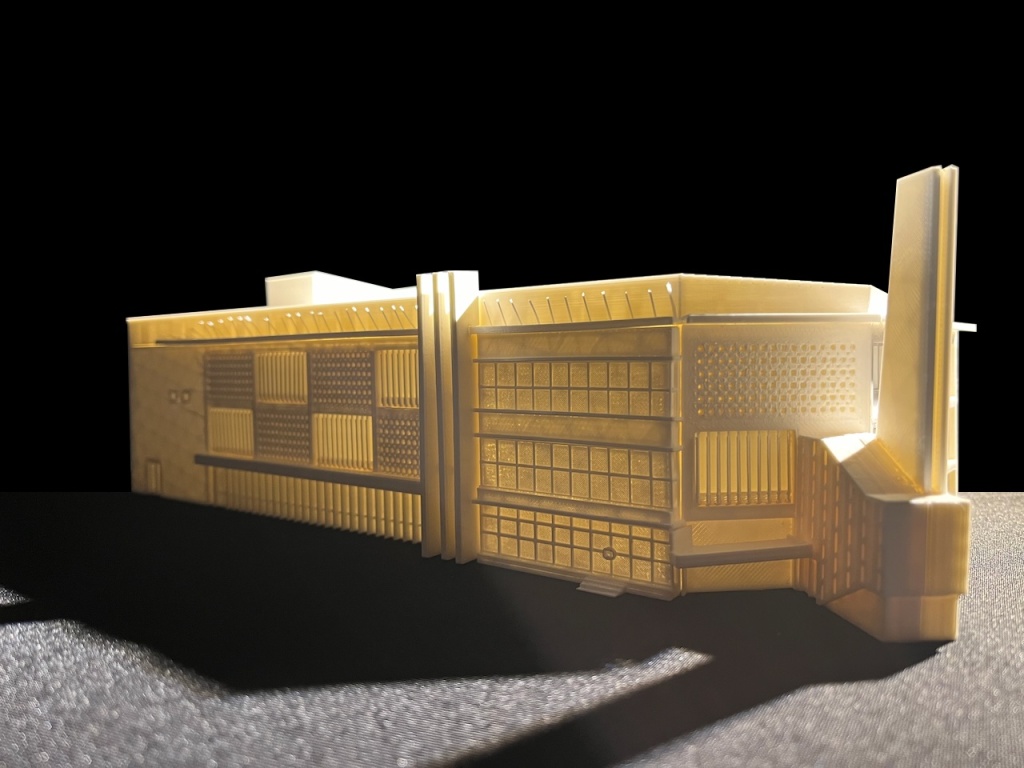
The exhibition includes images from the Unilever Archive arranged across two freestanding pavilions along with archival films, and a set of newly commissioned 3D printed models beautifully crafted by Liverpool School of Architecture students. The pavilions were fabricated using CNC routers with the expert help of LSA’s technicians.
The catalogue is available here. This is just the start – the next step is to tour the exhibition from their current home in Port Sunlight to Birkenhead, Liverpool, Accra, and Lagos.
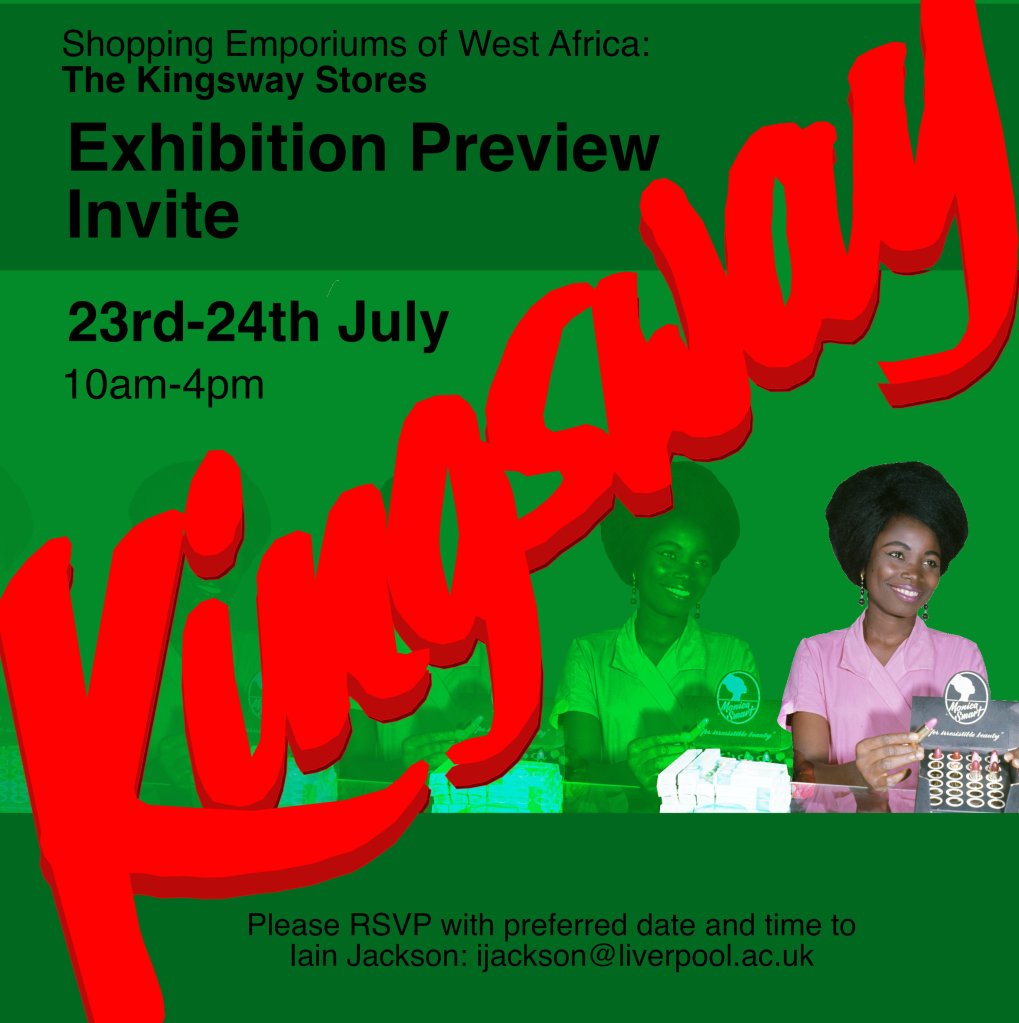
We’d like to invite readers of TAG blog to our new exhibition preview, Shopping Emporiums of West Africa: The Kingsway Stores. The preview runs from 23rd – 24th July 2024 between 10am-4pm at Lever House in Port Sunlight CH62 4UY.
Please RSVP with a preferred date and time to ijackson@liverpool.ac.uk [walk-ins are not possible – so please let us know beforehand!]. The exhibition catalogue PDF will be available here shortly.
The exhibition will display previously unseen Unilever archival material from the 1920s-1960s, as well as a series of specially commissioned architectural models of the boutiques from Ghana, Nigeria, Sierra Leone, and Gambia.
3d printed model of Kingsway Apapa, Nigeria, by Mohadeseh Kani.
During the past 3 years we’ve been researching the architecture of the United Africa Company, and this exhibition focuses on one of their subsidiary companies, The Kingsway Stores. These shops provided some of the premiere retail environments of the time selling a wide array of imported goods from tinned food and distilled beverages through to the latest fashion, typewriters, bicycles, motorcars, and much more.
The stores were located at prime sites and became drivers for further real estate development whilst their architecture sought to demonstrate how ‘fine buildings enrich a nation’. The opening of a new Kingsway Store reflected a sense of modernity and success for a city – and politicians from the colonial, as well as independence period, were eager to associate with the stores. The political independence of Nigeria and Ghana saw a new array of emporiums opening as a commitment to the new regimes, as well as to capitalise on the independence euphoria and economic boom.
This exhibition tells this story through two specially fabricated pop-up pavilions. Hundreds of photographs, two films, maps, and models will be on display. After Lever House the exhibition will travel to Birkenhead, Liverpool, Accra, and Lagos….We do hope you can join us for the preview.
Iain Jackson – University of Liverpool, School of Architecture Claire Tunstall – Unilever Archives and Records Management
There is something intriguing about the term “tropical modernism.” It invokes paradisical lushness, remote islands, and foamy surf, a friendly wilderness with suave luxury and precision detailing. But the “tropical” isn’t a place as such – it’s an imagined geography, an artificial threshold, and constructed territory defined by the tropics of Cancer and Capricorn. Those celestial belts that wrap around the world stretching out from the equatorial waistline about 23.5 degrees north and south. It covers a vast territory, incorporating the Caribbean, Central America, and a large segment of South America, the majority of Africa, parts of the Middle East, three-quarters of India, most of Southeast Asia and the northern segment of Australia.
It’s a problematic term, if not lazy and arbitrary. It effortlessly homogenises people, culture, climates, altitudes, countries, and identities into a convenient catch-all term. The differences between these places far outnumber their commonalities, and yet we seem quite satisfied to lump them together as one – united by a shared humidity and common wet-bulb temperature reading. The tropics is hot and sometimes humid – relative to the temperate zones. It was a means for Europeans to describe those parts of the world that were somehow other, often colonised, different, and exotic. It aligned with late Victorian views of the world – the tropics was there to be tamed, turned into a vast imperial estate ripe for extraction and supplying the raw materials necessary for industrial advances. As Edward Said set out the opposing Orient and Occident, so too can we observe something similar with the Temperate and Tropical and special scientific enquiries were devoted to the tropics. For example, a specialised branch of medicine sought to cure “tropical diseases” and improve health conditions that decimated the colonial population and gave rise to the “white man’s grave” nomenclature of West Africa. Two schools of Tropical Medicine were established in England by 1899 endowed with funds and prizes from West African merchants. Tropical agriculture followed, tasked with creating botanical gardens such as Aburi, in Ghana, manned by a curator from Kew Gardens. There was a vested interest in these “tropical” institutions and their enquiries that would benefit trade, seek out new materials and products, and bolster the imperial vision.
Architecture, too, was part of the medical arsenal that could help fight disease and increase the comfort Europeans faced with these debilitating environs. A solution to the problem of “malarial miasmic gases” was to raise the ground floor of dwellings on stilts. The heat of the sun was mitigated through other design features such as the verandah whilst the jalousie screen increased cross ventilation. A design vocabulary, or as Jiat-Hwee Chang terms it, a “genealogy of tropical architecture” emerged that responded to the climate and saw much greater attention devoted to orientation, wind direction, and “healthy” sites.Footnote1 These designs developed in the Caribbean plantations, West African river stations, and the East Indian bungalows by traders, Royal Engineers, and missionaries. These structures were part of the colonial mission, and as ideas were exchanged and shared, a tropical lexicon emerged that was deemed applicable across all these territories. Just as a priest might be posted to a new mission station or an engineer sent from Georgetown to Jamestown, so too did this design technology and architectural language migrate and become ubiquitous as Anthony King demonstrated in his seminal Bungalow.Footnote2
Tropical architecture existed before the arrival of the “modern,” if anything it offered a syntax that was adopted by Modernist architects and the so-called “five points towards a new architecture” are a derivation of the tropical bungalow. Modernism claimed to reject historical precedent and to be universally applicable – it had a globalist ambition with little regard to context. But if Modernism was international, why did it need to be tempered for the tropical, and in what way? Climate was presented as the chief design generator, as if it was the only functionalist criteria to be addressed, ignoring sociological concerns, imperialism, land ownership, and labour – it was more straightforward to talk about the weather. The result was an architecture that attempted to create an inner sanctum of coolth and cross-ventilation, with the building acting as a veil between interior safety and comfort, and the diseased and overly heated discomfortable exterior – whilst “tropical architecture” replaced the less palatable term “colonial architecture.”
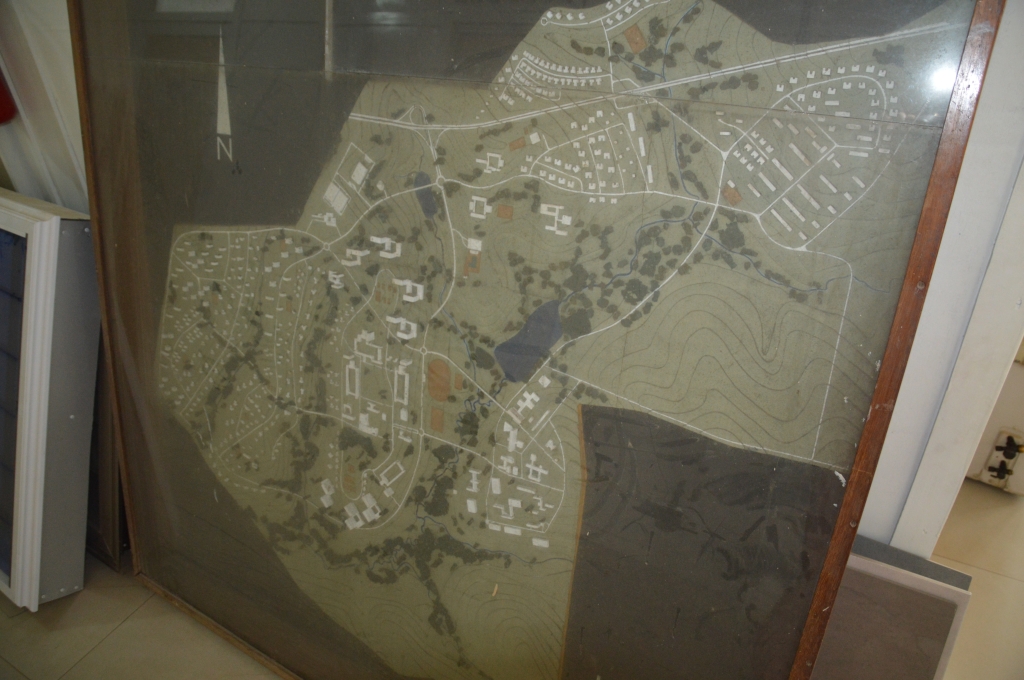
Michael Hirst and images of 1950s TemaSite plan of KNUST campus by James CubittUnity Hall, Kumasi, by John Owusu Addo
It’s at this point that the V&A picks up the story. It’s been an eagerly anticipated exhibition and the opening had a large queue gathered outside, in the rain, 30 minutes before the reveal. Glimpses of what to expect had been shown at the Venice Biennale, which premiered a specially produced film shown on a 12 m long curved screen. Two British architects, E. Maxwell Fry (1899–1987) and Jane B. Drew (1911–1996) are used as a thread or reinforcement bar, to connect the disparate and eclectic set of exhibits, and their projects in Ghana and India act as two poles about which other architects, authors, and artists are introduced. Fry developed some tropical experience following wartime service in “British West Africa,” soon joined by Drew, his wife, businesses partner, and flamboyant force behind the practice. Pre Fry, Drew ran a female-only practice, was a single mother, and possibly worked as an MI6 agent. Fry, more at home at the drawing board, was something of a UK Modernist pioneer and collaborated with Walter Gropius at Impington Village College, which served as a model for the 20 schools he and Drew went on to design in Ghana.
The exhibition includes photographs and drawings of these early projects that utilised local stone and timber, creating a rustic modernism in the remote Amedzofe hills, through to the more urbane Opoku Ware school in Kumasi, with its cast-concrete Asante stool-motif decoration. These schools were part of a post-war United Kingdom funded development drive, aimed to prepare the colony for political independence, but as Mark Crinson reminds us – this wasn’t a “neutral” architecture.Footnote3 Modernism may have imagined itself as a tabula rasa – but it was merely continuing a system that sustained existing material supply chains, contractors, and consultants. Kwame Nkrumah was quick to label this “Neo-Colonialism” as the large multinationals accelerated their grip on market share, continued their cartels, and benefited from development aid in this “Independence Boom.” Footnote4
The politics of architecture, aid, development, and how a former-colonial state is reimagined is a complex exhibition theme – it’s also clouded by the artistic expression and seductive qualities of this architecture. It’s quite possible for these buildings to say one thing through their concrete lace and sweeping cantilevered staircases, and yet to be undermining this vision through its finance, construction, and material supply infrastructure. It was something of a bind for Nkrumah as he sought to demonstrate change through the built environment. For example, he commissioned Tema, a new harbour town, to transition Ghana to a manufacturing and industrial base, but to do so relied almost entirely on former-colonial enterprise, loans, and to an extent control. British planner Alfred Alcock designed the plan, which was executed through the Tema Development Corporation by chief architect, Theodore Shealtiel Clerk (1909–1965) – Ghana’s only qualified African architect at the time. He was joined by a team from London’s Architectural Association’s newly established “Department of Tropical Architecture.”
The exhibition includes photographs taken of Tema by Michael Hirst, who documented the entire process as a 24-year-old, newly qualified architect charged with designing hundreds of new houses there. The inclusion of these private images in the exhibition reveals how little has been documented and preserved in more official collections. It was a difficult task for the curators to source original material – as not much survives if it was ever collated at all. The fragments that have endured, such as the beautiful drawings of Unity Hall, Kumasi, by John Owusu Addo (another graduate from the AA Tropical Department) are particularly fragile, and it’s remarkable that such important documents have not been preserved and exhibited before. Other artefacts were exhumed and restored for the exhibition, such as the Buckminster Fuller geodesic dome, salvaged from a university workshop in Kumasi and now suspended from the ceiling alongside a model of the campus, designed by Australian James Cubitt in 1951. Other than this model, it’s curious that Cubitt is absent – his one-time collaborator Kenneth “Winky” Scott (also from Australia) and designer of perhaps the most “tropical” of all tropical houses in Accra only receives a passing mention. It’s always difficult to decide what and who to include – and if major players in West Africa like Cubitt and Scott are on the margins, how much more the burgeoning West African architects?
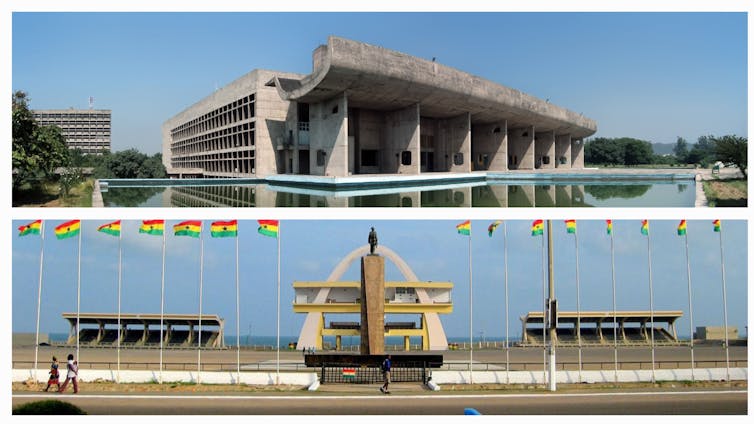
John Owusu Addo features as mentioned, but the rest of the early 1950s cohorts struggle to be heard. There are some wonderful photographs of Victor Adegbite, brought back from the US by Nkrumah to design the Black Star Square homage to himself, and Max Bond’s seductive library at Bolgatanga. Others are included – but you’ve got to search for them – there’s an intriguing shot of an architect called John Noah (“an architect from Sierra Leone”) photographed with Fry – but who was he, and what else did he build? There are other questions more important than the biographical focus on individual architects, such as why the narrow focus on Ghana? Neighbouring giant Nigeria is largely absent despite its cache of tropical modernist architecture, not least the idiosyncratic Ibadan Dominican Chapel by 2023 Golden Lion award winner Demas Nwoko. There was scope here for more conversations between the likes of Hirst, Nwoko, and Addo – what we lack in ephemera could have come through lived testimony – and the film does address this, in part, with footage from Henry Wellington, Owusu Addo, and Ola Uduku amongst others.
The other focus of the exhibition is the Indian city of Chandigarh. Commissioned in the wake of India’s partition in 1948, the object was to create a Punjabi capital, but more than this, it was a symbolic vision for Jawaharlal Nehru’s new India. Like Nkrumah, Nehru was attempting to use architecture to forge a tangible manifestation of his political vision. These top-down projects gave the opportunity to produce grand statements as well as provide amenities such as housing, hospitals, schools – “unfettered by the past” as Nehru put it. Le Corbusier was, on Drew’s suggestion, appointed as master planner and architect of the “Capital Complex” a vast esplanade dotted with Corbusian objects, including “the Tower of Shadows” (a model of this delightful folly from the MoMa collection is included in the exhibition) devoted to casting shadows with the movement of the sun.Footnote5 It’s whimsical solar-fetishism. Corbusier’s cousin Pierre Jeanneret, Fry, and Drew were responsible for the rest of the city arranged as a grid of Sectors, with housing allocated to the new residents according to salary and civil service rank. Critics of the town are many, but it’s a place that warrants closer inspection and there is much to commend the Sector interior layouts with their generous parks, schools, local shops, and carefully designed housing. The grid layout is unforgiving, but on a scale that allows, even encourages, deviation and transgression. What the Modernist Masters overlooked (chaiwallahs, bike repairs, laundries, and so on) can now find a comfortable spot. Jeanneret even made the town his home, and set about creating a suite of affordable furniture with local carpenters and weavers – now controversially auctioned off at six-figure sums – there’s a few examples positioned on a podium so no one accidently sits on them.
Alongside photos of Le Corbusier posing with his Modulor Man (a Fibonacci-inspired proportioning device), are ceramic-clad statues by self-taught artist Nek Chand. Chand was employed to help build Chandigarh, but during the nights over the course of 50 years, he created his own illegal version of the city at the edge of Sector-1 using the remnants of villages destroyed to make way for the city. He was eventually discovered by the then Chief Architect Manmohan Nath Sharma, who was part of the original design team and worked with Fry and Drew on Sector-22. Rather than following the city Corbusian edicts, Sharma wisely told Chand to continue his art and his creation is now India’s second largest tourist attraction. Nek Chand’s “visionary environment” filled with waterfalls, palaces, and thousands of sculptures presents an alternative Chandigarh, before Corbusier, with fragments of a pre-modernist era proudly on display and revealing the heavy price that many paid for this vision of the future. Yet despite Nehru’s claims of being unfettered by history, Corbusier’s cosmic-brutalist-palaces invoke a ruined temple complex. They’re curious structures containing Corbusier’s hieroglyphics and a sense of a European overly enamoured by imagined Eastern mysticism. These works are included in the exhibition expressed through the refined timber models of Giani Rattan Singh.
Surprisingly, one of Corbusier’s disciples, Balkrishna Doshi, doesn’t feature in the exhibition – his work at Ahmedabad could have provided a foil to Corbusier’s heft (and opened up further dialogues with Louis Kahn in Ahmedabad and Dhaka; and Albert Mayer, who worked in India and Ghana). A welcome inclusion is a large model of the Pragati Maidan in Delhi, by architect Raj Rewal (sadly demolished in 2017).Footnote6 An example of post-Chandigarh Modernism produced 25 years after independence, the tessellating triangular pyramids show a new expressive (post?) Modernist vocabulary being pursued by the likes of Doshi, Charles Correa, and Rewal. But this is something different, and much later to the exhibition’s core and scope – there’s no real connection between Rewal and the Chandigarh project or design team. Rewal worked for Michel Écochard in the early 1960s and that could have prompted another strand on the Modernism of North and Francophone Africa (as researched by Tom Avermaete in the Casablanca Chandigarh project).Footnote7 It would have been more coherent to have Sri Lankans Geoffrey Bawa and Minnette de Silva in the exhibition – both of whom worked with Drew and like her studied at the AA. Other strands such as Manmohan Nath Sharma planning Nigeria’s new capital, Abuja, could also have helped connect both aspects of the exhibition and discussed the ongoing transnational networks that occurred post Fry and Drew.
Each section of the exhibition opens up these lines of enquires – it’s very much an exhibition that is setting out the premise and introducing the topic. It’s a primer and with such latitude that there’s bound to be an aspect that intrigues or provokes further reading and research by the visitor. It could have been more focused, but like Chandigarh it’s within these spaces and gaps that interesting and unexpected events and possibilities occur.
Notes
1. Jiat-Hwee Chang, A Genealogy of Tropical Architecture: Colonial Networks, Nature and Technoscience (London, New York: Routledge, 2016), https://doi.org/10.4324/9781315712680
2. Anthony D. King, The Bungalow: The Production of a Global Culture (London: Routledge & Kegan Paul, 1984).
3. Mark Crinson, Modern Architecture and the End of Empire (Burlington, VT: Ashgate, 2002).
4. Kwame Nkrumah, Neo-Colonialism: The Last Stage of Imperialism (New York: International Publishers, 1966).
7. Tom Avermaete and Maristella Casciato, Casablanca Chandigarh: A Report on Modernization (Montréal, Québec, Canada: CCA, Canadian Centre for Architecture; Zūrich: Park Books, 2014).
This article was originally published here: Jackson, I. (2024). Tropical Modernism: Architecture and Independence, V&A Museum, South Kensington, London, 2 March – 22 September 2024. Fabrications, 1–6. https://doi.org/10.1080/10331867.2024.2348850
The latest edition of e-flux contains an interview with Joe Osae-Addo by Kwabena Appeaning Addo where they discuss Joe’s passively cooled house in Accra, Ghana.
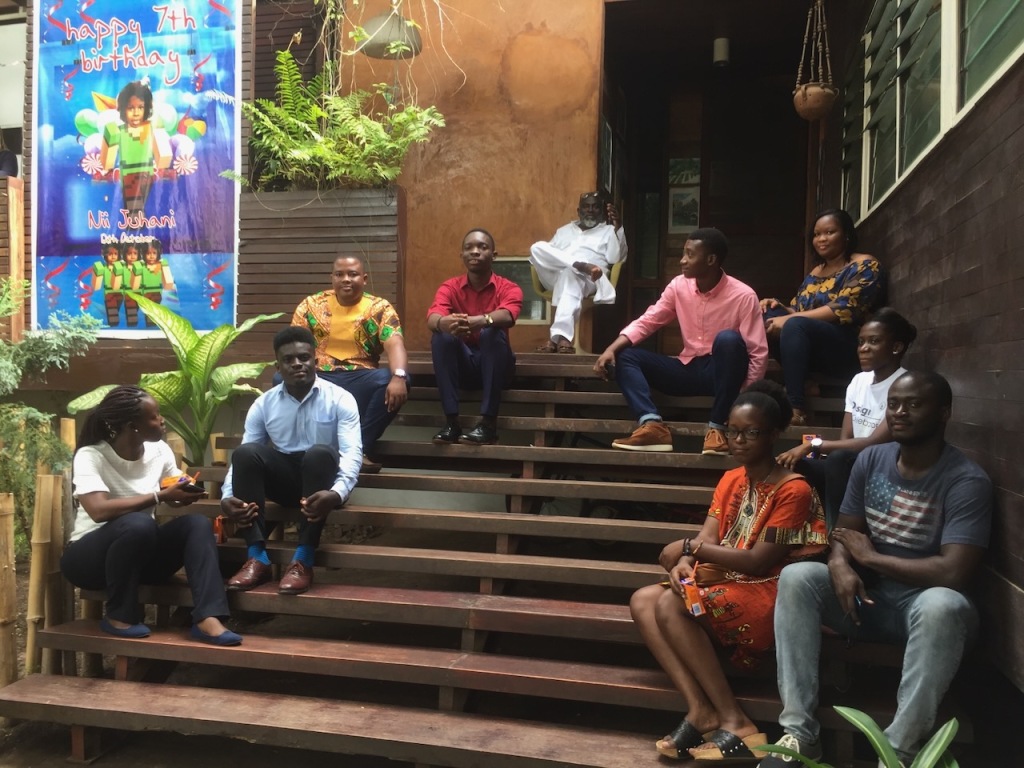
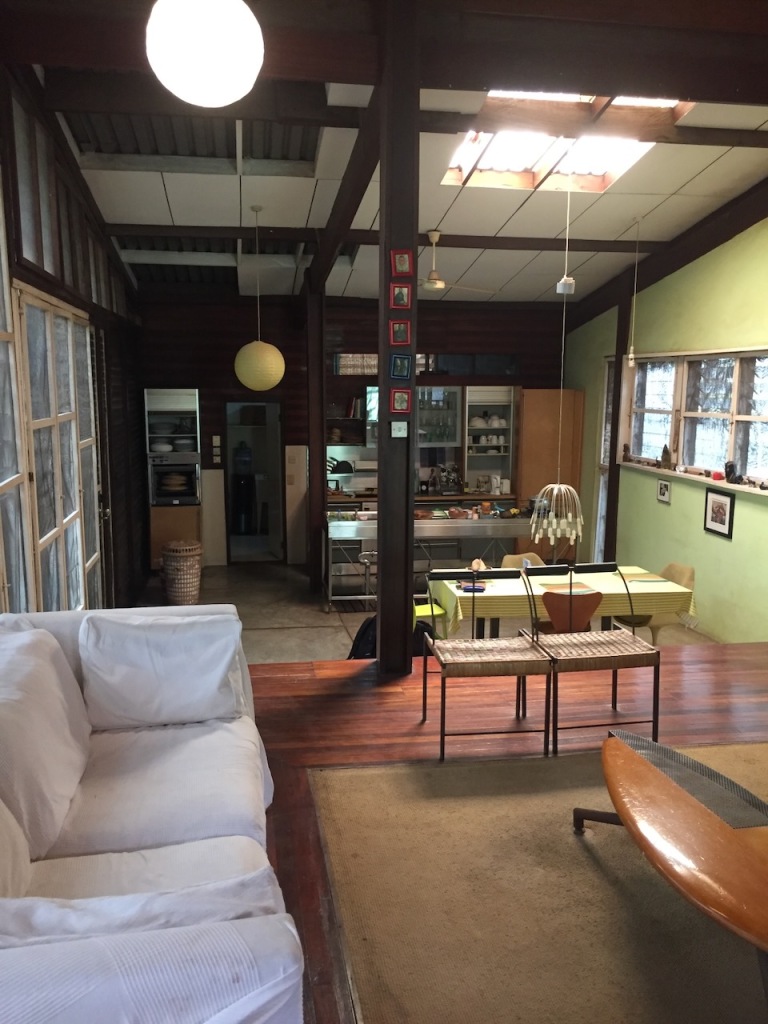
Joe Osae-Addo in 2018 with architecture studentsInterior of Joe Osae-Addo’s house, AccraVerandah Exterior of the house with tree canopy, 2020
Kwabena Appeaning Addo: What inspired your design for the Inno-native House in Accra, Ghana?
Joe Osae-Addo: My first thought was “How do I create a building that responds to the weather better than most,” so that I don’t have to use air conditioning? That was my primary focus. I then began thinking about the landscape, about how trees can be used as the first line of defense against heat, and also about how to position a building so that there is no direct solar gain. I was working in Los Angeles at the time, and I learned that the worst heat comes not from the sun, but through conduction from the earth, through the floor slab. So I thought to raise the building by about a meter, removing all direct contact between the floors and the earth, and insulating the building with a pocket of air. Those were my design parameters.
KAA: What happened when you took those principles onto the building site?
JOA: The site and the climate drove the initial layout of the building. After pouring the raised foundation, the first thing I did was to plant mature trees. I didn’t want to plant seedlings, because I wanted the trees to cover the roof by the time construction was done. So, I took a drive out of Accra to the area between Tema and Shai Hills, where there is a natural forest of trees. I went on a rainy day when the soil was wet, with a truck and laborers, and dug out mature—but not fully grown—trees, approximately three meters tall. We brought them back and planted them immediately. A year later, when the house was done, the trees had fully grown in. The ground also had a high water table, so I planted papyrus plants, knowing that they would suck up water. But even so, the site is very wet. On a rainy day, the concrete walkway in front of the house gets wet both from above and below. For the driveway, I used gravel, not concrete, to allow water to flow through and absorb into the ground when it rains. The landscape was integral to the design from the beginning. It is what allowed me to create a cool building.
KAA: What about in the design of the building itself?
JOA: Glass louvres are typically undervalued in contemporary Ghanaian architecture, but they are fantastic at creating cross-ventilation. Many of the exterior walls include glass louvers, at times from floor to ceiling. The rest are made either of laterite blocks or of timber frame walls joined with a tongue and groove system. The interiors of these wood walls are covered with stucco plaster, which makes it feels like a typical cement block wall, but on the outside it is clearly wood. This construction technique, known as Type V construction, is how most buildings in California are built: a 2×4 timber stud frame, 24 inches on center. In my case, however, since there is no air conditioning, there is no need for insulation. The third type of wall in the house, which I am very proud of, is made of wooden slats with a mosquito net attached. The wooden slats have a half-inch gap between them so that air can come through, but because of the net, insects can’t. The interiors are therefore always aerated.
KAA: So does it work?
JOA: Yes, it works! If we had air conditioning, the timber studs would let out so much cold. But because the diurnal temperature variation in Ghana is not significant, designing for cross ventilation works so much better.
KAA: Can you further explain how the walls were designed?
JOA: At the entrance, for example, there is a wall that looks like it is painted concrete block, but it’s actually just plastered. To do this, we placed half-inch plywood against the timber studs, and then placed chicken-wire mesh over the plywood as the support for the plaster.
KAA: So on the inside, it looks like a normal wall, but on the outside, it has a wooden finish. What is it like to maintain the house?
JOA: Well, I haven’t touched it in twenty years.
KAA: Really?
JOA: Well, there was some damage to the surface of the wood deck in the back, but that was because of poor detailing—I shouldn’t have used galvanized nails, which can rust and rot the wood. I haven’t had to repair any of the vertical surfaces.
KAA: That means that it must have been really well constructed.
JOA: Yes, it was. I built it myself, so I made sure everything was right.
KAA: It also means that the wood was treated very well.
JOA: At that time in Ghana, kiln-dried wood wasn’t available. All of the wood we used had to be air dried, so I picked the hardest wood available, which was called “Odanta,” or iron wood. It’s expensive, but I knew that maintenance would be a big issue if we did not use quality wood.
KAA: Does the fact that it doesn’t touch the ground also help?
JOA: Yes! Termites are often an issue if you use wood in Ghana, but this was solved by elevating the building off the ground.
KAA: At the Presbyterian Boys’ Secondary School I went to, some of the teachers’ bungalows were made of wood and they sat on the ground, so I can attest to this! Can you speak further about the laterite walls?
JOA: The laterite walls are composed of compressed earth blocks. I made the blocks myself with the standard cement block formwork. They are stacked and kept together using cement mortar joints, and then finished with stucco. To make the render, we filtered laterite through a sieve to get the finest particles, and added a bit of cement and water. After it dried, we applied clear masonry sealer to protect it from the rain. This generally works, but direct rain can still create damage. So I placed some vertical and horizontal wooden fins on the balcony, so that water does not hit the building directly.
KAA: Is there any benefit to using laterite blocks over sandcrete, which is more typical in Ghana?
JOA: I don’t know the physics of it, but sandcrete seems to conduct more heat than laterite.
KAA: In the middle of the living and dining space, the roof material changes to a translucent acrylic panel. Why is that?
JOA: I wanted to bring in some light. Most of the roof is made of long span corrugated metal, so it serves as a kind of skylight. I didn’t use Perspex because over time it would melt. This is about twenty-years old, and it’s still in perfect shape. Though it occasionally needs cleaning from above to make sure the light doesn’t get too blocked.
KAA: What about the floors?
JOA: The house has polished concrete floors. But the flooring is actually timber, because the house is raised. At the bottom is the timber frame, then, on top of that, plywood, then roofing felt, then chicken wire, and finally concrete, which is primarily made of quarry dust to get as smooth of a finish as possible.
KAA: I also noticed that the kitchen and dining room are lower than the rest of the spaces.
JOA: Yes, they are lower because I was following the topography of the site, which slopes downward. If they were kept at the same level, it would have been very inefficient. Besides, it makes for a nice transition from living room to dining area.
KAA: What about the spatial organization of the rooms?
JOA: Well, the house has no corridors. So you either move from room to room, or use the wraparound deck to avoid disturbing people in adjacent rooms. The reason for this is that when you have an interior corridor, it is difficult to maximize cross ventilation.
KAA: What were some of the challenges with the project?
JOA: Well, one challenge was finding the right carpenters. In Ghana, we don’t often use wood to construct buildings, so getting workers to understand the details and the drawings was difficult.
KAA: How did you address this?
JOA: I wanted to complete everything in twelve months. Since the laborers and artisans were getting paid a daily rate, the longer the process lasted, the more I would have to pay. But since I was the contractor, I could set up systems to speed construction. After we built two bays of columns, for instance, the carpenters I hired to build the timber frames started prefabricating columns, so that we could erect them whenever we needed them. After a certain point, the process of construction became one of assembly.
KAA: Based on your experience, what advice would you give someone who wanted to create a similar design?
JOA: Designers need to make sure that they’re not putting materials in places where they’re going to be compromised very quickly. And, in general, the use of metal should be avoided. Rust is a big issue, particularly in coastal zones. The marine air is corrosive. I used louvres with plastic frames because the metal would have rusted by now. And if you use wood, after it rains, it should be cleaned. No matter how high quality the wood you use is, keeping it dry is best.
The architectural style was developed specifically for tropical climates, so its key design consideration was optimal ventilation and minimal solar heat gain. Elaborate building forms and abstract ornamentation later became characteristic of the style.
Although the movement began with colonial architects after the second world war, it was redefined by newly independent nations of the 20th century, who wanted to create an identity detached from their colonial past. The V&A exhibition spotlights India and Ghana’s nation-building projects following their independence from Britain in 1947 and 1957 respectively.
It begins with the early work of British architects Maxwell Fry and Jane Drew in Ghana. Until a few decades ago, European and colonial architects’ designs dominated the historical narrative of tropical modernism. This narrow viewpoint is currently contested and extensive research on post-independence architecture and non-European architects is being conducted.
The V&A exhibition attempts to redress this Euro-centric story. It centres around the lesser known architects whose input has been historically overlooked or erased. It celebrates their contributions to tropical modernism and the impact of independence projects on local architectural education.
The architecture of a new nation
Chandigarh, a planning project for Punjab’s new capital after India’s partition, is one of the architectural works featured in the exhibition. The city is a famous example of 20th-century modern architecture and urban planning. It was led by European architects Le Corbusier, Pierre Jeanneret, Maxwell Fry and Jane Drew.
Works by these Indian architects are on display in the V&A show. There’s Eulie Chowdhury’s Chandigarh chair which was co-designed with Pierre Jenneret, Jeet Malhotra’s photographs of the city under construction and Giani Rattan Singh’s wooden model of the Legislative Assembly.
These architects were on the design team for the Capitol Complex, which comprised grand administrative buildings and monuments. The buildings were exposed concrete structures with sculpture-like forms and deep concrete louvres (slats that control sunlight entering a building).
Once dominated by British colonial architects, Ghana’s building industry expanded post-independence to include architects from Africa, the African diaspora, and Eastern Europe. Victor Adegbite, a Ghanaian architect, oversaw several public works as head of the country’s housing and construction corporations. He led the team for the building, popularly called Job 600, which was constructed to host the Organisation of African Unity Conference in 1965.
Ghana’s Africanisation policies (intended to increase the population of Africans in corporate and government positions) influenced the founding of the architecture department at Kwame Nkrumah University of Science and Technology (KNUST).
The department began by recruiting educators from Britain and around the world. On display is a student-made geodesic dome (lightweight shell structure with load-bearing properties), which was constructed during a teaching programme with American designer Buckminster Fuller.
Among the staff were Ghanaian architects like John Owusu Addo – the first African head of department. He designed new buildings for the university most notably the Senior Staff Club and Unity student hall included in the exhibition. The hall’s nine-storey blocks combine exterior and interior corridors to improve indoor ventilation.
The many dimensions of tropical modernism
Exhibitions like this are important because they educate the public on the strides made by academic institutions and cultural organisations in rewriting the history of tropical modernism.
V&A’s collaboration with the Kwame Nkrumah University of Science and Technology and Chandigarh College of Architecture was integral to the exhibition. However, the show only briefly addresses the contemporary issues of conservation, sustainability and the alternative histories of the style.
Institutions and organisations are now pushing for the conservation of tropical modernism in Asia and Africa. Although monuments like Chandigarh Capitol Complex, have attained heritage status, many are in decline, repurposed or at risk of demolition.
In India for example, the Hall of Nations, a group of pyramidal exhibition halls, was demolished in 2017. Social media platforms like Postbox Ghana and international collaborations like Docomomo International and Shared Heritage Africa project centre the African experience in documenting and reviving public interest in tropical modernism.
Unlike the architects and the experts celebrated in this exhibition, construction labourers are not as visible in historical sources because they were often unrecorded. Oral history’s ability to fill this gap diminishes with time, but we have a duty to avoid repeating the same erasure and omissions of the past. The legacy of tropical modernism is incomplete without addressing the contributions made by both professionals and labourers alike.
We went to the Exhibition Preview at the V&A on Wednesday 20th February to see the opening of the Tropical Modernism exhibition – a full review is being prepared and we’ll share it shortly (currently under review elsewhere first…) – here’s just a few snaps from the evening…
It was an intriguing exhibition for TAG to visit – not least because most of the exhibits have already featured on this blog over the years. Perhaps the biggest privilege besides viewing all of the material was talking to Michael Hirst and discussing his work at Tema again. Some of Michael’s photographs are in the exhibition too. The first thing that stood out however, was the large queue to get in – it’s not often a private view has a long line outside…
Michael Hirst and his photographs of Tema from the late 1950s
Some of the other highlights include seeing the Buckminster Fuller geodesic dome restored and delicately hung from the ceiling. The last time we saw it was abandoned in the loft of a workshop at KNUST.
Buckminster Fuller Dome: in storage, KumasiDome restored and suspended from ceiling
There’s also some delightful perspective drawings by John Owusu Addo in the exhibition and a model of KNUST campus too. It was such a relief to see that these drawings are now being cared for. We produced some digital copies in 2016 and 2018 and hoping the share the full set of the precious drawings here soon.
drawings in the archive at KNUSTModel of the KNUST campusJohn Owusu Addo drawing at the exhibitionRestored model exhibited at the V&A
About TAGOur model of the Accra Community Centre was included alongside several other models, including Giani Rattan Singh’s timber model of Corbusier’s Assembly Building in Chandigarh, and an outstanding model of the Pragati Maidan in Delhi, by architect Raj Rewal (and foolishly demolished in 2017).
Accra Community Centre model, by David Grant and Iain JacksonRattan Singh’s timber model of Corbusier’s Assembly Buildingmodel of the Pragati Maidan in Delhi
It was great to see some of Pierre Jeanneret‘s furniture on display alongside the unexpected inclusion of Nek Chand‘s sculptures. It’s a curious exhibition pulling together a range of projects around Ghana and India, with snippets from Nigeria and elsewhere.
Jeanneret Furniture and Chandigarh sectionSculptures from Nek Chand’s Rock Garden, Chandigarh
An exhibition that we’ve been very much looking forward to opens this week at the V&A Museum in London. We’ve got a few of our models on display at the exhibition, and have been involved behind the scenes. There’s a large contingent from the Transnational Architecture Group making their way to various opening events this week and you can expect a series of reviews and critiques here shortly.
There’s also an article out today by Oliver Wainwright in The Guardian that discusses the exhibition concept – and some of our favourite buildings.
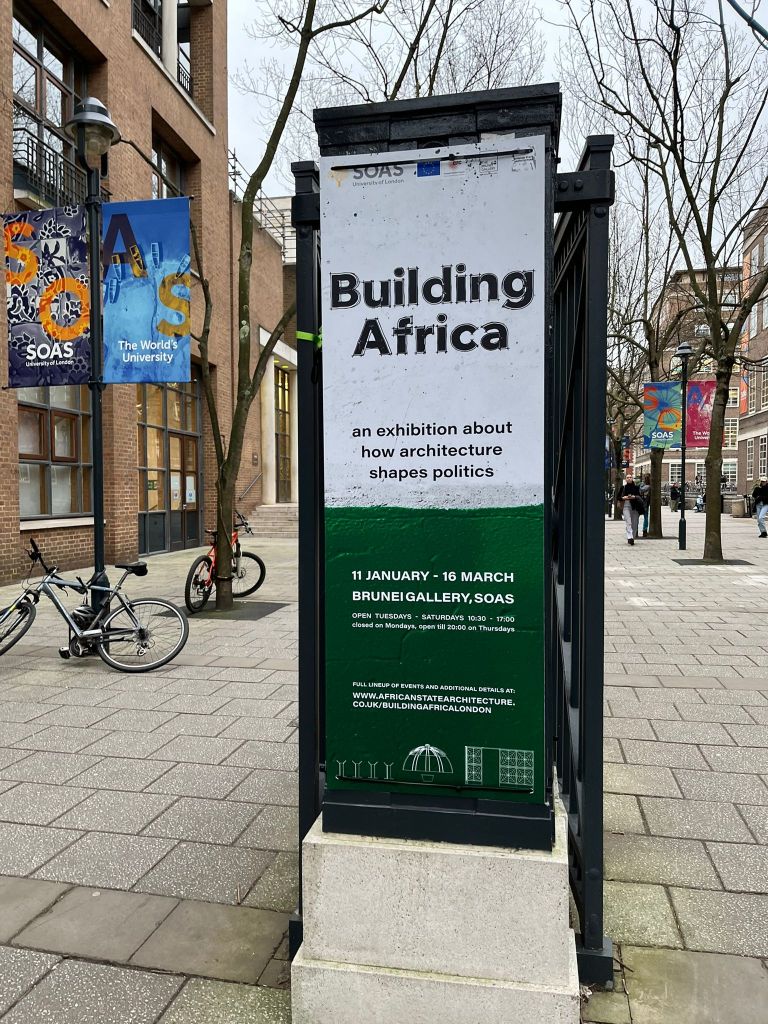
The Building Africa Exhibition curated by Julia Gallagher and Kuukuwa Manful is currently showing at the Brunei Gallery SOAS until 16 March 2024. This is a smaller version of the exhibition which was first shown in Ethiopia as part of the State Architecture Research project at SOAS with Prof Gallagher as its director.
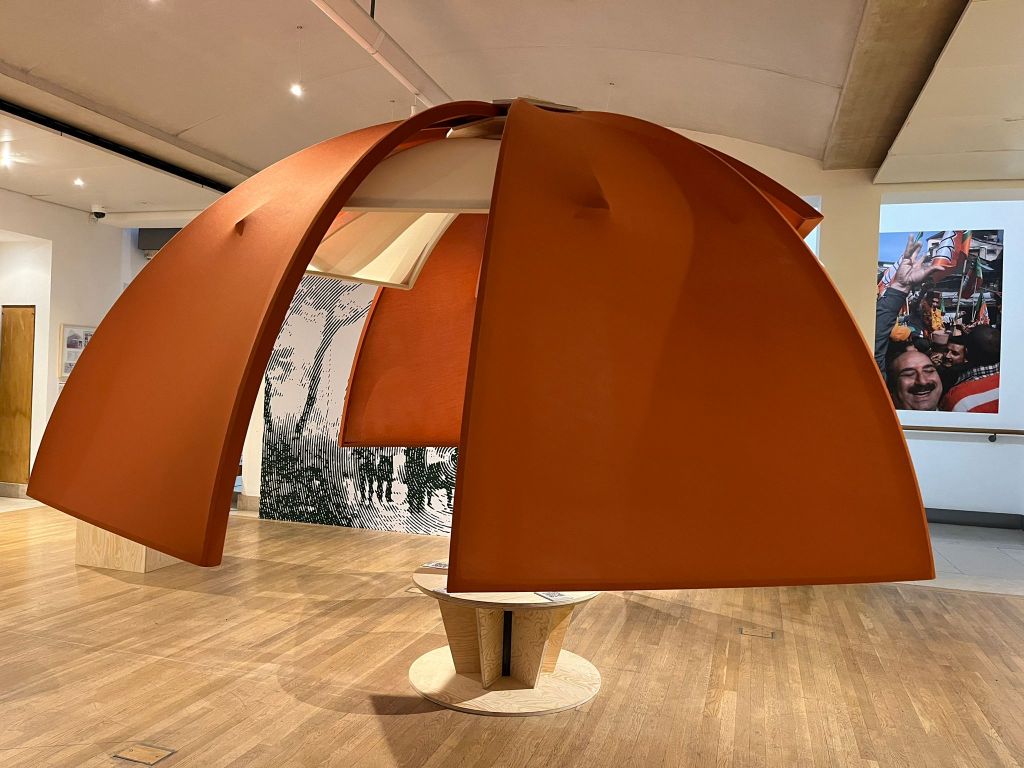
The SOAS exhibition is full of colour featuring, film, photography, a large-scale physical model-installation, publications and school uniforms and memorabilia. Located in the main gallery space, sections deal with the school history of Ghana, ‘state-built architecture in several African countries, highlighted in the exhibition by images of Ghana’s alternating seats of power, (Osu Castle and State House), and the African Unity building constructed in Addis Ababa. A conceptual installation structure evoking African unity has also been produced by the work of a young Ethiopian architect , Nahom Teklu whose umbrella structure enables exhibition visitors view in VR the ‘state’ architecture of different parts of Africa, it also harks back to the idea of pan-African unity where the umbrella unites all states on the continent.
The exhibition’s thesis that buildings shape us, is made clear to viewer and particularly how the state’s involvement is central to this process of power, positioning, and identity, particularly in Africa, from its colonial past to the now post-colonial contemporary situated-ness in Africa’s modern cities to secondary schools in Ghana in which the schools shaped would be future leaders. This was both by the design of the schools within a colonial frame but also school uniforms, motos and other paraphernalia of educational engagement.
State built institutions such as seats of government (state house in the case of Ghana) or stadia (exemplified in the exhibition by the main stadium in Kinshasa) have a more mixed relationship where they both are sites of power, and international events (the Muhammed Ali – Frazier rumble in the jungle, Kinshasa stadium film footage is on show) or symbols of African Unity (shown through AU building in Addis Abeba, which often results in tensions of perceptions and strategic plans for future use as regimes and state actors change.
The exhibition also connects the viewer to the research which has underpinned it. This includes the 2023 book Building African Futures edited by Gallagher and Emmanuel Ofori-Sarpong, and Manful; and Manful’s thesis – and a number of papers members of the State Architecture project have published as reports and in peer reviewed journals.
Building Africa packs a dense amount of African state-built architectural history into a a viewable gallery which audiences are invited to view, engage with and critique, helpful post-it notes are provided for this process. The curators explain that this is an adjusted version of the larger 7 panel exhibition and of the conceptual architectural installation has had to be cut short to fit the gallery space. This does not detract from this well-planned and already publicly pleasing and well- received exhibition.
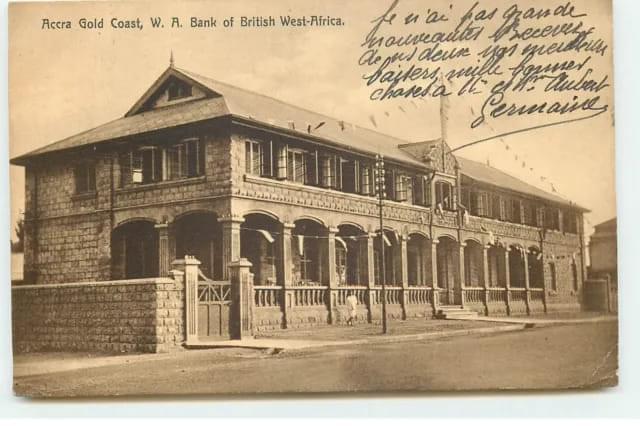
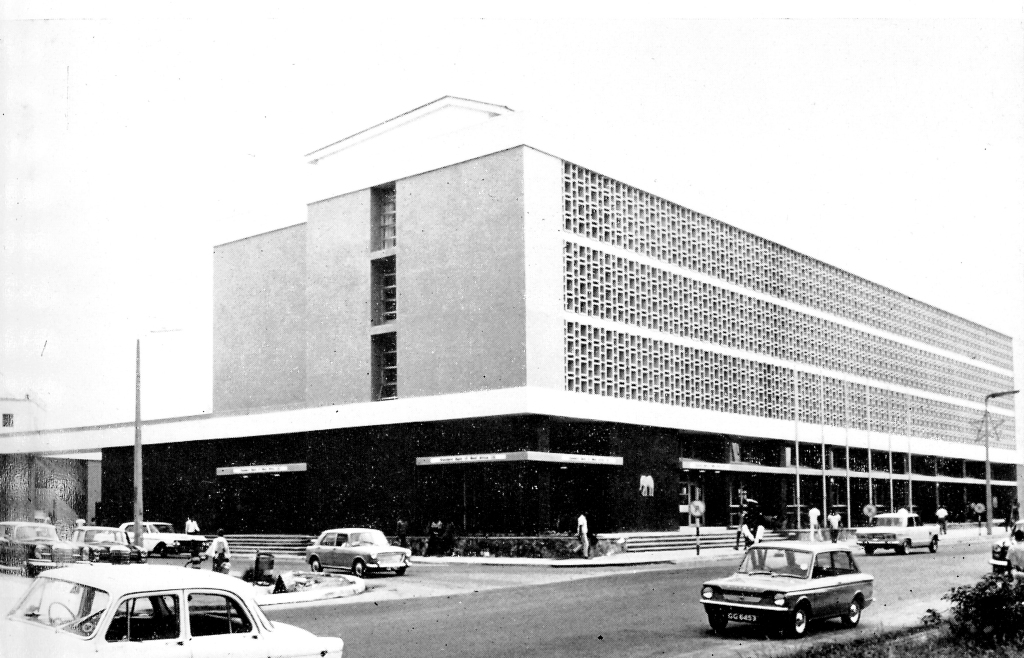
A few years ago we reported on our Keeping Cool project and included a photograph of the Standard Chartered Bank on Accra’s High Street. The bank had been refurbished, radically changing its passively cooled perforated facade to a sealed glass envelope relying on air-conditioning.
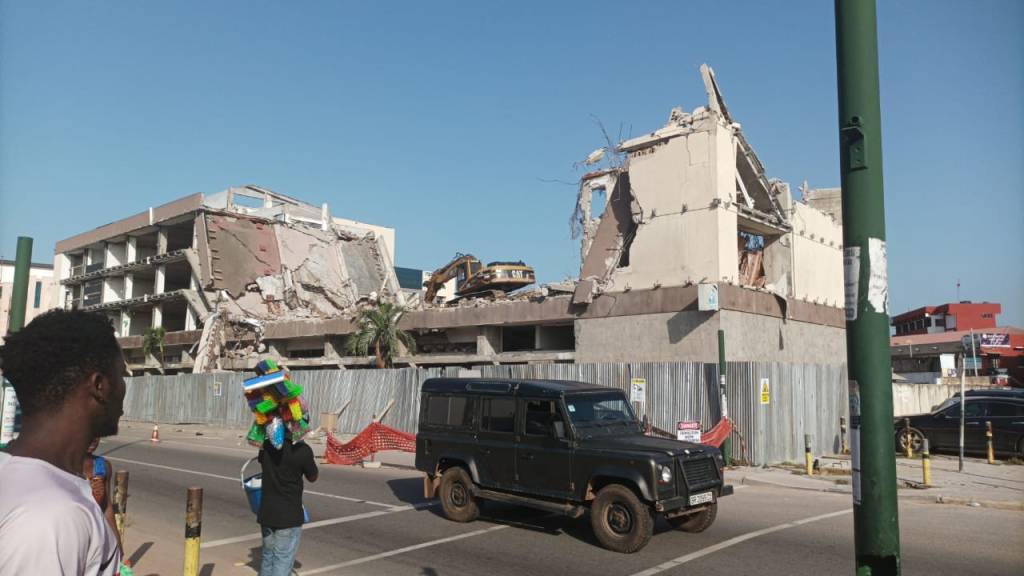
We’ve just received updates from Accra that the bank has now been demolished. No details have been released on what is to replace the bank.
The same site has been used as a banking hall since the late 19th Century. Below are some of the photographs of the site revealing the continuity and change over the last century and the variety of architectural solutions deployed. Joe Addo kindly sent over some photographs of the shock demolition taking place earlier this month.
Accra High Street: Bank of British West Africa shown on the right hand side with the arched loggiaPostcard showing the Bank of British West Africa on the same site of Accra’s High Street, c1900Standard Chartered Bank with passively cooled facade. Architect? unknown, c.late 1950sStandard Chartered with new blue glass facade. Glimpse of Barclays bank on far left.July 2023: Standard Chartered bank being demolished [Courtesy of Joe Addo]