Contemporary Architecture in East Africa: An Empire of Good Practice[i] or Shadows of Neocolonialism?

Killian Doherty

The expression of individual and collective black identity flourishes in various diverse cultural endeavors. Architecture seems to have been circumvented by this program of intense cultural expression; one wonders whether this is a result of a latent bias within the processes of architectural discourse or merely a time lag before an important and creative awakening.

Edward Ihejirika, “Identity as Intensive Continuity”[ii]

Throughout the mid to late twentieth century the former colonies in Africa were viewed as a fecund terrain, a creative test-bed for architects eager to “cut their teeth” on modernism. European architects practicing under the auspices of postcolonial religious and state powers, in a quasi-missionary capacity, built churches, schools, and cultural institutions. These have since become regarded as “powerful symbols and logical citadels” attesting to the “prestige of western knowledge.”[iii] A 2011 documentary entitled Build Something Modern captures this period in which architects working during the 1950s were inspired and eager to replicate the monumentality of Le Corbusier’s Chandigarh in India across East and West Africa. These architects referred to themselves as “card-carrying modernists” and regaled with frenzied zeal about the joys of being able to build nearly whatever one wanted at that time.

In 1946 the German architect Ernst May moved to East Africa, initially to work as a farmer, but then was drawn back into architectural practice in order to complete several large housing, educational, and master planning commissions across Kenya, Tanzania, and Uganda (notably a cultural master plan for Kampala), mainly for British clients and expatriates.[v] However, it was actually with the work of the British architectural duo Maxwell Fry and Jane Drew in West Africa, some ten years earlier, following World War II (Fry and Drew worked on Chandigarh with Le Corbusier), that European modern architecture was transposed to Nigeria, Ghana, and Togo. This delicately revised modernism fuelled desires of these decolonized states to become first world countries and alluded to a superiority of Western architectural methods, particularly evident within Maxwell Fry’s abrasive comments on the impossibility of anything else.

A Nigerian aesthetic? On what would it be based that is as solid as the plywood techniques, the old timber traditions of Finland?

Ola Uduku, “The Colonial Face of Educational Space”[vi]

Dubbed “an Empire of good practice,”[vii] Fry and Drew’s work in West Africa forged the basis of teachings that became the Department of Tropical Architecture at the Architectural Association in London. This work of this period however, “fabricated a mythology”[viii] that architecture as a cultural artefact was somehow independent from political influences; the modern built environment across Africa was and since then has been irrevocably influenced by this period.
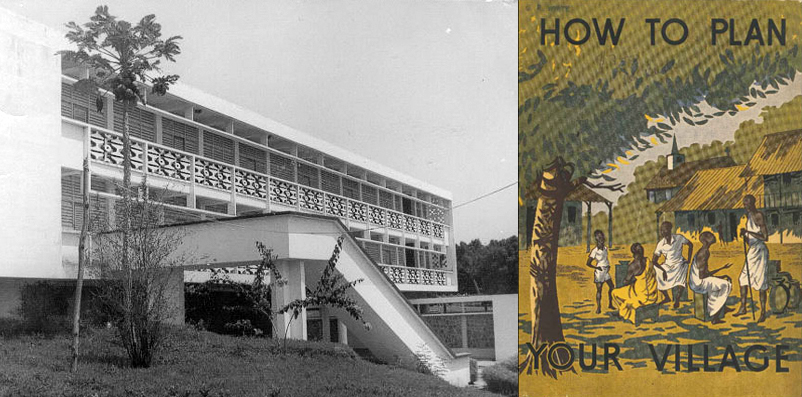
Image_2

Maxwell Fry and Jane Drew, Mfantsipim School, Cape Coast, Ghana, 1947 / Alfred Edward Savige Alcock, How to Plan Your Village (London and New York, 1953), front cover

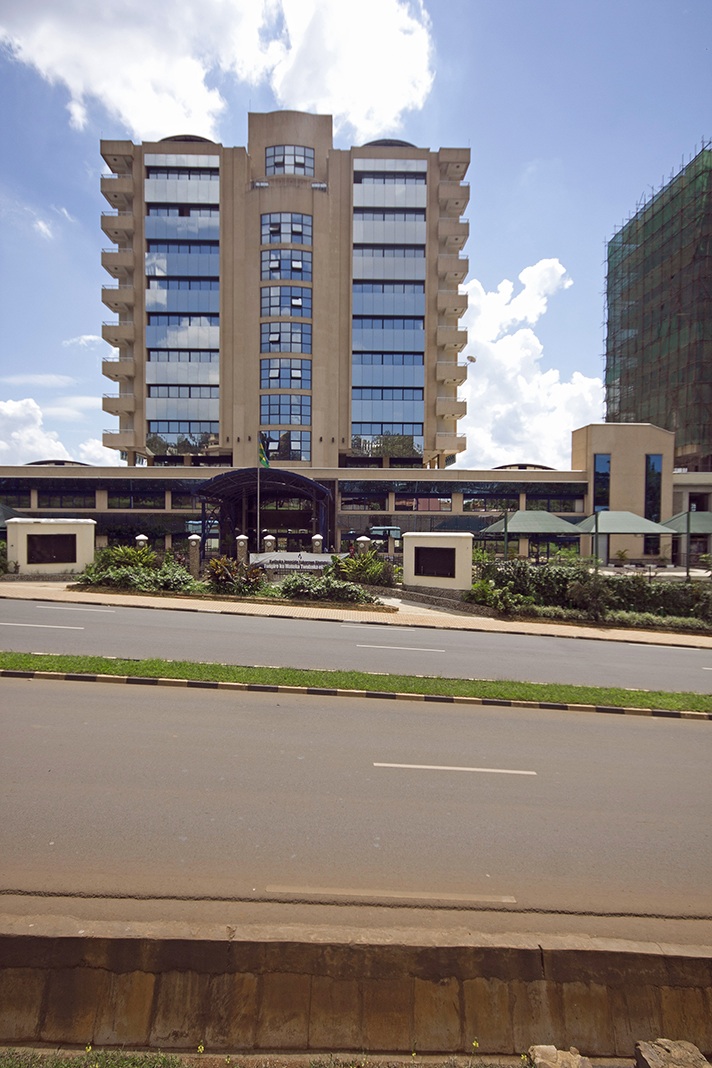
Today, rapid growth in East African cities has brought about intense urban redevelopment, with modernity still held aloft as the panacea. This has consequently bifurcated the agenda of those working in architecture and urban planning, resulting in built work based on lofty neoliberal urban visions replete with an imported, bland modernism (such as in Kigali[ix] and Nairobi[x]), as well as of those working in the field of humanitarian aid and development. It is within the latter field of development that a wave of contemporary architectural practice has emerged, which is also being acknowledged by the exhibitionAfritecture – Building Social Change.[xi] 

Image_3

New building in Kigali as part of the city master plan. Courtesy Killian Doherty

Given that Maxwell Fry’s “Empire” is readily acknowledged for its limited ability to legitimize African modern architecture[xii] and that the majority of architectural NGOs from the West are still very much disseminating modernism within Africa, one has to ask whether any lessons have been learned. How can Western practice outrun the ghosts of the postcolonial and come closer to a modern African architecture? As interests between local governments, international NGOs, and architectural projects are inextricably intertwined, is this contemporary mode of practice simply the newest facet of neocolonialism?

Quite simply it is the design in Western psychology to set Africa up as a foil to Europe, a place of negations at once remote and vaguely familiar in comparison with which Europe’s own state of spiritual grace will be manifest.

—Chinua Achebe, “An Image of Africa”[xiii]

As a Western architect in Africa, I feel perpetually tainted by the postcolonial legacy, the remnants of which obscure one’s ability to practice with clarity. Looking at recent projects, it is abundantly clear there is still relative freedom to experiment in (East) Africa. Considering that, in the past, Africans have “had little to say in response” to architecture, the question remains whether this wave of contemporary architecture has emerged from an engaged, local critical dialogue, or from one that remains entrenched in Western discourse.


Much in the way that the modern movement heralded the promise of social improvements, the same ideology is very much at the root of humanitarian design and evident within today’s developmental lexicon. This is a lexicon with which one is constantly bound by the reality that interests are never truly neutral. As such, we as architects might be accused of being fluent in NGO rhetoric, something that the urbanist Kai Vöckler calls “Donor Speak.”[xiv] Here, interventionist work does not emerge from a “neutral system of values,” but, in fact, “[its] goal is to align everything with the political aims of the donor” or stakeholders, who, more often than not, consist of a first-world audience.

“Architecture is business as well as culture,”[xv] Fredric Jameson has claimed, and as such, projects are permanently locked into conflict between the tangible and the intangible, between that of costs and programme versus the articulation of local identity and culture. This is an exasperating paradox whereby the programmatic factors within the process of architectural design are prioritised, obfuscating an understanding of particular cultural practices. A paradox which Christopher Cripps, a practitioner in Ghana, also acknowledges suggesting “a slice from the budget of any construction project be used to force attention on its cultural context.”[xvi]

Form and aesthetics tend to dictate conversations about architecture and local identity. The architect and theorist Neal Leach acknowledges the complexity of how cultural identity may, or may not, influence architectural form, stating that “cultural identity, therefore, emerges as a complex field of operations that engages with—but is not defined by—cultural artifacts such as architecture.” Also addressing this issue, Homi Bhabba, a cultural theorist who writes about postcolonial identities, suggests an approach of “hybridity,” whereby a combination of multiple identities, not a fusion of them, is considered as a method to acknowledge divergent practices and traditions; in the case of architecture, as a consideration of contextualizing built form.[xvii]

As culture becomes increasingly globalized, and African identity subsequently becomes more watered down, it is much harder to define the purpose and give clarity to one’s work within these muddied contexts. As such, the risks of running aground are greater as architecture, when done wrong, is incongruously invasive and culturally deleterious.

With these complexities and constraints in mind, it can be difficult to dispel fears of neocolonialism. To dispel the legacy of the so-called superiority of Western architectural practices one must make an effort to engage in a more meaningful manner. New architectural agendas, for instance, call for an attuned reflexivity toward the respective socioeconomic contexts in which they operate, yet still manage to deal with budgetary limitations and aesthetic, form-related inquiries into identity. Therefore, the approaches exhibited by new agendas of contemporary practice throughout Africa, in which the “application of universal principles to local conditions”[xviii] is no longer the dominant mode of thinking, are all the more critical.

It is this era’s underwriting of service to society within architecture as a profession that sets it apart from the former, postcolonial Empires of good practice. A forceful mode of practice that combats the legacies of colonialism impedes the threats of a globalized culture, but, most importantly, hopefully, stirs an elusive “creative awakening”[xix] in an emerging generation of African architects.

Image_5

Community centre under construction, Kimisagara. Courtesy Killian Doherty


[i] R. Windsor Liscombe, “Modernism in Late Imperial British West Africa: The Work of Maxwell Fry and Jane Drew, 1946–56,” Journal of the Society of Architectural Historians 65, no. 2 (June 2006), pp.188–215. Taken from Maxwell Fry’s biographer.

[iii] O. Uduku, “The Colonial Face of Educational Space,” in White Papers, Black Marks, ed. L. Lokko (London, 2000).

[iv] Nicky Gogan and Paul Rowley, Build Something Modern (Dublin, 2011), film, 70 min.

[v] K. Gutschow, “Das Neue Afrika: Ernst May’s 1947 Kampala Plan as Cultural Program,” in Colonial Architecture and Urbanism in Africa: Intertwined and Contested Histories, ed. F. Demissle (London, 2009).

[vi] Uduku, 2000.

[vii] Liscombe, 2006.

[viii] Ibid.

[ix] The Kigali Conceptual masterplan, Rwanda.

[x] Tatu City Masterplan, Kenya.

[xi] At the Munich Architecture Museum.

[xii] Liscombe, 2006.

[xiii] C. Achebe, “An Image of Africa,” Research in African Literatures 9, no. 1, Special Issue on Literary Criticism. (Spring 1978), pp. 1–15.

[xiv] K. Vöckler, Volume issue 4 (2010).

[xv] F. Jameson, “Is Space Political?,” in Rethinking Architecture, ed. N. Leach et al. (London, 1997).

[xvi] C. Cripps, (2003) “Architecture in Europe and the South: Some African Experiences,” paper delivered at the N-AERUS Annual Seminar, Beyond the Neo-Liberal Consensus on Urban Development: Other Voices from Europe and the South, Paris, 2003, Network-Association of European Researchers on Urbanization in the South (website), http://www.n-aerus.net/web/sat/workshops/2003/papers/docs/13.pdf (accessed on June 5, 2013)

[xvii] N. Leach, “Belonging: Towards a Theory of Identification with Place,” Prospecta 33 (2002), pp. 126–33; and “‘Belonging,’ London: Postcolonial City,” AA Files 49 (2003), pp. 76–82.

[xviii] Liscombe, 2006.

[xix] E. Ihejirika, “Identity as Intensive Continuity,” in White Papers, Black Marks, ed. L. Lokko (London, 2000).

..

This post appears in full in the catalogue accompanying the forthcoming exhibition ‘Afritecture – Building Social Change’ to be held at Munich Architecture Museum, 14 September 2013 to 12 January 2014.
‘The Influence of Fry and Drew’ Conference, Abstract 10

Rachel Lee, ‘Searching for the Social in the Tropical’

Tropical architecture was institutionalised as a professional field in the metropolis of mid-twentieth century London. Drawing on theories developed over two centuries by military and medical experts, and augmented by the experiences of modern architects and planners who had worked in Britain’s colonial territories, tropical architecture is generally understood as a climate-centric approach to building in the ‘tropics’.

This conception, however, may be too reductive. Several of the key protagonists involved in the institutionalisation of tropical architecture were not exclusively concerned with the climatic aspects of building in tropical regions. Perhaps in contrast to the hygiene engineers who preceded them, they shared a commitment to creating buildings that attempted to understand and respond to the social needs of the users e.g. in the West Indies Robert Gardner-Medwin endeavoured to create buildings that suited the social customs as well as the climatic conditions and the building materials; in Chandigarh Fry and Drew made social surveys, the results of which influenced the designs of buildings such as shops, houses and cinemas; and in 1950, as the Federal Republic of India’s Director of Housing, Otto Koenigsberger began conducting an extensive social survey of Delhi.

With a view to creating a more nuanced understanding of the history of tropical architecture, this paper will attempt to illuminate the role that social issues played in the development of the field. While taking into account recent scholarship that has highlighted tropical architecture’s inextricable links to decolonisation, it will address to what extent tropical architecture was stripped of social concerns and examine why, despite the more inclusive interests of some of the figures key to its development, it was reduced to a climate-based technoscientific field.

..

Rachel Lee is a research associate at the Brandenburgische Technische Universitaet Cottbus and a lecturer at the Technische Universitaet Berlin, where she is currently completing her doctorate on Otto Koenigsberger’s works and networks in exile. She is also a member of MOD Institute – an urban research and design collective based in Bangalore and Berlin.

‘The Influence of Fry and Drew’ Conference, Abstract 9

Antony Moulis, ‘Designing with landform and climate: Fry and Drew’s contribution to the Chandigarh master plan’

In the book Tropical Architecture in the Humid Zone (1956) Maxwell Fry and Jane Drew strongly criticise both ‘Garden City’ and ‘grid-iron’ layouts as ‘unrealistic’ to housing and town planning in the tropical context. Key to their own planning precepts is a practical concern for the relationship of landform and climate – the prevention of erosion, the securing of road drainage and respect for the natural contours – leading to housing layouts subtly adjusted to the prevailing conditions. For Fry and Drew such an approach emerged productively from their work begun in the British government’s West African colonies in 1944 and continued at Chandigarh, India, between 1951 and 1954. Their specific critique of both Garden City and grid-iron forms – the prevailing planning approaches in mid-20th century modernism – could be viewed as a direct legacy of their experiences in Chandigarh, where the partners found themselves working within the constraints of the city’s famous master plan, drawn by the Swiss-French architect Le Corbusier, which was broadly understood as a rational gridded revision of the original Garden City plan devised by the US planner Albert Mayer. Yet subtle adjustments of the city’s gridded layout to account for features of the land reveal the greater agency of Fry and Drew in the master plan’s formation and speak of their knowledge and experience of planning in the tropics already gained from their West African work up to 1950.

Based on research of the architects’ archives held by the RIBA and the V&A Museum, this paper gathers evidence of Fry and Drew’s contribution to the Chandigarh master plan, drawing upon testimony of both partners of events surrounding the master plan’s making in early 1951. By seeing Chandigarh’s overall layout in context with the architects’ own strategies for housing and town planning in the tropics published between 1947 and 1956 the paper will argue the key role of Fry and Drew in substantiating the Chandigarh master plan as more than simply an abstract conceptualisation of city form.

..

Antony Moulis is Associate Professor and Director of Research in the School of Architecture at the University of Queensland, Australia. His research on practices of design in mid-twentieth century modern architecture includes archival research at the Fondation Le Corbusier, the Alvar Aalto Academy, and the Canadian Architectural Archives. His architectural writing for professional and academic journals appears in ARQ, AA Files, Architectural Theory Review, Architecture Australia, Monument, Architectural Review Australia, and The Journal of Architecture. He is currently a Chief Investigator on an Australian Research Council Discovery project on eminent Australian architect John Andrews, known for his work in North America in the 1960s and ‘70s, including Gund Hall at Harvard. Moulis co-convened the 2011 Conference of the Society of Architectural Historians, Australia & New Zealand, and was awarded Best Paper at the Society’s 2010 Conference for his research of the collaborative links between Jorn Utzon and Le Corbusier.

Workshop and Roundtable discussion: 28th November 2013 Liverpool School of Architecture.

This workshop is concerned with the architecture, design and planning proposals developed by architects/planners from Poland during the mid-late twentieth century. In particular it seeks to address how people and ideas have migrated beyond national borders and with what effect. Without the networks of empire and trade that aided so many British and Western European architects to practice around the world in the twentieth century, how and why did so many Polish architects obtain commissions beyond the immediate reach of Eastern Europe?

One answer to the above question was the placing of a Polish School of architecture within the Liverpool school during World War Two. In 1942 the British Council approached the university with the proposal that was part of a broader plan that saw other academic disciplines placed in other UK universities, such as a veterinary school at Edinburgh.

The Polish School of architecture was inaugurated by the Prime Minister of Poland and Commander-in-Chief, General Wladyslaw Sikorski in November 1942 – although the school had actually been in operation from June 1941. Staff and students worked on theoretical schemes such as for the rebuilding of a specified Polish village, along with designs for hospitals, blocks of flats, factories, town halls and the like. Professor Budden commenting on the Polish School’s tenure in Liverpool noted that although ‘the work…is in the mainstream of contemporary architectural thought and practice, it is yet distinctively expressive and national in character. The forms employed are in the main familiar, but they are given an unmistakably Polish inflection – and the result is the more interesting and vigorous for that…’

What was this inflection that Budden observed and can we begin to discern a specific Polish approach to twentieth century architecture and planning?

The Polish School is but one of the many networks, vectors and agencies that facilitated the export of Polish architecture and architects. What other modes of migration were pursued? What happened after the Polish School and where did its graduates go on to practice?

These are the most basic questions that we hope to discuss and address, but suggestions, other case studies and individual biographies are very welcome.

Papers and work-in-progress are most welcome. 20 minute papers followed by 20 minutes discussion. For further information or to submit abstracts of 200 words please email Iain Jackson ijackson@liv.ac.uk  or Peter Richmond richdrp@hotmail.co.uk.  Deadline for abstracts is 14th October 2013.

Building a New Middle East – Israeli architect in Iran

Neta Feniger

bandar abbas and bushehr

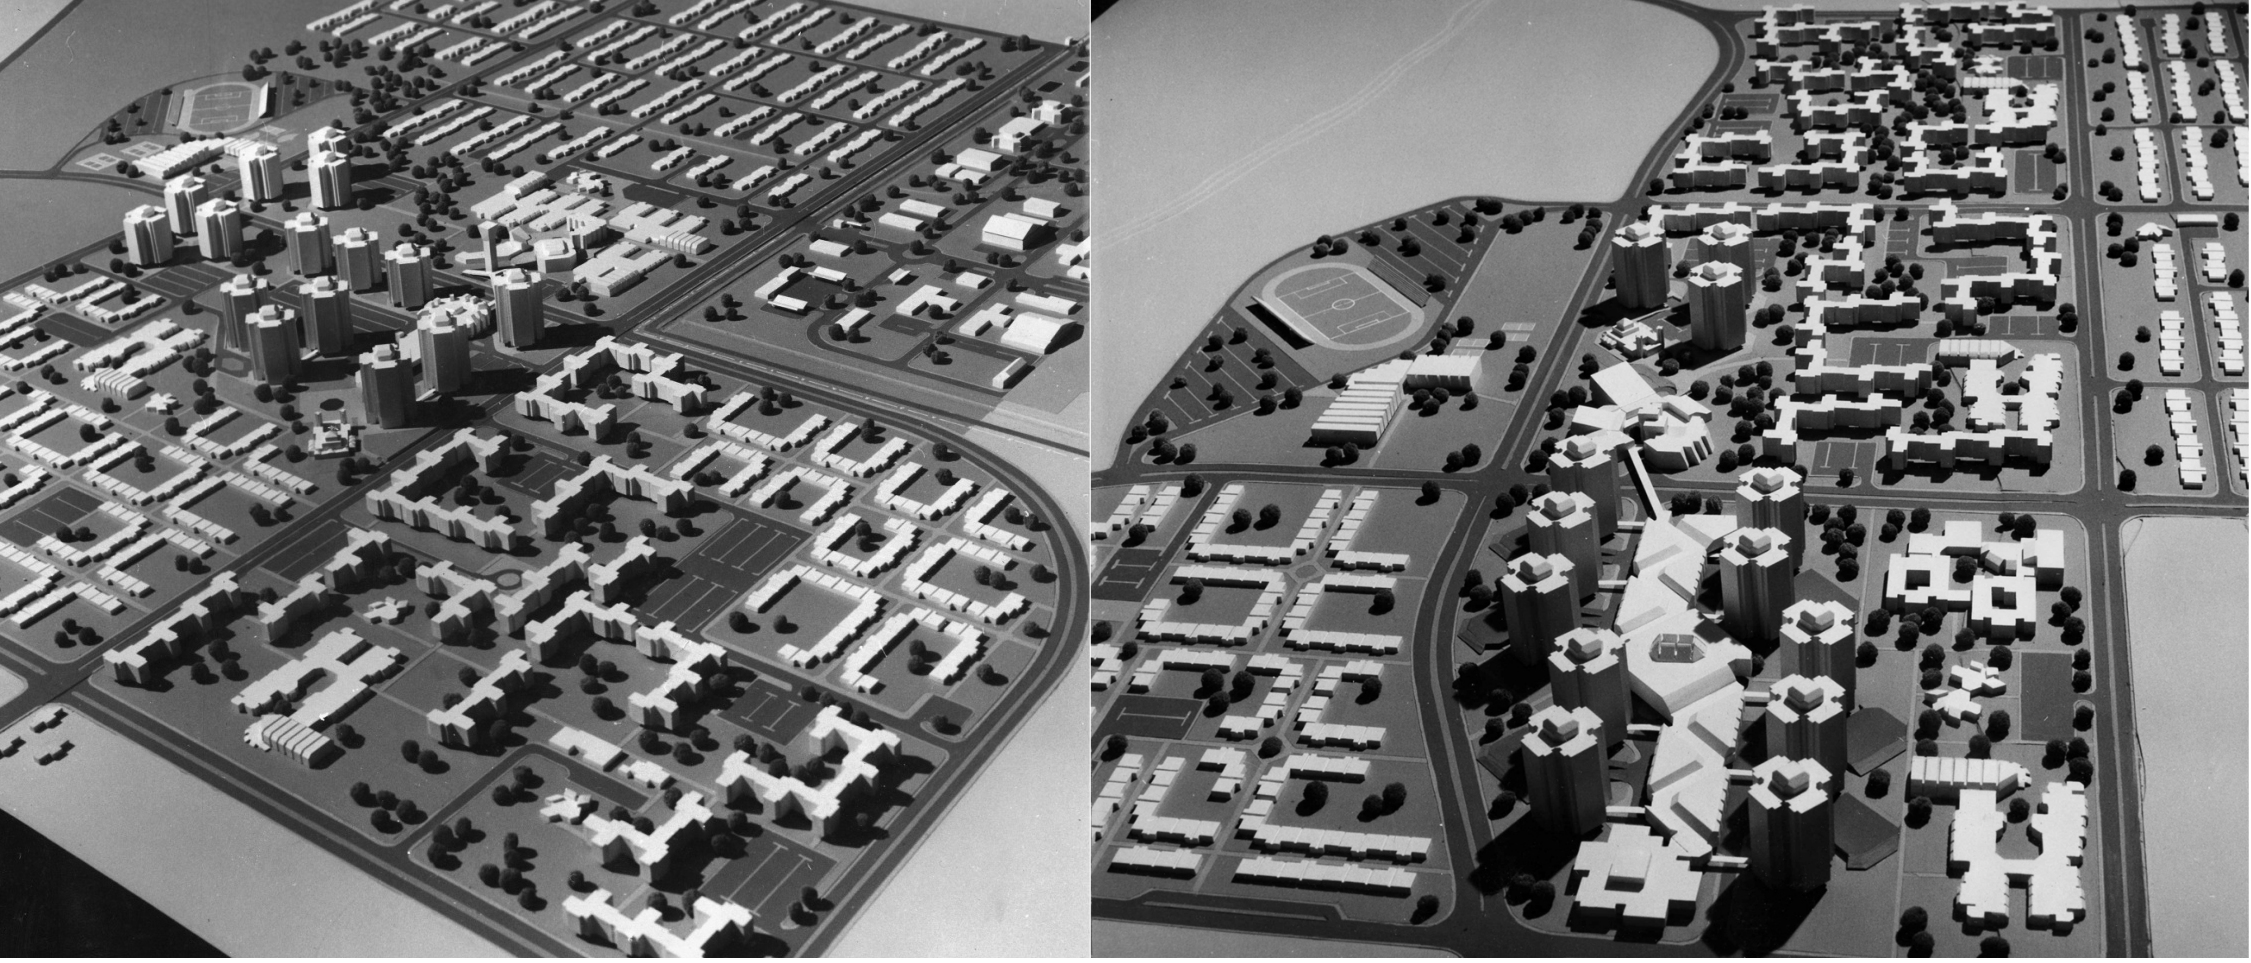
Models of the neighborhoods in Bushehr (left) and Bandar Abbas (right)

In the spring of 1972 representatives of the Iranian Navy arrived in Israel in search of an architect. The Navy was building bases on the shores of the Persian Gulf and when the facilities were almost completed, it was realized that no accommodation had been provided for the troops and their families. The Israeli construction firm assigned to the project suggested employing an Israeli architect known for speedy planning and implementation skills acquired during nation-building.

The Israeli-Iranian relations (1950-1979) opened up a new market for Israeli architects and construction companies for whom work in Iran was a chance to extend professional enterprise in the Middle East. Iran was in the midst of modernization, and was looking for foreign professionals with high levels of expertise. Israelis were looking for work as the Israeli market declined after the years of intense nation building. In the course of two decades (mainly the 1960s and 1970s) Israeli architects were involved in varied projects in Iran, demonstrating manifold approaches for adjusting their practice acquired back home.

The Navy project was one of the bigger projects by Israeli architects in Iran. The Israeli architect, Dan Eitan (1931-) was chosen especially by Navy representatives on account of his housing project in Israel. Nevertheless, Eitan saw this project as an opportunity to rectify modernism and make it more considerate of cultural and social needs and of local environmental conditions.

The project was planned in three locations, Bandar Abbas and Bushehr – then small fishing towns – and the island of Kahrg where a major oil port was already operating. At the latter site, Eitan’s project consisted of a few dwelling units. For Bandar Abbas and Bushehr it included a master plan, detailed town plans, designing three types of housing, infrastructures, and neighbourhood amenities. The Navy planning office provided a brief programme specifying different dwelling units for different ranks, including densities and unit sizes. The final plans for all three sites amounted to about 12,000 dwelling units and the required amenities. Some of the buildings, such as mosques and the admiral’s villa, were included in Eitan’s plans but they were designed by Iranian architects.

Hadish in Bandar Abbas

Google Earth image of Bandar Abbas, marked – the area built according to Eitan’s plan.

bushehr 2

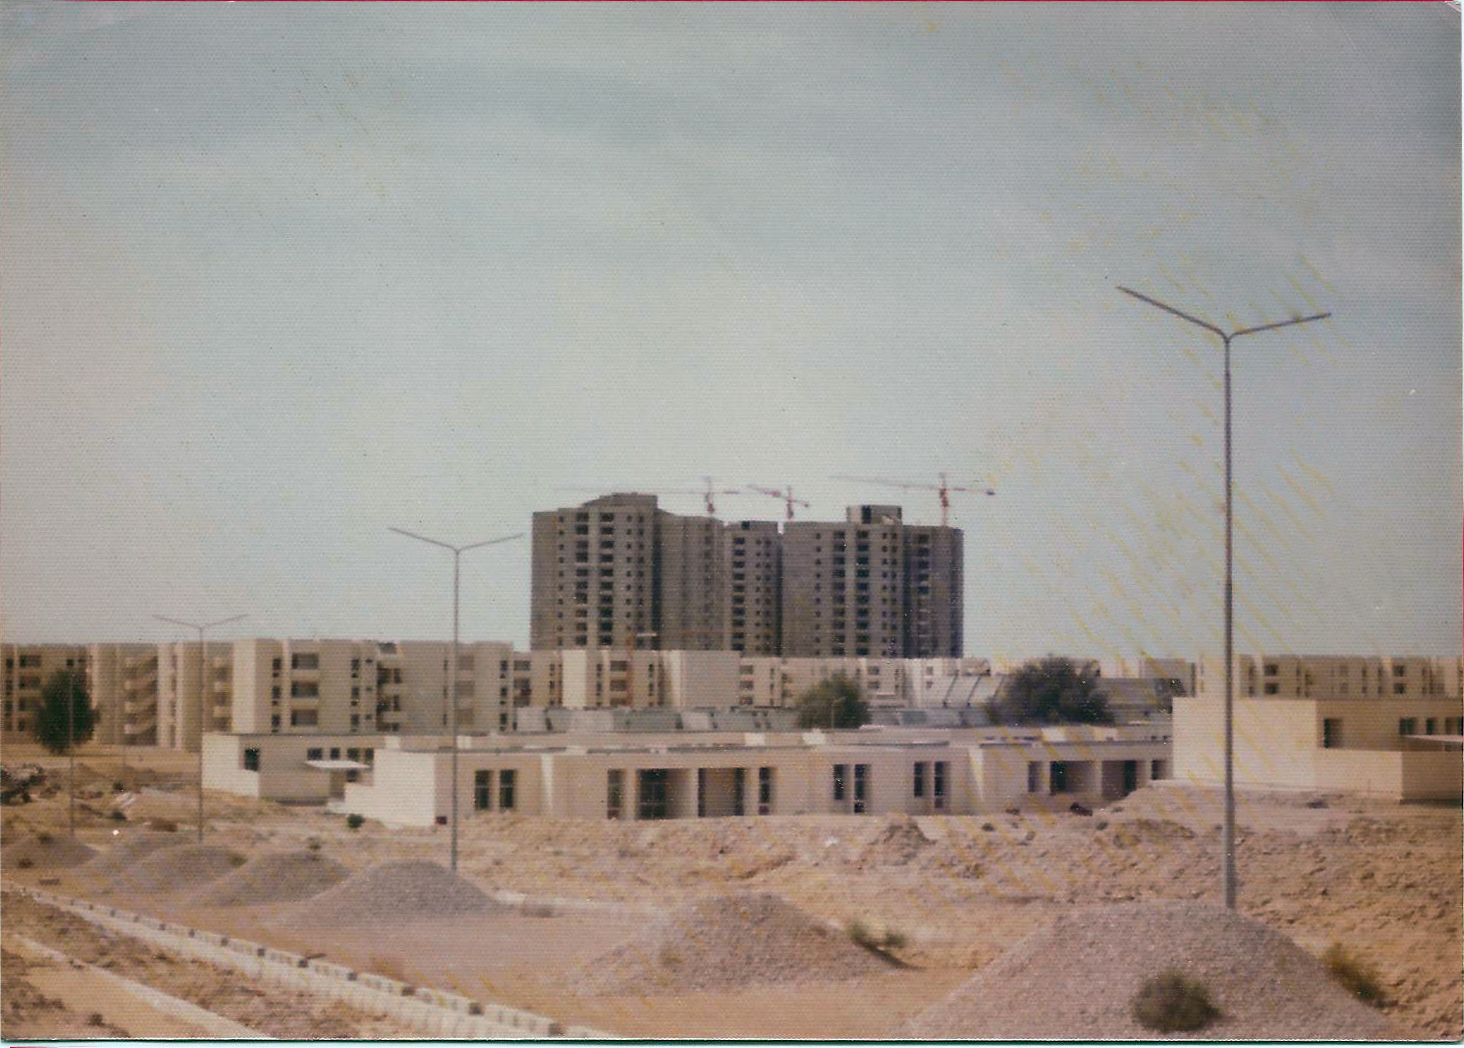
Bushehr during construction (1975): in front detached houses, in the middle 4 floor housing and 15 storey buildings in the background.

Eitan’s scheme followed Israeli town-planning models of the time, avoiding street grids and creating building clusters with public and semi-public areas. This was very different from the pattern of the surrounding built-up areas, which is still distinguishable in the overall developed areas. The housing design was modular, with different module units for each housing type. The 15-storey building comprised 100 split-level apartments. Each mezzanine floor included 4 apartments radiating out from the elevator shaft. The four-storey buildings were comprised of modular units linked to each other like dominoes on each side, resulting in the creation of semi-public enclosed courtyards. Single-family detached houses for senior officers varied in design, to allow flexibility of purpose, had fiberglass-covered pedestrian atria between them. The whole neighbourhood was connected by shaded pathways leading for the community amenities.

Attention to the harsh local climate was of main concern. Eitan, assisted by an Israeli climate planning expert, integrated new techniques for moderating heat and glare in homes and public areas. The local amenities were carefully planned with inner patios and shaded outdoor spaces. The cultural centre (which was never built) was to be surrounded by a moat, with a bridged entrance, and external concrete prisms shading the windows.

bandar abas officers

Fibreglass covered pedestrian walks in Bandar Abbas

tarbut perspective

Perspective of plan for Bandar Abbas cultural centre (never built)

Eitan, unlike many of his Israeli contemporaries, never adopted vernacular elements in his design, neither in Israel nor in Iran. For him, the quest for the locale was not a question of appearance, but of deep cultural understanding of the society in which he worked, and a desire to create architecture appropriate to local needs and conditions. Thus, his project in Iran was not about representing Iranian culture, but about understanding this culture and how its inhabitants lived. He even consulted a psychologist, trying to comprehend the experience of women left behind for long periods of time when their men are at sea, and created a community centre designed to accommodate their needs.

Sensitivity to local tradition was part of Eitan’s intention to make modern architecture less intrusive. He felt that his professional integrity, especially as a Haraji – a stranger, and a Jew – demanded sensitivity and respect for his clients and their Muslim tradition. The location of the bathrooms is an example of his attitude. According to Iranian Islamic law, all bathrooms should face away from Mecca, i.e. in accordance with the geographic position of Tehran, should be in the north-east corner of the house. However, since the Gulf lies further to the south, he pointed out that the south-eastern location was more correct and insisted on obtaining religious authorization for the bathrooms’ new location.

For Eitan, architectural modernism was a means of creating better living environments. In the Navy Project, however, his approach to modernism often became a point of friction with his employers. The navy’s officials explained that he had been hired as a foreign expert, based on his architectural achievements in Israel. Eitan, however, was striving for socio-cultural harmony in his projects, while the Iranians required a plan that would provide the necessary amenities, and be easily implemented in the fastest way possible. Eitan explains:

“At one point the Navy asked me why the project wasn’t moving faster. I told them that I needed to learn their culture. They said – ‘No. Bring your own culture. That’s why we hired you’. But I told them I only brought my profession. I merged my culture with theirs and then integrated it in the plan.”(Eitan in interview- August 2010)

In Israel, Eitan rarely had a chance to work with clients, since he was building housing for new immigrants who had not yet arrived. In Iran he received detailed information concerning prospective users, and was able to get acquainted with his clients, and plan for their needs.

Eitan’s approach was universal, but at the same time local and specific, though the project was also greatly influenced by Israeli architectural discourse of the time. It was not an Israeli-Iranian hybrid, mainly because Israeli architecture had no apparent tradition, and Eitan did not seem to be influenced by contemporary or traditional Iranian architecture.The Navy Project was specifically planned for a specific location and users, but was nonetheless modernist and universal.

..

This post is based on the article: Neta Feniger& Rachel Kallus (2013): “Building a ‘new Middle East’: Israeli architects in Iran in the 1970s”, The Journal of Architecture, 18:3, 381-401. Materials are with permission of architect Dan Eitan, who I would like to thank for his kindness and full access to his archive and memory.

‘The Influence of Fry and Drew’ Conference, Keynote 3

Jiat-Hwee Chang, ‘Contextualizing Fry and Drew’s Tropical Architecture: Climate as Agency’

Influence acts in both directions. While Maxwell Fry and Jane Drew were indeed influential figures in the fields of modern architecture, town planning and tropical architecture, they were undoubtedly also shaped by various forms of external influences. This paper will explore some of these influences on Fry and Drew. The focus of this paper is, however, not so much on the influence of personae – such as teachers, mentors, patrons, colleagues and friends of Fry and Drew – but with the conditions of possibility – specifically historical structure, socio-political conditions and technoscientific infrastructure – that shaped the ways Fry and Drew produced tropical architecture in Africa and Asia during the mid-twentieth century.

Through a close reading of two books by Fry and Drew – Village Housing in the Tropics (1947) and Tropical Architecture in the Humid Zone (1956) – this paper seeks to understand what were the influences on Fry and Drew’s discourse and practice of tropical architecture. Broadly speaking, this paper will explore two main forms of influence on Fry and Drew. One, it situates Fry and Drew’s tropical architecture in the longer genealogy of European, particularly British, buildings in the tropics. While Fry and Drew’s work in the tropics contributed to the institutionalisation of tropical architecture in the mid-twentieth century and was posited as something new and modern, this paper argues that their work was inextricably linked to prior colonial “tropical architecture” and, in particular, carried historically sedimented meanings of tropicality. Two, this paper locates the influences on Fry and Drew’s tropical architecture within the mid-twentieth century moment. Specifically, it shows how Fry and Drew’s tropical architecture was undergirded by the technoscientific infrastructure of building research in climatic design. This paper also argues that the socio-political conditions of decolonisation and development in the British Empire/Commonwealth facilitated Fry and Drew’s production of tropical architecture.

Drawing on the notion of what science studies scholars James Rodger Fleming and Vladimir Jankovic call “climate as agency” that translates matters of concern into matters of fact, this paper seeks to show that, common to the two aforementioned broad forms of influence, the tropical climate in tropical architecture was more than a statistical index of weather trends. Tropical climate was elevated as a prime consideration in the design and construction of tropical architecture because it was seen as an agency and a force that informed social habits, affected health, shaped socio-economic progress and determined the welfare of a territory’s population.

..

Chang Jiat Hwee is Assistant Professor at the Department of Architecture, National University of Singapore. He obtained his Ph.D. in Architecture from the University of California at Berkeley in 2009. His interdisciplinary research on (post)colonial architectural history and theory, and the socio-technical aspects of sustainability in the built environment have been published as various book chapters and journal articles. He is currently working on a book titled A Genealogy of Tropical Architecture: Colonialism, Ecology and Nature (to be published by Archi-text series, Routledge). He is the co-editor of Non West Modernist Past (2011) and a special issue of Singapore Journal of Tropical Geography on “tropical spatialities”(2011). He is also the author of two monographs on contemporary architecture in Singapore.

‘Aim for the moon’

Jane Drew

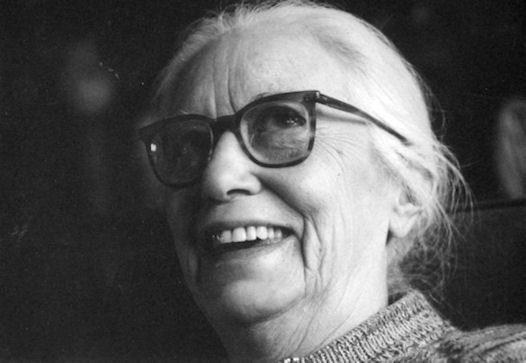
In about 1991, Jane Drew lectured to students at the Hull School of Architecture and advised them to ‘aim for the moon’. Drew gave a good overview of her life and career, showing images of her work at Chandigarh, Ibadan University and in Iran. During this period she was writing her biography, although never published, and similar ideas and themes are present in the lecture here: most notably, her willingness to work hard and make mistakes, and her (perceived) luck in becoming an architect. Of being a woman architect, she said: ‘I think its a bit like making a monkey draw. If a monkey can draw it’s wonderful. If a woman can do something well it’s … I think being a woman is really a help or has been, rather than otherwise.’

A transcript of the interview has been kindly sent in by Malcolm Dickson and can be downloaded here: Drew Lecture at Hull, c1991

‘The Influence of Fry and Drew’ Conference, Abstract 8

Daniel A. Barber, ‘Designing with Climate in the Suburb: Olgyay and Olgyay and the American Influence of Fry and Drew’

In the late 1940s and early 1950s, when Maxwell Fry and Jane Drew were exploring methods for building in the tropical climates of West Africa, interest in architecture and climate was also the concern of many practitioners in the Americas. Richard Neutra’s commissions in Puerto Rico, for example, involved school designs with induced ventilation; design innovations across Brazil and South America developed dynamic shading systems; in the US, the American Institute of Architects collaborated with House Beautiful to produce a series of articles on “Climate Control” and a handbook for architects.

This presentation will briefly summarize this American interest, and then focus on the work of Victor and Aladar Olgyay, twin Hungarian émigrés working at MIT and Princeton in the period. Committed Corbusians, the Olgyay’s met Fry in London in 1936, soon after he completed his Sun House, and were inspired by his use of the materials and methods of modernism towards a more refined relationship to climate. The Olgyay’s books Solar Control and Shading Devices (1957) and Design with Climate (1963) codified and popularized the global climatic discourse. They also present an early attempt to place these interests in historical perspective.

Whereas Fry and Drew developed their strategies in the context of the economic development goals of Britain’s former colonies, the Olgyay’s focused on the American suburb. The second part of the presentation will focus on the challenges they faced. In addition questions of orientation, materials, and building shape, developing means by which architects could engage scientific analyses of climate were paramount, as they allowed for a generalized method for designing subdivisions according to regional differences. Their method for climatic subdivision design was briefly influential, before the affordability of HVAC rendered their analyses mute – a historical consequence, as the presentation will conclude, that has ramifications for the present.

..

Daniel A. Barber is an Assistant Professor of Architectural History at the University of Pennsylvania, where he is also the Associate Chair of the Department of Architecture. His research looks at the role of architectural technologies in the infrastructural and territorial transformations of the immediate post-World War II period in the United States. His current book project is titled A House in the Sun: Modern Architecture and Solar Energy in the Cold War.

Barber’s essays have appeared in numerous periodicals, including Grey RoomThe Journal of ArchitectureDesign Philosophy Papersthresholds, and DASH; he has also published articles in numerous edited volumes. An essay is forthcoming in Technology and Culture.

Barber received a PhD from Columbia University, and was a post-doctoral fellow at Harvard University Center for the Environment. He has held visiting positions at Oberlin College, Barnard College, and the University of Auckland, New Zealand.

‘The Influence of Fry and Drew’ Conference, Keynote 2

Elizabeth Darling, ‘The Conditions for an Architecture for To-day: A discussion of the inter-war architectural scene in England’

Taking its cue from the title of a 1938 lecture by Wells Coates, this paper considers the conditions that created the generation of architects in inter-war England that included Jane Drew and Maxwell Fry. Its ultimate concern is to offer some conclusions about how such conditions shaped Fry and Drew’s desire to transform space and society in particular, and, at a broader level, the nature of English modernism as a whole.

The paper will explore several conditions in order to achieve this goal. Chief among them are the educational contexts in which Drew and Fry studied, and hence what this might tell us about the modernisms they would practise. Among the earliest of the generation of women to train professionally, Drew attended the Architectural Association at a time when it was just beginning its shift towards a more avowedly ‘modern’ stance. Fry, by contrast, was a product of the Liverpool Beaux-Arts system that the AA would eschew not long after Drew graduated.  Important too, were the intellectual milieux which the pair inhabited, and their friendship networks. This is evident in the comradeship of Coates and Fry, an alliance forged following their first meeting some time in 1923-4. Out of this emerged a commitment to training themselves in modern culture and to make connections with allied avant-garde groups, a strategy which allowed them to become the natural leaders of an institutionalising English modern movement. Drew, likewise, shared a network of progressive friends – such as the Communist architect Justin Blanco White –an engagement particularly with modern art, and an equal skill at organisation and propagandising, something which did much to keep the movement alive during the war years.

Referencing other collaborations, and key inter-war architectural projects, particularly by Fry, the paper concludes its concern to contextualise the English side of Drew and Fry’s modernism.

..

Elizabeth Darling works on 20th century British architectural history with a particular interest in inter-war modernism, social housing, and gender. She has published on the nature of authorship in the design process; the innovative practices of the inter-war voluntary housing sector, the housing consultant Elizabeth Denby and the relationship between citizenship and the reform of domestic space in inter-war Britain. Her book, on British architectural modernism, Re-forming Britain: Narratives of Modernity before Reconstruction, was published by Routledge in early 2007 while an edited volume (with Lesley Whitworth), Women and the Making of Built Space in England, 1870-1950 was published by Ashgate in autumn 2007. Her research focuses on three main areas: the link between urban renewal and social (especially child welfare) reform in the slums of Edinburgh in the early 20th century; the arena in which progressive ideas about design and space were developed and disseminated in 1920s Britain, and an in-depth study of the work and life of the architect-engineer Wells Wintemute Coates, which research is supported by funding from the Paul Mellon Centre for the Study of British Art and the RIBA Research Trust. She is most recently the author of Wells Coates, published by the RIBA in collaboration with the 20th Century Society & English Heritage (2012).