Archive

British Colonial Architecture

Thank you to Prof. Ola Uduku of Manchester School of Architecture for reviewing the ‘Sharing Stories from Jamestown’ exhibition. The exhibition has been extended to run until the end of June 2019. Below I’ve uploaded a 360 degree panoramic view – you can ‘click and drag’ the film to have a look around….

ouduku's avatarWARUH: West African Rapid Urbanisation and Heritage Conservation Research Network

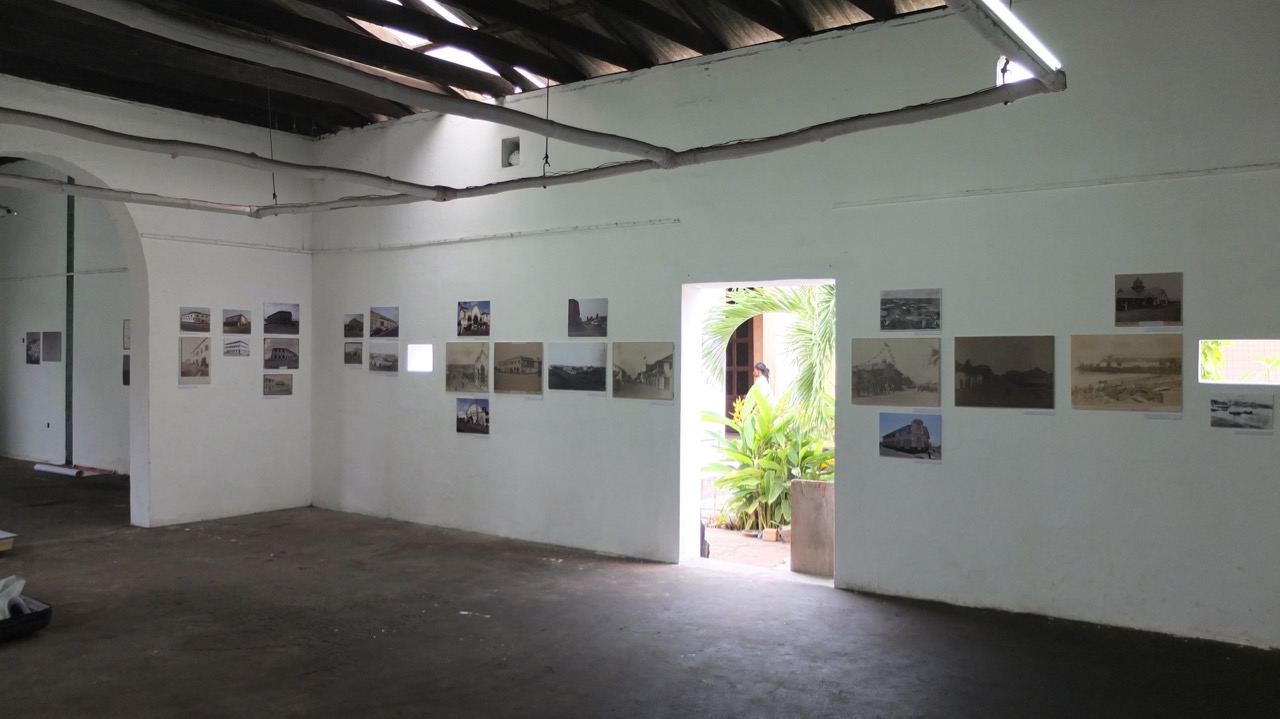
Iain Jackson’s exhibition co-curated by Allotey Konuah-Bruce and Joe Addo opened to great acclaim on Saturday evening at the Jamestown Café, venue, near Ussher Fort. Curiously the café it was confirmed by local elders who attended the opening is accurately in Usshertown; the exhibition launch providing a great forum for these questions to be aired and for detailed discussions to be had.

Historic photographs and maps of ‘old’
Jamestown buildings have been placed next to those which show their age,
condition and use, in ‘contemporary’ Jamestown have been displayed in the lower
gallery of the Jamestown Café, which itself features in the exhibition as Tarquah
house, the dwelling and warehouse of one of Jamestown’s wealthy local
merchants, who had originally had it built. The exhibition represents a true
joint collaboration between Iain Jackson and Allotey Konuah-Bruce who have
formed a close and productive working relationship as they have spent the…

View original post 244 more words

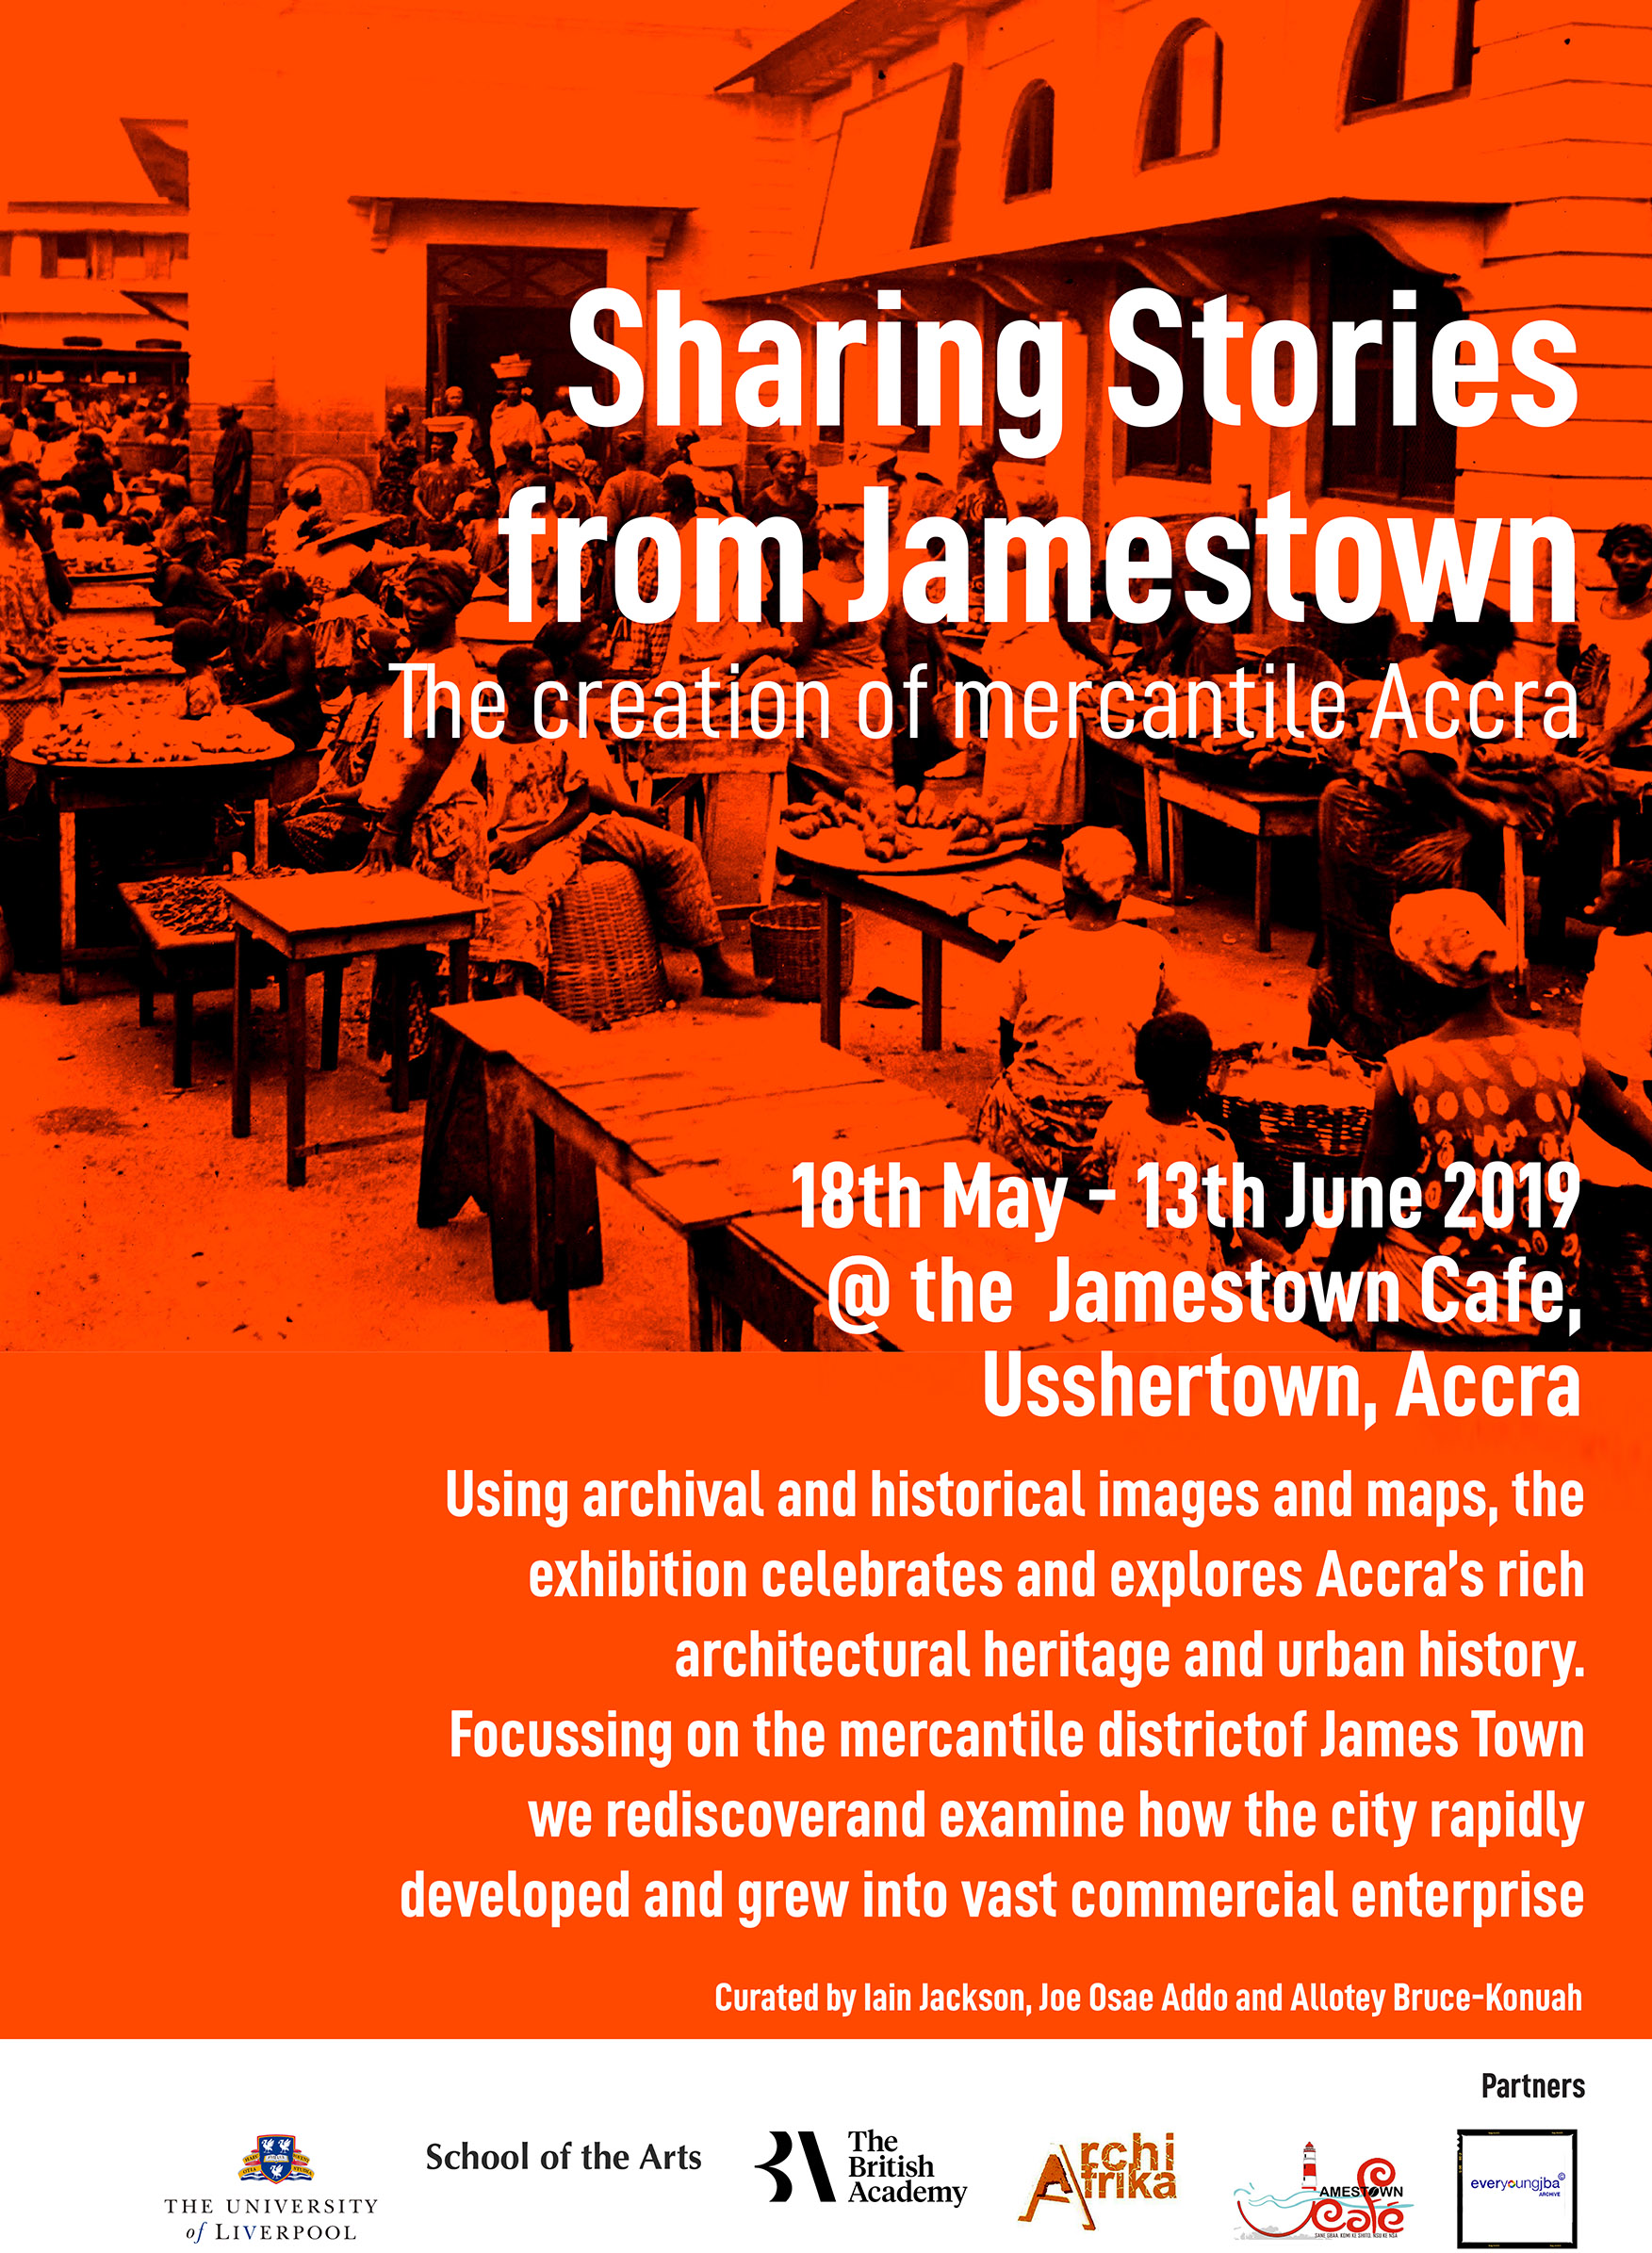
You are invited to our Exhibition, ‘Sharing Stories from Jamestown’, opening on the evening of Friday 17th May 2019 at Jamestown Cafe, High Street, Accra. All very Welcome! The exhibition will run until 13th June.

We’ll be exhibiting vintage photographs, plans and drawings from over ten archives and private collections that have been gathered together here for the first time. To accompany the exhibition we’ve also produced a catalogue that attempts to explain and contextualise the images, and to tell the history of Accra’s development, planning and architecture. You can read the digital version below. We’re indebted to Allotey Bruce-Konuah for expertly setting out the catalogue.

Exhibition Catalogue available at issuu: https://issuu.com/transnationalarchitecture/docs/sharingstories_accra_2019_jackson

We will include more photographs and 360 degree footage of the exhibition as soon as it is installed.

A. M. Martin & P. M. Bezemer (2019): The concept and planning of public native housing estates in Nairobi/Kenya, 1918–1948, Planning Perspectives, DOI: 10.1080/02665433.2019.1602785

Open Access PDF: https://doi.org/10.1080/02665433.2019.1602785

Estate lay-out Kaloleni, 1943, A.J.S. Hutton. Source: G.W. Ogilvie, The Housing of Africans in the urban areas of Kenya. The Kenya Information Office: Nairobi. 1944

Abstract: Interwar public housing estates for native citizens in Sub-Sahara African cities, represent hybrids of global and local urban concepts, housing typologies and dwelling habits.

The authors explain such hybrids via exploratory research note as a result of transmutation processes, marked by various (non)human actors. To categorize and compare them, Actor Network Theory (ANT) is applied and tested within an architecture historical framework. Nairobi/Kenya functions as pars pro toto with its Kariakor and Kaloleni estates as exemplary cases. Their different network- outcomes underpin the supposition that actor-oriented research can help to unravel a most essential, though neglected part of international town planning history.

Plan and elevation of two one-room dwellings, Kaloleni, 1943, A.J.S. Hutton. Source: G.W. Ogilvie, The Housing of Africans in the urban areas of Kenya. The Kenya Information Office: Nairobi. 1946

Maxwell Fry, the architect and planner of Ibadan University, considered the campus to be the highlight of his career, although he confessed that he found the Kenneth Dike library elevation too ‘lace-like’.

It is an extraordinary structure and we’ve covered it on the TAG blog previously, as well as printing a 3D sectional model of the structure. Taking a more retro step, I’ve now produced a hand-drawn (rotring, ink wash) front elevational drawing of the building (minus the small reading room on the RHS and smaller structure on the LHS, for clarity).

Kenneth Dike Library at Ibadan University, Nigeria

The drawing stretches over 2 x A1 sheets and has been scanned, pieced together, and the blue ‘sky’ added in Photoshop. I’m going to follow drawing with some additional studies into various libraries in Ghana – especially the Children’s Library in Accra (Nickson and Borys); Sekondi Regional Library (James Cubitt); Koforidua Library (also by Cubitt); KNUST Library (?) and the iconic Bolgatanga library by Max Bond.

Sharing Stories from James Town and the Creation of Mercantile Accra
Forthcoming Exhibition at James Town Cafe, 17th May 2019

I’ve been working in Jamestown, Accra to start planning an exhibition on the colonial and mercantile architecture of the district. Using archival and historical images and maps the exhibition will celebrate and explore Accra’s rich architectural heritage and urban history. The exhibition will focus on the warehouses, stores, factories and offices of James Town and examine how the city rapidly developed into a vast commercial enterprise.

The images for the exhibition have been generously provided by Unilever, Barclays, UK National Archives, The British Museum and private collections. Most of these images have not been exhibited before and we’re delighted that they will be shown in Accra, and in very close proximity to where they were originally taken.

IMG_4426 (1).jpg

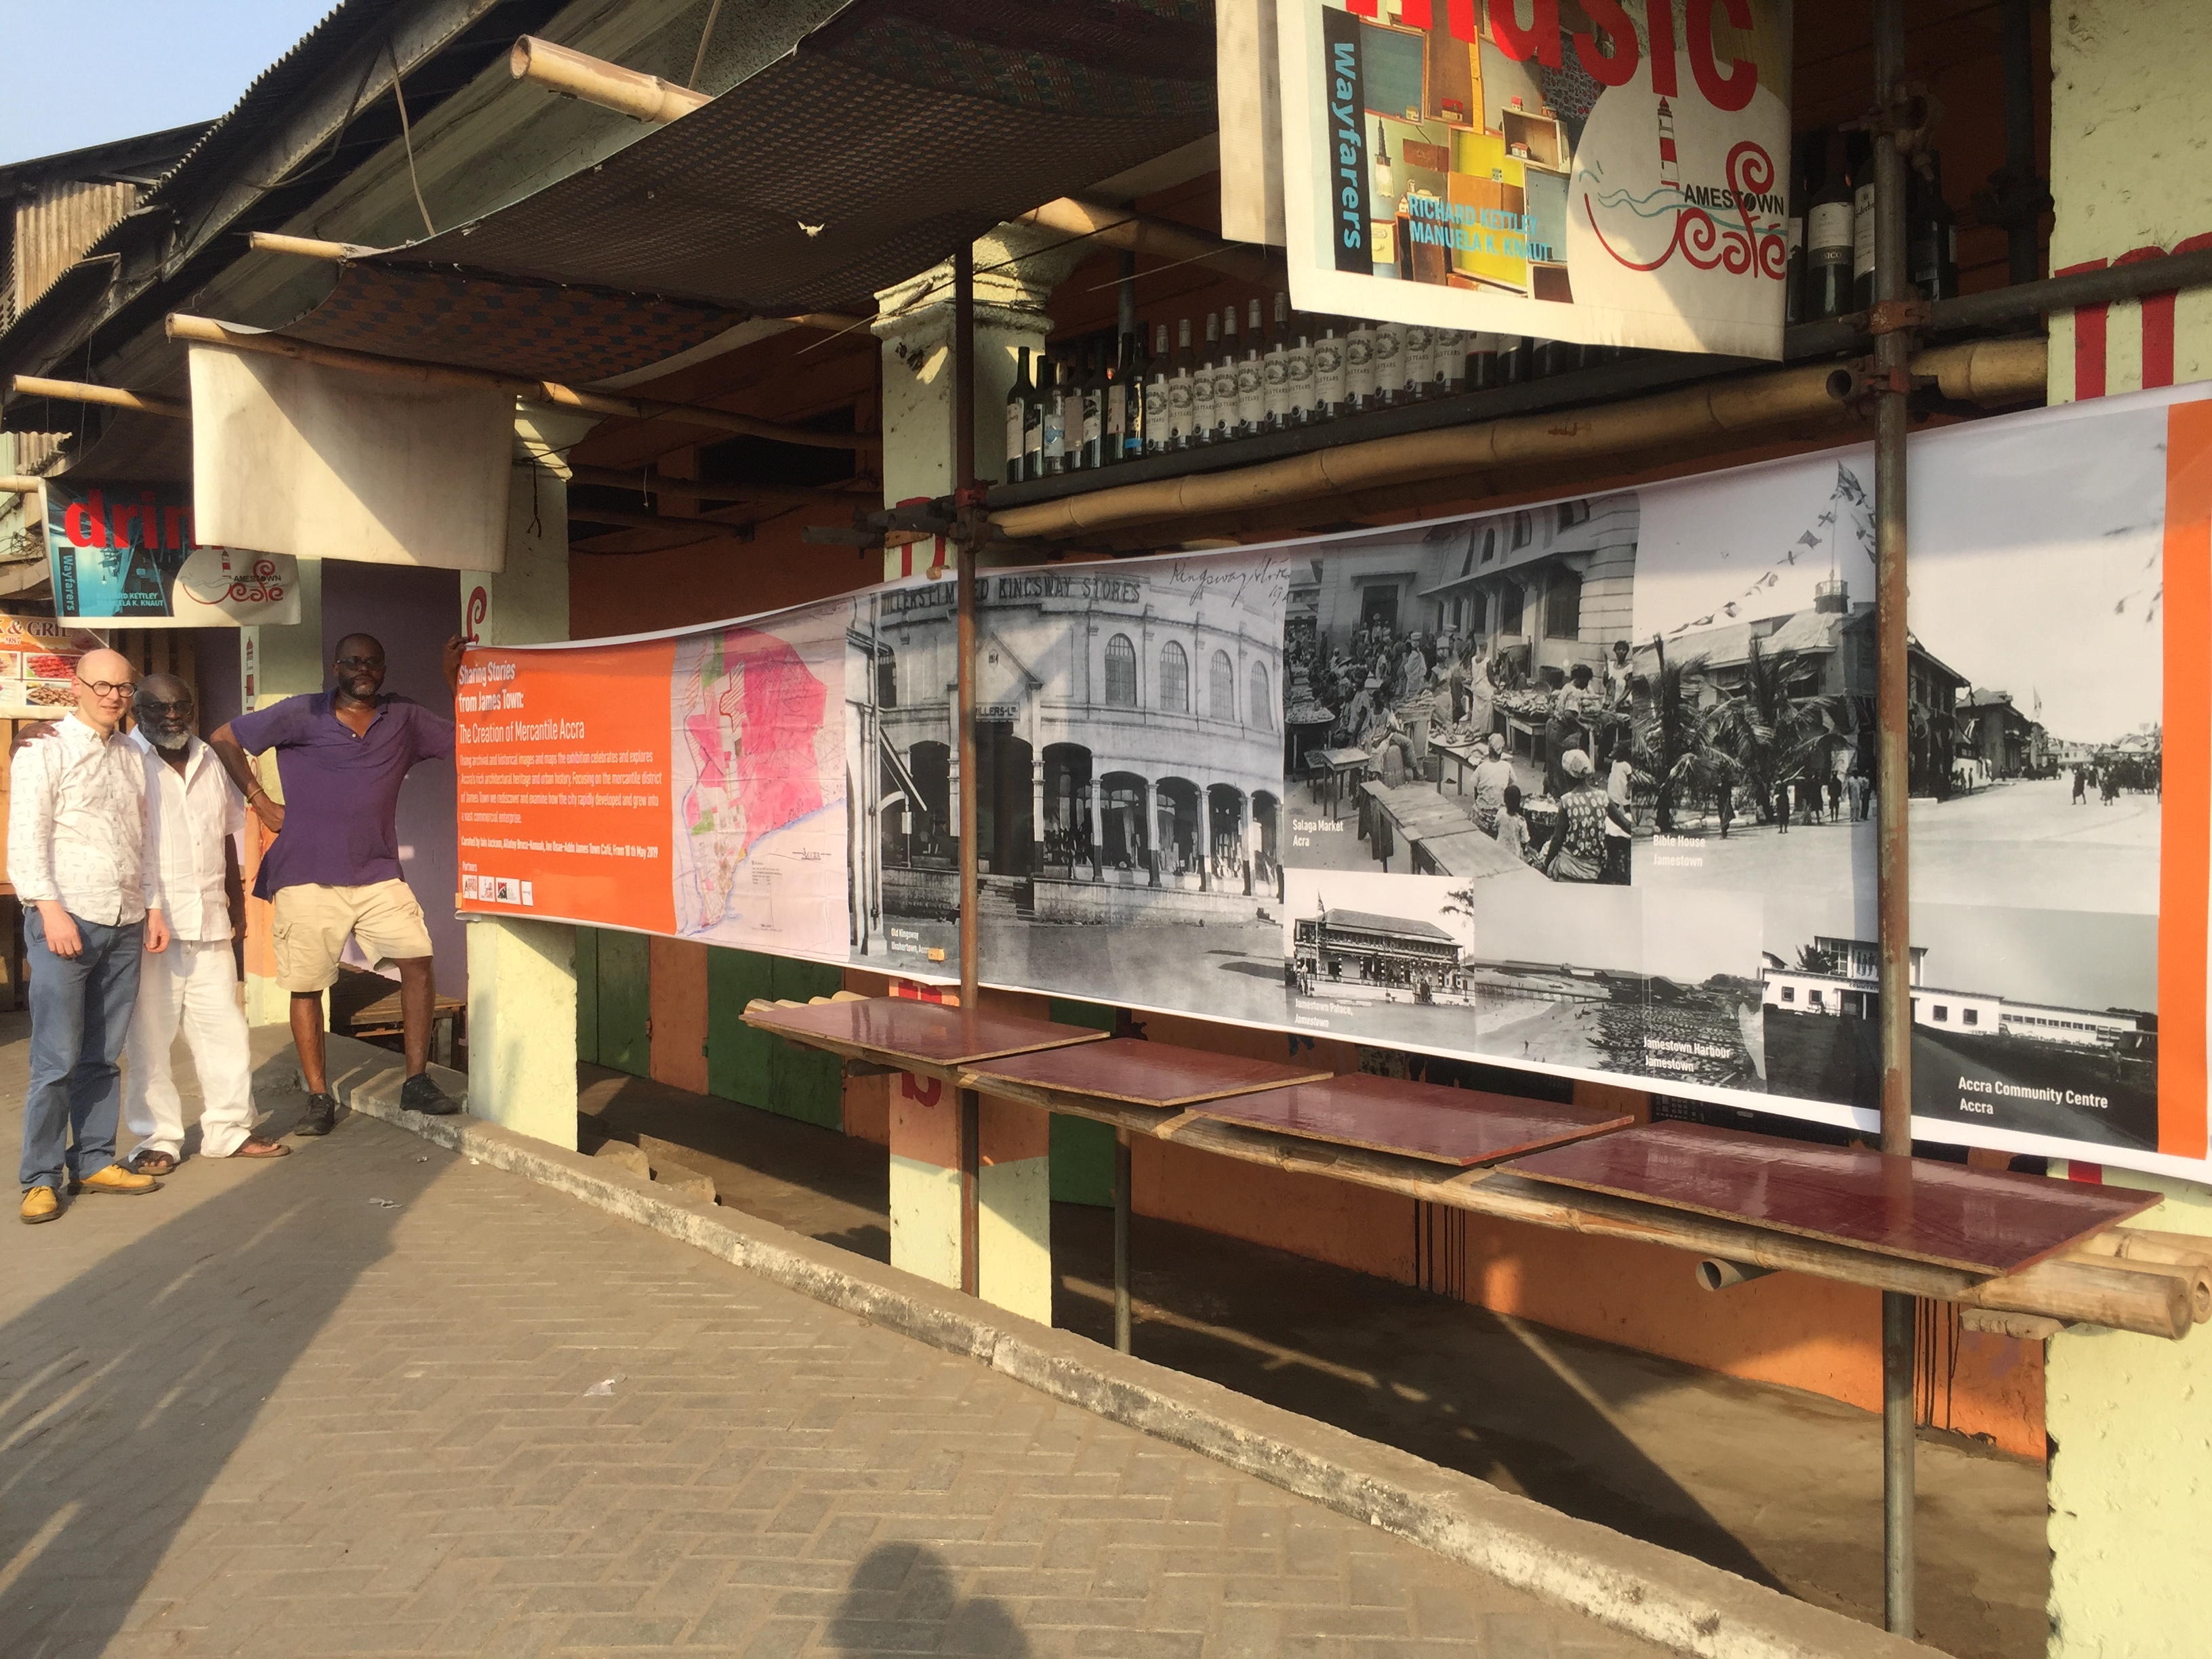
Exhibition Promotional Banner outside James Town Cafe with Iain Jackson [L], Joe Osae-Addo [C] and Allotey Bruce-Konuah [R]

There will be a printed/PDF catalogue to accompany the exhibition showing both archival and modern photographs of the buildings, along with historical maps, and we will hang large photographic banners of the archival images directly onto the historic buildings in James Town.

The main exhibition (co-designed with architect Joe Osae-Addo and designer Allotey Bruce-Konuah) will be hosted by ArchiAfrika at the James Town Café, from 17th May 2019. We’re also hoping that it will go on tour to University of Ghana (details to be announced). In June there will be an additional exhibition hosted at the James Town Café  curated by Lukasz Stanek and Ola Uduku of Manchester School of Architecture – and we’ll include more on both exhibitions here.

We’ve also started a new project to produce 360 degree panoramic photographs (and films) of some of the key sites and streets in James Town (and its environs). The images have been captured with a Ricoh Theta camera and we’ve taken over 200 photographs/ short films to date. The clips will be pieced together as a series of films and overdubbed with a commentary on the history and significance of the buildings in view. The films may be viewed with a VR headset for a more immersive experience. Allotey Bruce-Konuah already gives tours of James Town, and these films will enable his expertise to reach a wider audience, as well as encouraging new visitors to make the trip to this unique and highly important portion of Accra.


I’ve been spending some time working in and around Accra, and in particular at the Public Records and Archives Department. This archive has undergone major changes in the last five years and is a great place to undertake research with helpful staff and quick responses to queries. Located in a distinctive building with bold concrete brise soleil and a brave concertinaed roof over the entrance space, its interiors rely exclusively on passive ventilation. I was looking mainly at the late colonial records including those of the Public Works Department, sanitation, land, and town planning.

Experimental Swishcrete blocks at Kibi
Experimental Swishcrete blocks at Kibi from 1945
IMG_1003.jpg
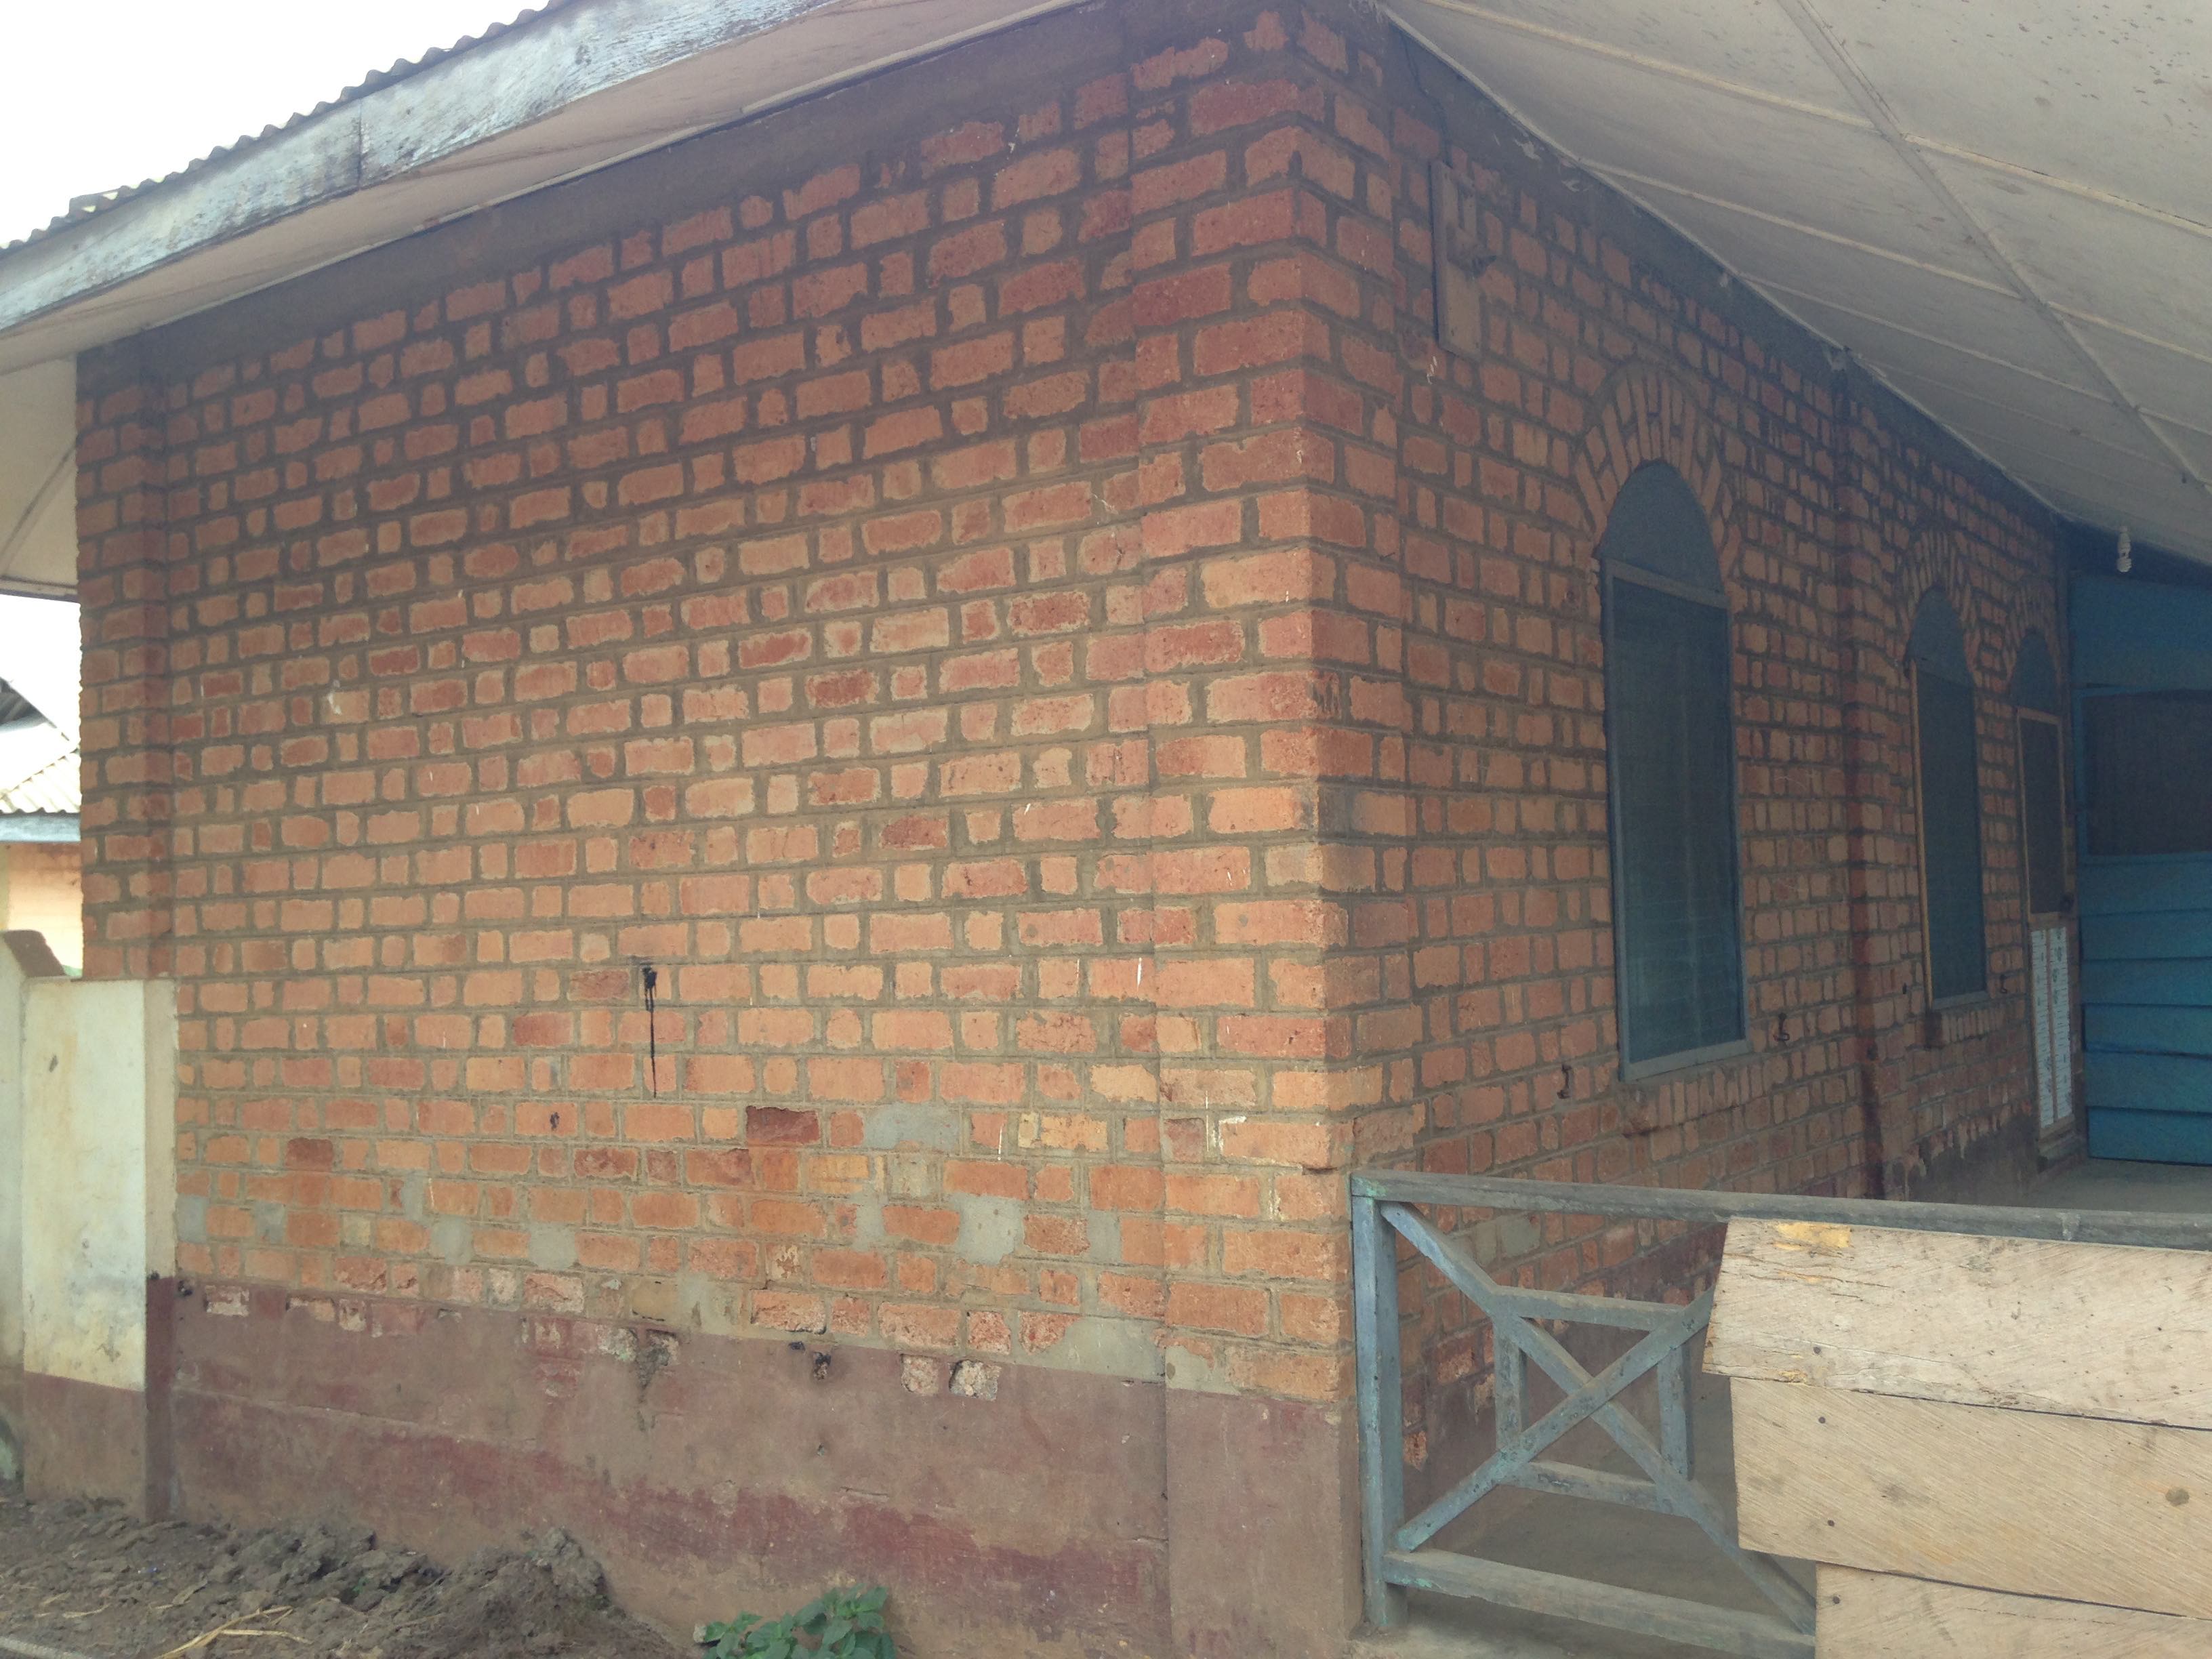
Experimental Swishcrete housing at Kibi from 1945. Note the arches above the windows and doors

There were many discoveries and lots to celebrate (and eventually publish), but one particularly interesting find related to a folder called ‘Experimental housing at Kibi’. This gave lots of details on an attempt to build a couple of dwellings in swishcrete (i.e. laterite and concrete mix) blocks in the gold mining town of Kibi, with a view to saving on cement costs and also creating an aesthetic that was more in keeping with the vernacular. It was a particularly exciting find, as we had stumbled across these houses earlier this year, and were taken by their unique construction. The archives revealed that Jane Drew was involved in their design and that she visited the site in early April 1945. It must have formed part of her work on village housing. Although modified and extended the houses still stand and clearly demonstrate the strength of this construction method having survived over 70 years.

Outside of the archives, I managed to finally track down Denys Lasdun’s Paterson Simon’s Office in Accra, 1962 (thanks to the help of their current Managing Director John Traynor). It was formerly a supermarket and toyshop called Farisco.

I was hoping to see the Optimist Club in Sekondi, but as suspected, I was too late and the influential African club has been demolished and now replaced with a large youth centre. Fortunately, Nate Plageman did manage to visit the club before it was demolished and you can see his photos here. Despite this loss, it was good to use copies of the early plans of Sekondi from 1900-1920, housed in the UK National Archives, to further explore the town. I was particularly taken by the Venice Cinema located at the edge of the settlement by the lagoon (was this how the cinema got its name?) and the wonderful merchant villas and stores that can still be found in dilapidated abundance throughout the town.

Venice Cinema, Sekondi

Accra continues to seduce with its array of late colonial structures and modernist set pieces. At Korle Bu just west over the lagoon from Jamestown the hospital dominates the landscape. The hospital forms part of the trilogy of projects developed by Gordon Guggisberg in the 1920s (along with Achimota Schooland Takoradi town and docks). The old hospital structures remain, looking almost like they did when built (and similar to the harbour board buildings in Takoradi) – as captured on Africa Through a Lens. The later brutalist addition to the hospital was by Kenneth Scott, looking more restrained and orderly than the edgier and abrupt Effia Nkwanta hospital in Takoradi by Gerlach and Gillies-Reyburn. If you visit Korle Bu hospital continue to walk through the grounds and head out to the staff housing, tennis courts and garden sanctums that lie secretly beyond – it is a hidden, gentile world of privilege that still manages to exist just a couple of miles from the excitement and paucity of Jamestown.


Korle Bu Hospital, Accra
Korle Bu Hospital, Accra photographed shortly after completion, 1928


The paper focusses on the planning of rural settlements by the Athens-based firm Doxiadis Associates (DA), a key, even if unrealised, project for Zambia’s nation-building and development efforts in the mid-1960s. In line with post-war discourses of modernisation, DA employed Christaller’s 1933-Central Place Theory and its abstract hexagonal geometrical model to organise different-sized settlements within a single spatial system. By introducing a hierarchical rural network over Zambia, the firm aimed to standardise rural settlement patterns and to formulate a strategy to alleviate rural-urban migration. DA’s top-down, large-scale approach even exceeded the State’s aspirations and the firm’s visions eventually faced two challenges: First, DA’s modernist planning was questioned by the social/ecological considerations as formulated by George Kay’s counterproposal on resettlement policy. Secondly, DA’s ‘urbanising’ visions for rural areas were forestalled by some of the country’s realities, which remained out of the planners’ field of control, and eventually called for more cautious responses to the realities on the ground. By exposing the challenges DA’s rural proposal faced, the paper ultimately contemplates the multiple, and even conflicting reactions towards Zambia’s rural settlement projects, and also adds nuances to the wider histories of rural development in Africa.

Full article here: https://doi.org/10.1080/13602365.2018.1458044


Ghana’s housing – an historical retrospective.
Ola Uduku writes:

Visiting Ghana gives one the chance to step back through time – there is an abundance of housing which has survived the vicissitudes of the temporal, physical and socio economic life of more than fifty years; and in certain cases an entire century of existence in the unforgiving tropical climate which comprises much of Southern Ghana’s landscape. In two weeks we came across these special gems.

 Timber housing: Colonial Ghana, then called the Gold Coast along with Nigeria had significant swathes of forests which were sources of tropical hardwood. The Colonial government established significant agro-forestry concerns in both countries, which resulted in timber research stations. The two houses in this post are examples of experimental worker housing that these research stations were responsible for developing. We think that the Kibi house, near the market town of Koforidua,  is over one hundred years old. The other lapped wood house was found at the Aburi botanic gardens, which had previously been the site of a sanatorium. Interestingly both buildings have substantial elements preserved including; walls, casement windows, wooden flooring and roofing elements. Generally only the non ‘wood’ roofing sheets have had to be replaced.

Brick Housing: At Kibi also across the road from the ‘forestry’ house we found an example of a demonstration brick building. This was a semi detached pair of worker quarters set out as a single depth bungalow with a wide verandah and walls one brick thick. The first building retained the balcony format whilst the second had its balcony appropriated to create more space for the larger families who now occupied these buildings.


Experimental Brick Housing in Kibi

Experimental Brick Housing in Kibi

Impregilo Prefabricated Housing
Going to Akosombo Community One  – which was where the elite staff and also the contractor Impregilo had its staff quarters revealed a further rare find.  Built on a higher part of the Community One hill ridge are the original staff quarters for Imregilo staff, we assume these would have been for the Italian foremen and remain in near pristine condition. The original prefabricated lightweight wall-panels can be seen clearly in the neat avenue of houses which looked in some ways like a re-created Italian village scene. A number of the houses had the individually built ‘sit out’ verandah areas with views to the Akosombo landscape and the staff club below.

Impregilo Housing in Akosombo

Prefabricated housing for Italian contractors at Akosombo

View of the Akosombo Dam

View of the Akosombo Dam from Community 1

Today’s domestic architecture in Ghana as in much of West Africa unfortunately seems to have not incorporated much of the ‘environmental design rules’ that these and other residences of this early post independence era were able to employ. The site orientation, use of lightweight materials, utilisation of large areas of operable fenestration, and shading, have all contributed to make these now historic houses exemplars of how domestic buildings could be built to ensure thermal comfort without reliance on today’s ubiquitous air conditioning systems. Surely it is now time to re-evaluate the principles so aptly demonstrated in these houses and use them as a basis for developing a more sustainable response to tropical housing in Africa today.

Notes from James Town, Accra.

Hansen Road, James Town

Hansen Road looking towards the Methodist cathedral

James Town is an old district in Accra running along the coast and associated with the British during the early colonial period – when the Dutch and Danish were also grappling for control of the town. Set behind the Usher Fort are many warehouses, trading posts and residences. A fine array of historical buildings can still be found here, but much of its rich tangible and intangible heritage is at risk through insensitive development, lack of maintenance and the departure of large businesses from the area. Despite this, it remains a vibrant and charming district full of markets, traders and the cultural epicentre that is the James Town Café, recently frequented by Emmanuel Macron during his visit to Accra.

James Town Cafe

James Town Café

Led by the charismatic Allotey Bruce-Konuah we weaved our way through the markets and informal structures that now occupy the gaps and leftover sites, punctuated by a vast collection of colonial-era buildings. Our first stop is a stone obelisk encased within an old market hall. The obelisk was built shortly after 1900 to commemorate the last of the Anglo-Ashanti wars. One of the plaques is in Arabic script, perhaps in recognition of Nigerian-Islamic troops who fought the Ashanti with the British. From here we went to the adjacent market hall. It was used until quite recently – and with some minor repairs could make for a very fine market venue today, perfectly sited on a strong axis and at the centre of the district.

We visited Azumo house, built in 1914 – the original owner’s escapades of shipwrecks and ‘salvaging’ are apparently recorded in the Red Book of West Africa. The quality and number of historical buildings is surprising – a case of preservation by leaving-be. The warehouses of the Compagnie Francaise de L’Afrique Occidentale (based in the Royal Liver Building in Liverpool) occupy a prominent site, and Ellen House built in 1918 boasts a rich history – we will attempt to uncover more.

Our trip concluded with a visit to the studio of Deo Gratias. You may remember some of the photos from this studio featuring in The Guardian (and here) not so long ago. It was extraordinary to see these images printed and in large format. Kate Aku Tamakloe, the granddaughter of the studio’s founder, JK Bruce Vanderpuije, and curator of the collection kindly gave us a tour. Kate told us there are many, many more images to scan, some from glass plates. We look forward to seeing more of this important work.

Deo Gratias Studio

Deo Gratias Studio James Town

Notes from Tema, Ghana

We visited Tema, the new port and town built 10km east of Accra in the 1950s and early 1960s. Planned as part of a suite of infrastructure projects including, an aluminium smelter, docklands, and hydroelectric dam, the town was to provide model housing in a series of self-contained neighbourhoods, called ‘Communities’. Each has its own central market area and Community Building surrounded by a series of residential areas. The houses are set around schools and recreation areas, and grouped according to size and occupant income.

We began at Community 1 and explored the market area, complete with extended community centre, before finding some of the distinctive ‘Type iv’ housing. The housing has been extended and in-filled but the original basic form is just about discernable. Other housing had been supplemented by gardens and painted facades. The low-rise flats with central access staircase have been well-maintained and there is a strong sense of pride in the neighbourhood here.

Michael Hirst designed the Type iv housing. He studied at the Architectural Association in the Department of Tropical Architecture before moving out to Ghana (then known as Gold Coast) in the mid 1950s. He worked for the Tema Development Corporation, and lived in the Denys Lasdun designed flats in Tema. We had a good look for these flats and hoped to track them down – but alas, they eluded us….

Community 2 Housing

Community 2 Housing

At Community 2 we saw some grander properties (surely inspired by Maxwell Fry’s work in Chandigarh), as well as a market with vaulted roof and carefully detailed concrete and guttering system. The structure is, however, badly corroded and in need of urgent repair. The traders informed us that the market is likely to be demolished and replaced shortly.

Community 2 Market

We moved on to Tema Manhean, the ‘replacement fishing village’ built to house the Ga People who were displaced with the building of Tema (see our paper for more detail). The settlement wraps around the light house and is made up of a series of compound houses designed by Maxwell Fry and Jane Drew. We found one compound that was built in 1961 (as noted by the date etched into the concrete during construction) and barely modified since. It was a perfect example of just how successful and adaptable the compound typology can be.


SaveSave