Archive

Global Architecture

Livelihoods and culture under threat in Ghana’s historic port of Jamestown
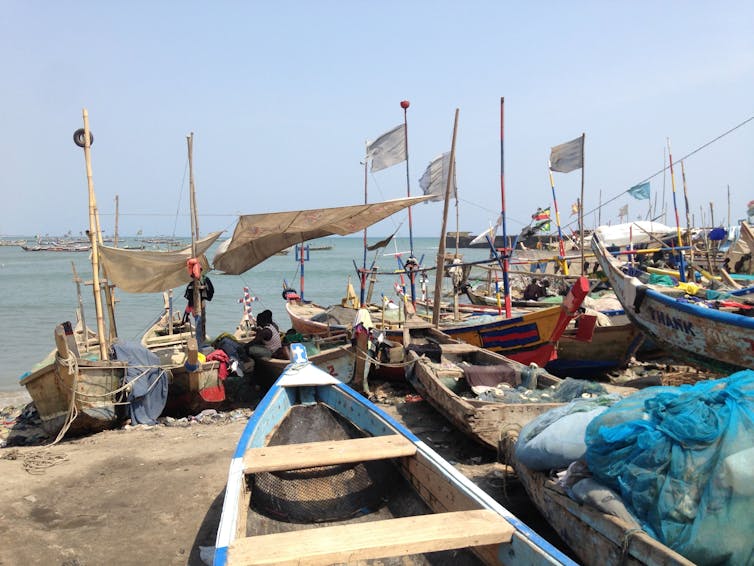
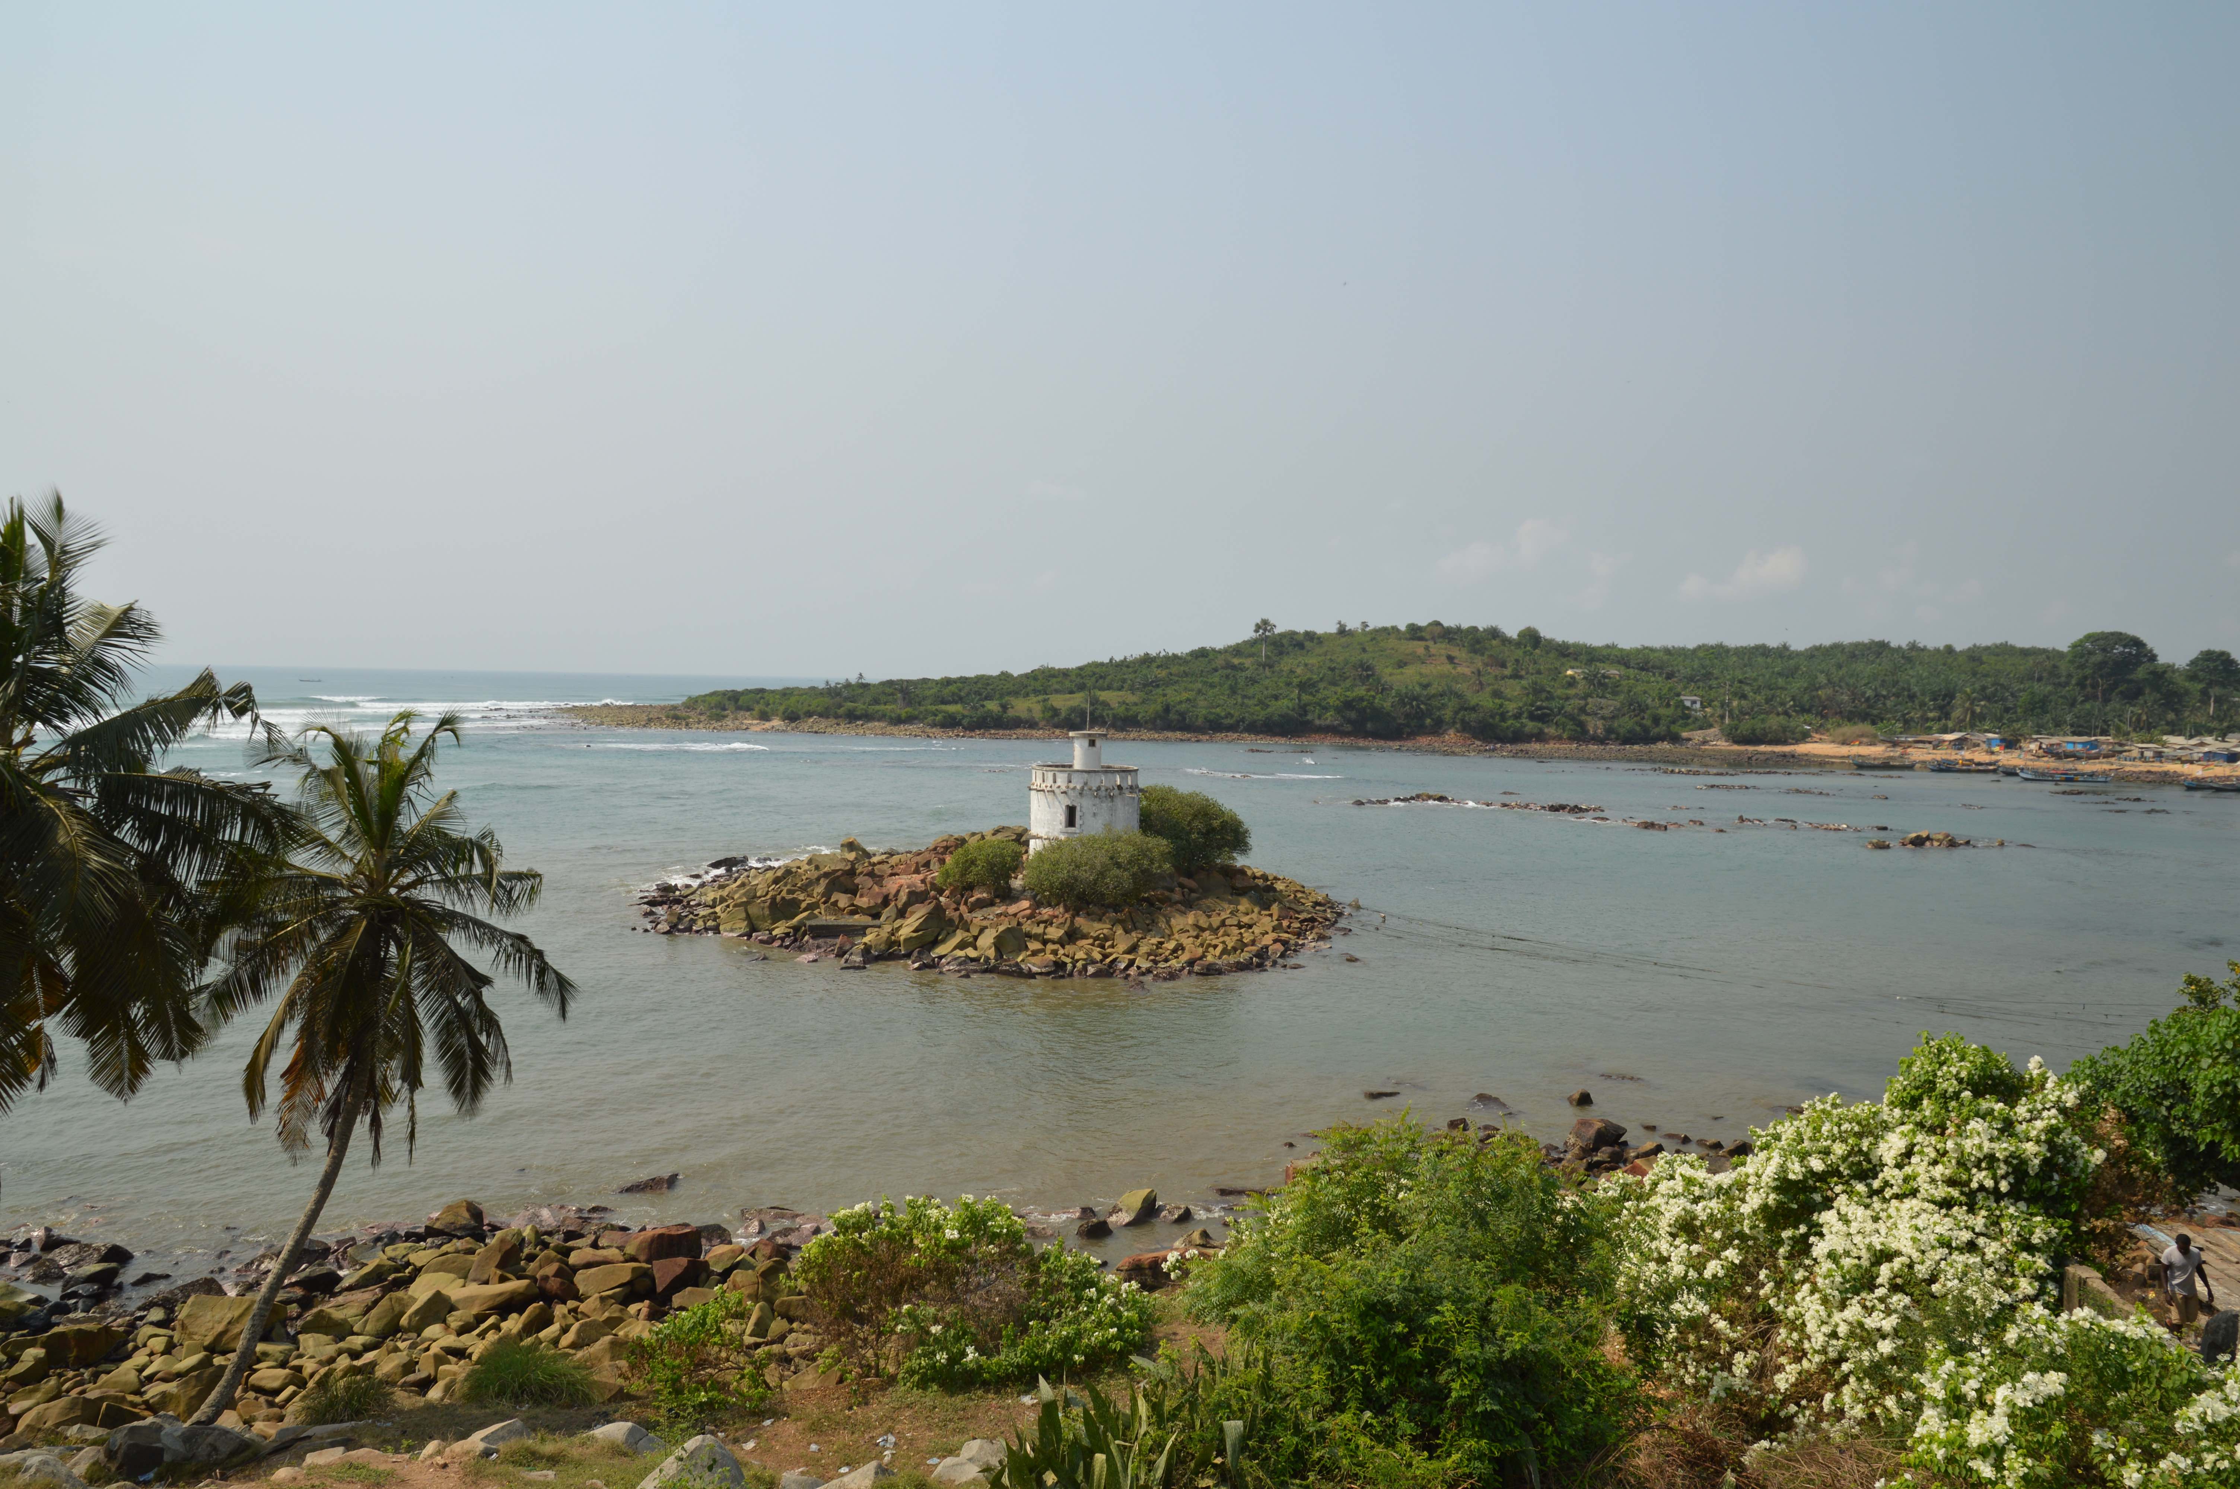
The beachfront of historical Jamestown, Ghana.

Plans are afoot to replace the historic Ghanaian fishing port of Jamestown with a Chinese-backed mechanised factory.

This is a move that will destroy traditional livelihoods, as well as damage the historic built environment. It will drastically change not only the tangible fabric of this historic town, but also impact the fishing methods, market traders and community that’s reliant on the sea.

Since 2011 I have been researching the history of Ghanaian architecture and urbanism, and have been particularly struck by its impressive collection of heritage structures and associated narratives.

The harbour at Accra’s district of Jamestown was built to provide shelter from the heavy surf that pounds this part of the coast. The breakwater and pier were equipped with railway tracks, gantries and cranes to handle the large produce exports following the cocoa boom of the early 1900s. The wealth created from this trade saw some fine buildings being built. An array of warehouses, stores and villas survive (some very precariously) in Jamestown to this day.
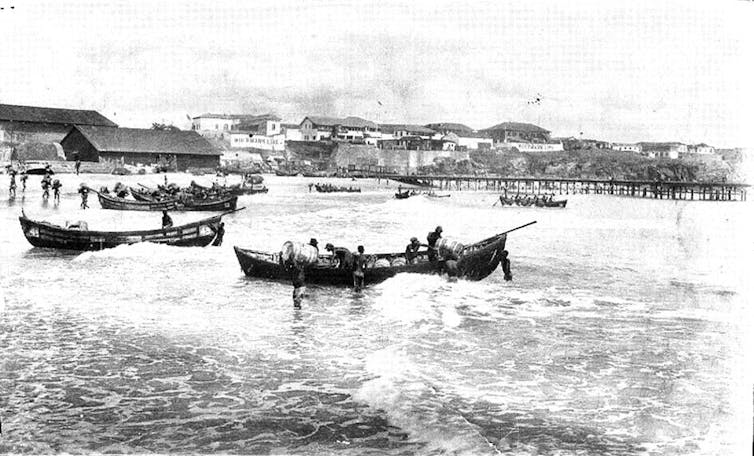
Historical photograph of Jamestown.
Courtesy of Wirral Archives

The shallow waters of the harbour utilised smaller surf boats who ferried the goods in and out to the ships anchored in deeper water. The creation of new ports rendered the Jamestown harbour superfluous by the 1950s and it was no longer used for international trade.

While this profoundly affected the livelihoods of the surf boat owners, as well as the economic prosperity of the Jamestown area, it has still remained an active harbour, returning its focus to fishing. New canoes are still built on the beach, nets are made, repaired and dried, and a large, if casual, fishing market trades off the shore.

Although described as a beach, it’s still a working harbour rather than a place for leisure. Businesses, residences, schools, places of worship and bars have all been established on the beach and a large population considers it their home and community. The place has a very different feel to the rest of the city. It has an intimate connection to the sea, dictated by the tides, rituals, songs and danger that accompanies all fishing communities.

It is “informal”, sometimes appears anarchic, and while not suitable in its current format for freight shipping, its potential for commercial development has caught the attention of the municipality and international investors.

New development

Earlier this year a billboard was suddenly erected on the beach displaying an “artist’s impression” of how the beach is to be developed. It’s a disturbing image in many ways, showing the beach completely cleared of its inhabitants. There’s also a large car park and a series of somewhat bland sheds or factories. There is not one single canoe in sight.
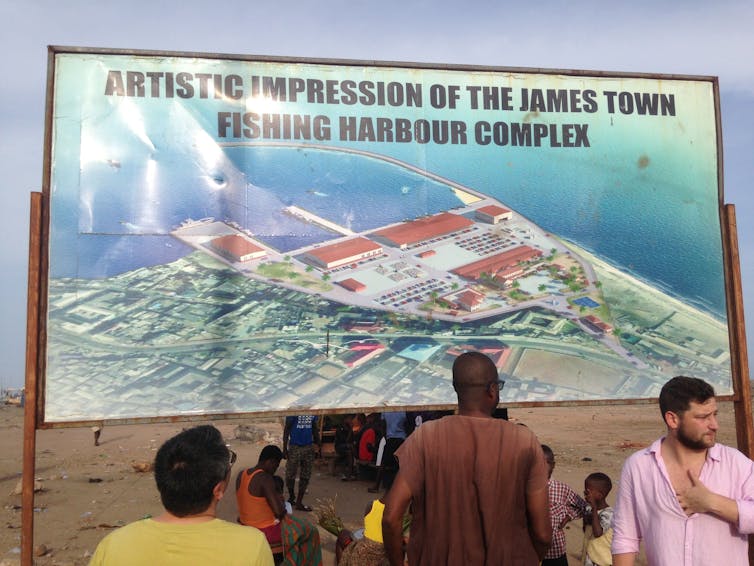
An artist’s impression of the new Jamestown development.
Iain Jackson

The proposal (and its backers) see this site as a convenient place to construct a new factory for the mechanised processing of fish. There is nothing inherently wrong with this as an idea. But the current proposal would not only occupy a prime site with historical significance: it would displace a large community along with their heritage, skills and traditions.

There are four main considerations that have not been addressed by the current proposal. And with the beach already being cleared of its residents and traders, time is running short.

Seafront heritage site: A shoreline development with an historic waterfront requires sensitive and appropriate proposals. A failure to deliver this undersells the site’s potential. It is not appropriate for a factory and car park to be placed on this important plot.

It is hard to imagine any other international port city using its most important natural features in this way. The attractive view over the ocean offers lots of possibility for this site. Reducing it to a fish-gutting production line is shortsighted and lacks ambition.

Community discussion and liaison: The settlements and businesses located on the beach are “informal” (like most of Ghana’s economy). But this must not discount or invalidate their contribution to future development. No one is more invested in this place than the current population, part of the minority Gā community, with their own language and traditions, who have lived and traded here for centuries.

Individual fishing boats and their small hauls may not be the most efficient or lucrative methods of extracting the bounty of the sea. But they bring many advantages. The main traders (and controllers) are women affectionately known as “mammies”, who set the prices and manage supply.

This matriarchal system has been largely responsible for ensuring a strong community. Whilst these traders are fiercely competitive, they care for each other and their lives. Memories and stories are inherently bound to this place – the proposed factory would completely undermine and destroy this market and cohesion.

Mechanised production would also result in fewer employment opportunities. The power would be taken from market traders and fewer fishermen would be required.

Fish stock: Environmentally the mechanised processing and trawlers would be disastrous for the fish stock. The existing method marries periods of fallow with festivals, allowing the sea to recuperate and replenish. There is a rhythm to the current fishing method that responds to the seasons and traditions. It is unlikely this approach will be respected by the new process and the factory’s profit driven approach.

Tourist potential: The first place tourists visit when arriving in Ghana is usually Jamestown and the harbour area. Its two former slaving forts and the historic mercantile core of the town, coupled with the array of festivals and events, have so much potential as revenue creators.


Read more:
Igniting public space at the Chale Wote street art festival in Accra


They must be treated as rare commodities, not as cheap development plots. If this district is gradually eroded, its natural features, historic charm and engaging community dismissed, then what else is there for visitors to see in Accra?

In the last six months eviction processes have started to clear the beach. This is an earnest plea for this proposal to be rethought – and for this fascinating part of the city to be regenerated in a way that celebrates and respects the history and people of Jamestown.

This article is republished from The Conversation under a Creative Commons license. Read the original article.

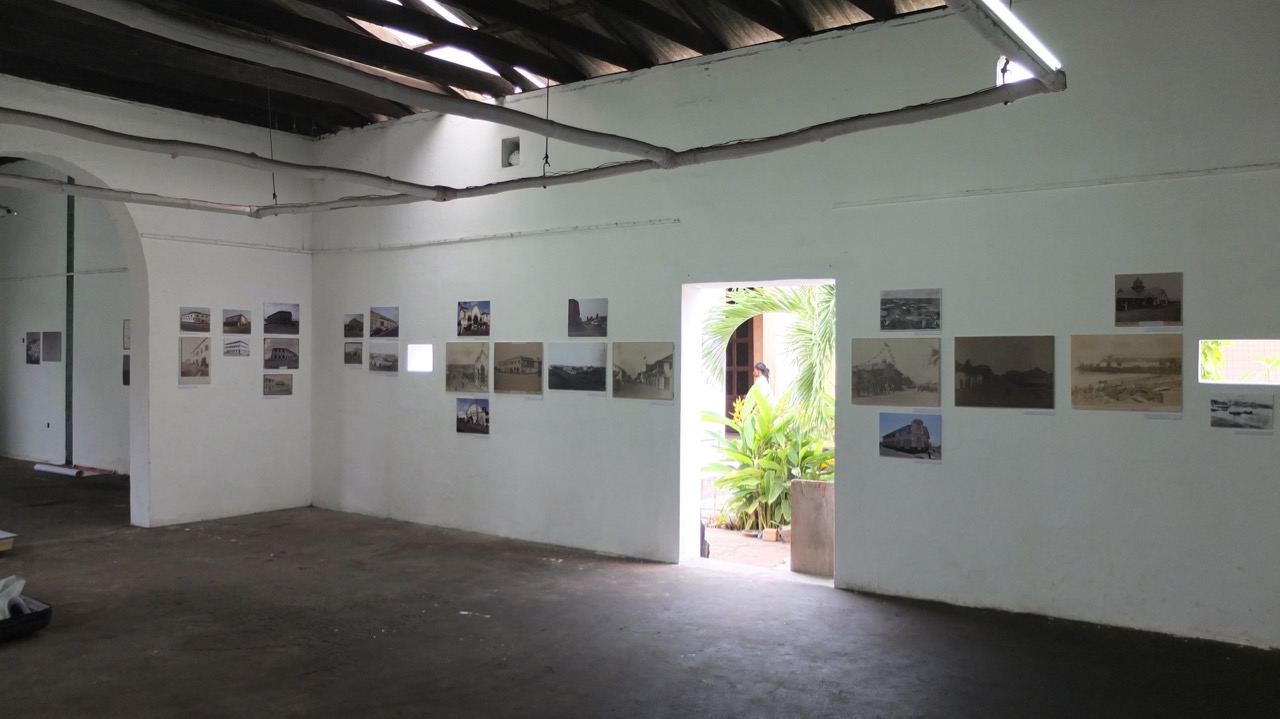
 

Thank you to Prof. Ola Uduku of Manchester School of Architecture for reviewing the ‘Sharing Stories from Jamestown’ exhibition. The exhibition has been extended to run until the end of June 2019. Below I’ve uploaded a 360 degree panoramic view – you can ‘click and drag’ the film to have a look around….

ouduku's avatarWARUH: West African Rapid Urbanisation and Heritage Conservation Research Network

Iain Jackson’s exhibition co-curated by Allotey Konuah-Bruce and Joe Addo opened to great acclaim on Saturday evening at the Jamestown Café, venue, near Ussher Fort. Curiously the café it was confirmed by local elders who attended the opening is accurately in Usshertown; the exhibition launch providing a great forum for these questions to be aired and for detailed discussions to be had.

Historic photographs and maps of ‘old’
Jamestown buildings have been placed next to those which show their age,
condition and use, in ‘contemporary’ Jamestown have been displayed in the lower
gallery of the Jamestown Café, which itself features in the exhibition as Tarquah
house, the dwelling and warehouse of one of Jamestown’s wealthy local
merchants, who had originally had it built. The exhibition represents a true
joint collaboration between Iain Jackson and Allotey Konuah-Bruce who have
formed a close and productive working relationship as they have spent the…

View original post 244 more words

This is an excellent opportunity for emerging writers and students. Last year’s gathering produced some excellent work, and this year we will have the exhibition at James Town Cafe as a provocation and stimulus for debate….

ouduku's avatarWARUH: West African Rapid Urbanisation and Heritage Conservation Research Network

We are pleased to announce that we are now accepting applications for the 2019 British Academy – ASAUK funded 2019 African Architecture Writing Workshops. These workshops are offered for postgraduate students looking to develop their academic writing skills in the areas of architecture, urbanism and related disciplines.

This year there are two workshops. The first to be offered will take place in May 2019

FIRST WORKSHOP DETAILS

“Sharing
Stories from Jamestown and the Creation of Mercantile Accra” Writing Workshop

Monday, May 12 – Sunday, May 18, 2019

This workshop explores the colonial
and mercantile architecture of Jamestown, the British settlement area of
colonial Accra and located in Ga Mashie. This writing workshop is linked to the
May 17 exhibition organized by Professor Iain Jackson (University of Liverpool) and Joe Osae-Addo and Allotey Bruce-Konuah (Jamestown Cafe), which will showcase archival and historical images and
maps of Accra’s…

View original post 420 more words

 (sub) URBAN TROPICALITY: Urban challenges in the tropical zone

International Network of Tropical Architecture (iNTA) Conference at The University of Queensland, Brisbane, Australia,  5 – 8 December 2019

The cities and urban centres of the (sub) tropics are where the greatest challenges facing our collective future can be found. They are where the challenges of global warming, inequality and the migration of people fleeing political unrest or climate change are at their most extreme. The 2019 International Network of Tropical Architecture (iNTA) conference provides a forum to discuss architectural and design solutions for a resilient, smart and just future for urban centres in the tropics.

Founded in Singapore in 2004, the International Network for Tropical Architecture (iNTA) is a networking platform for international researchers and practitioners to collaborate and learn from each other about problems and solutions pertaining to architecture and urban design in the tropical (and sub-tropical) regions and brought together by the shared climatic imperatives and opportunities of these regions. The iNTA permanent secretariat is located at the Department of Architecture, School of Design and Environment at the National University Singapore.

The 2019 iNTA conference is hosted by the School of Architecture at The University of Queensland, located in Brisbane, capital city of the state of Queensland, Australia. Brisbane is proximate to both the fastest growing urban centres in Asia and many Small Island Developing States (SIDS) most at risk from climate change, including Kiribati, Marshall Islands, Federal States of Micronesia, Marshall Islands, Niue and Tuvalu amongst others. Queensland’s most northern extremity, Cape York, sits at the confluence of the Indian and Pacific Oceans, those very same oceans that generate the weather systems that circle the globe and affect the destiny of millions of people.

For those who live in the so-called “global south,” there is a sense of urgency about the challenges arising from rapidly changing climate conditions. Matters are not merely academic, but dynamic and concrete. Before the launch of iNTA, discourse around architecture and urbanism in the tropics was framed by centres of scholarship in Europe and North America. The malingering aftermath of devastating tropical storms such as Maria and Irma (2017) in the Caribbean and Typhoon Haima (2016) in the Philippines challenges such ascendancy. The 2019 iNTA conference in Brisbane brings discourse to a subtropical city at the crossroads of cultures, regions and climate zones. At a time when Australia’s role in the region continues to be questioned, it provides an opportunity to enhance north-south dialogue. 

Submission Information & Instructions

Submit abstracts of no more than 300 words in length by email as Word documents to:  https://easychair.org/conferences/?conf=inta2019.  Please name the email subject ABSTRACT-SURNAME and use this name for your submission file as well.

  • Abstract deadline: 26 April 2019
  • Submission of full papers for review: 26 July 2019
  • Submission of final papers for publication: 18 October 2019

 All abstracts will be considered by the conference academic committee; authors will be invited to prepare a full paper (no longer than 4,500 words); authors wishing their papers to be published in conference proceedings should submit their final papers for peer review on or before 26 July 2019. The date for submission of final papers is 18 October 2019. Authors may opt out of publication.

Conference Streams 

Tropical Architecture refers to constructed architectural and urban environments relating the climatic and natural conditions of the tropical (and sub- tropical) regions, and interacting with various local specifics of culture, urban fabric and technology. Contributions to the following conference streams are sought. 

1.            Tropical Urbanism  

Stream focussing on challenges to and solutions for enhanced liveability in urban centres of the tropics. Papers might address:

  • projects or propositions for reversing or healing the degradation and collapse of urban centres under rapid growth; 
  • urban infrastructures at risk: rising sea-levels, increasing storm intensity, expanding torridity and aridity.
  • urban adaptation responses : design planning policy, governance and codes
  • urban forms shaped by determinants other than climate alone, such as topography, nature, cultural life. 
  • vegetation in (sub) tropical cities: cultivation in gardens and the peri-urban or neglect in terrain vague. 

2.             Tropical Architecture :: Contemporary Tropical-isms

Stream focussing on individual designs/ architectural, infrastructure, adaptation projects.  What is it that makes the contemporary architectural project tropical? Or the tropical project contemporary? Papers might illuminate projects that demonstrate instances of : 

  • building technologies: tropical and subtropical applications including 
  • passive low energy and carbon neutral architecture
  • climate mitigation strategies
  • equity in the tropical city
  • the (sub)tropical tower
  • contemporary architecture (still) learning from vernacular traditions
  • reciprocities/dialogue between architecture and tropical environments: between the zeitgeist of a globalized culture and a project’s specific circumstance. 

3.            Narratives of Disease, Discomfort, Development and Disaster ::  Reconsidering Tropical Architecture and Urbanism  

The idea of tropical architecture and urbanism initially developed through a particular connection between discourses on disease, spatial practices and optimum architectural typologies, which were believed to circumvent the spread of tropical diseases and to maintain the comfort of the white settler. After the Second World War, the focus shifted from the European settlement of the colonial tropics to the self-development and governance of the world’s tropical regions; a phenomenon necessitated and propelled by post-war decolonization and global regimes of development aid. Accompanying this change was a shift away from the physiological comfort of the colonial settler to a new focus on indigenous cultures, vernacular building traditions, use of local materials, and increasing appreciation for the psychological value of cultural conventions, including superstition and taboo. The aim of this stream is to examine how “triumph” in the tropics was imagined across multiple geographies, by various subjects, through diverse discourses, and at different times and to critically investigate the roles architecture and urban planning played in this process. We particularly welcome papers that offer historical case studies of tropical and subtropical architecture and urbanism examined through one of four lenses: 

  • disease 
  • discomfort
  • development or disaster.

This stream will be convened by Dr Deborah van der Plaat (The Univerity of Queensland), Dr Vandana Baweja (University of Florida) and Professor Tom Avermaete (ETH Zurich).

4.             Historic Urban Landscapes and Tropicality 

The Historic Urban Landscape is a new approach recommended by UNESCO that recognises and positions the historic city and its core as a resource for the future and the centre for the urban development process. Papers might address:

  • operational principles for urban conservation models: respecting values, traditions and environments of different cultural contexts.
  • historic urban centres and tropical vulnerability 
  • mapping urban heritage values and attributes
  • planning, design and implementation of development projects in historic urban centres
  • adaptive use and re-use impacting authenticity and integrity of physical and social fabric in historic urban centres
  • Small Island Developing States (SIDS) of the Pacific and Caribbean: their vulnerability and resilience

Conference Report: A World History of Architecture

The Bartlett School of Architecture, UCL

November 2-4, 2018

Eliana Abu-Hamdi Murchie: emurchie@mit.edu

mf_conference_image_2.jpg

A World History of Architecture, a small but mighty conference organized by Murray Fraser took place at The Bartlett School of Architecture, UCL, November 2-4, 2018. Over two days, and only eight sessions, Fraser was able to curate a cumulative and rigorous series of presentations that tousled with all facets of teaching global architectural history to the undergraduate and graduate audience. The conference focused on the term “global” in two ways. The first was as a geographic lens, a method that leaned towards the increased inclusion of previously ill-studied parts of the world into the architectural survey. The second was an intellectual engagement with the instruction of global architectural history, and an analysis of its growing interdisciplinarity with neighboring fields of study. The aim of these methods of engagement was explicitly to study and inform on the future direction of global architectural history in universities.

The morning session on day one, The Expanded Field, had Mark Jarzombek tangling with the concept of tradition, a theme that can be in one sense totalizing of all that is non-modern, but in another, a useful/clever label used to project value and meaning onto art and architectural objects. The presentation intended to make clear a much needed separation between the term traditional – so often a synonym for the vernacular – and the meaning of global history.

 Subsequent sessions were based on the themes of:

Global Domesticity

Colonialism, Post-Colonialism and Beyond

Architectural History and Design Research

Informalities, Identities and Subjectivities

Culture and Architectural History

Architectural History as Pedagogy


Evening sessions focused on a discussion of the architectural object on the first day, and closed with an ambitious debate of the future of architectural education on the second. Throughout, the group of global scholars shared the pedagogical challenges of teaching in architectural history in their home institutions, in hope that together, they could begin to envision a way for the discipline to transcend beyond its seemingly fixed limits. David Leatherbarrow, in his presentation on Architectural History as Pedagogy transformed architectural survey into a study of architectural details, with intense focus on the various elements that compose the architectural object, rather than a rote evaluation of the whole. In this way architectural education takes pause, ensures that the students absorb and evaluate, not just commit the basic facts of architectural history to memory. Students thus are able to engage emotionally with their object of study, connect with the built environment around them, and, most importantly, hone their critical analysis skills.


A World of Architectural History is the 4th annual conference of the Architectural Research in Europe Network Association (ARENA).

mf_conference_image_1_web

The conference aims to critique and celebrate the latest global advances within architectural history over the last few decades, by focusing upon the word ‘global’ in two senses: 

  • Geographically – referring to the increasing inclusion of all parts of the world in more complex and multiple discourses of architectural history
  • Intellectually – the ongoing expansion of architectural history into other academic subjects, plus the reception of ideas/themes from those subjects

Recognition will be given to a more inclusive approach to architectural history that seeks to incorporate the histories of all countries/regions, and to the significant contributions now being made through interdisciplinary links with other subjects. As such, the conference will represent the forefront of the field internationally and discuss where architectural history ought to head in the future.

Conference presenters will include those from a wide range of subject areas within The Bartlett Faculty of the Built Environment and leading figures in architectural history across the world. Both invited speakers and those selected via an open call will contribute their papers.

Conference themes

Eight thematic areas will be presented over the two days of the conference, with these themes also framing the call for papers:

  • Culture and Architectural History
  • Architectural History and Design Research
  • The Expanded Field
  • Colonialism, Post-Colonialism and Beyond
  • History, Environment and Technology
  • Architectural History as Pedagogy
  • Global Domesticity
  • Informalities, Identities and Subjectivities

https://www.ucl.ac.uk/bartlett/architecture/events/2018/nov/world-architectural-history-conference


Architecture in the Age of Mechanical Reproduction: Glasgow School of Art and its Future

Like many people, I was again saddened, shocked, and frankly annoyed to see Charles Rennie Mackintosh’s masterpiece, the Glasgow School of Art, engulfed in smoke and flame for the second time in just four years. It was a radical piece of architecture that helped to shape the development of early 20thC Modernist architecture, and unlike a lot of contemporary and experimental work it was much loved and held a popular appeal.
The charred remains have yet to cool, but a fierce debate has erupted on the future of the building. On the one hand there is an impassioned plea to demolish and rebuild a new structure that would be something of ‘our time’; with any attempts to refabricate the ‘original’ resulting in a ‘replica’, that is, a fake.

Glasgow school of Art

Glasgow School of Art, by Charles Rennie Mackintosh

This faction argues that a rebuilt school would be rendered a ‘museum piece’, and that a new school would somehow respond better to the needs of today’s students.  For sure, it is a compelling argument and after the shock of the tragic event it shows a fighting spirit and an optimism that all architects possess to create a better future. If an architect were to design a new building today that mimicked, or somehow parodied the ‘Mackintosh style’, then for sure, that would not be the way forward for architecture. But this is not a newly commissioned project, rather it should be a restoration of a dilapidated shell.

“The handle has been replaced several times, and the blade was changed once, but this knife has been in our family for centuries”

Unlike other works of art, such as painting or sculpture, there is a utilitarian, designerly approach in building, and buildings are made of many components, materials and finishes. They can all be replaced or remade. Certain parts of a building inevitably wear-out and have to be replaced; lead flashing is carefully reinserted, roofs are precisely re-laid, window frames rot, and sometimes windows are smashed and replaced. We accept this continual, sensitive remaking and in the case of buildings like the GSA undertake this process with extreme diligence. This is all part of a building’s ability to endure time and survive, and whilst a fire rapidly accelerates this process, it need not be the end. Buildings are never complete, they are always unfinished and being continually remade through the acts of everyday use. They develop patina, tarnishes, stains, and are weathered, changing all buildings for better or for worse. This aging cannot be replicated of course, but it demonstrates that a building is not a pristine artefact, there is a spectrum of aging and renewal.

The surviving GSA structure could be retained and kept in its ruinous state as a kind of memorial to what we once had. Some of the ‘original’ fabric would be retained and fixed to commemorate Mackintosh’s genius. It could become a shrine with a steady pilgrimage of architects’ eager to touch the stone relics with their direct link back to the hand of the Mackintosh. This would surely be the worst type of preservation – for whilst we would have the vestiges of the School there would be no joy, no use, just a sad lament. The surviving stones might enable a façade to be retained, or possibly form a similar condition to that deployed by Basil Spence at Coventry Cathedral, in the aftermath of World War Two. Whilst this might preserve the outer shell, or image, it wouldn’t suffice because the interiors at GSA were so rich and possibly even more important than the building’s skin.

We should not be afraid to remake architecture, because architecture as a concept is detached from its manifestation as a building. There is the idea and its representation often in the form of drawings and physical models, and then there is the physical construct. The physical entity is of course very important, but it is an outworking of an idea. Unlike painting, where the hand of the artist is important (but not essential) architecture is always remote from the act of construction. Architects make drawings that are then interpreted and fabricated by teams of artisans, technicians and craftspeople into the built object. Inevitably there are gaps between the artist’s intentions and the drawings they produce, and then of course there are numerous clefts between the drawings and the constructed piece. Decisions are made ‘on site’ and changes made on the hoof – this is all part of the construction process. In many buildings there is even a devolution of some parts of the design to the craftspeople on site, especially in decorative pieces, or commissioned artworks and sculptures. The core idea remains and is entirely the responsibility (and gift) of the designer, but it is important not to overly fetishize the object as a fixed, pristine artefact.

A burned out Jaguar E-Type can be fully restored, and even enhanced to suit modern environmental standards as the ‘Concept Zero’ illustrates. In no way does this detract from the ‘original’ duplicated model, nor the enjoyment of driving the vehicle. Indeed, there is pleasure and pride to be had from such a restoration. There is certainly room to manoeuvre here in construction and many buildings are sensitively restored and enhanced for modern living and reduced energy use. The drawings produced by Mackintosh (and his wife Margaret) survive and the recent scans and computer models of the building produced in response to Fire no.1 will enable a faithful rebuilding of the GSA. There is no technical reason why this school could not be rebuilt. Other art forms revel in this ability to be remade and enjoyed; music is recorded, plays are performed, artists issue facsimile casts and photographers offer limited edition prints. Walter Benjamin foresaw this in his seminal writing, ‘Art in the age of mechanical reproduction’. I’m not suggesting that multiple GSAs are licensed, but rather the single edition we had is carefully remade in honour of Mackintosh and the city which this building has helped to define and create.

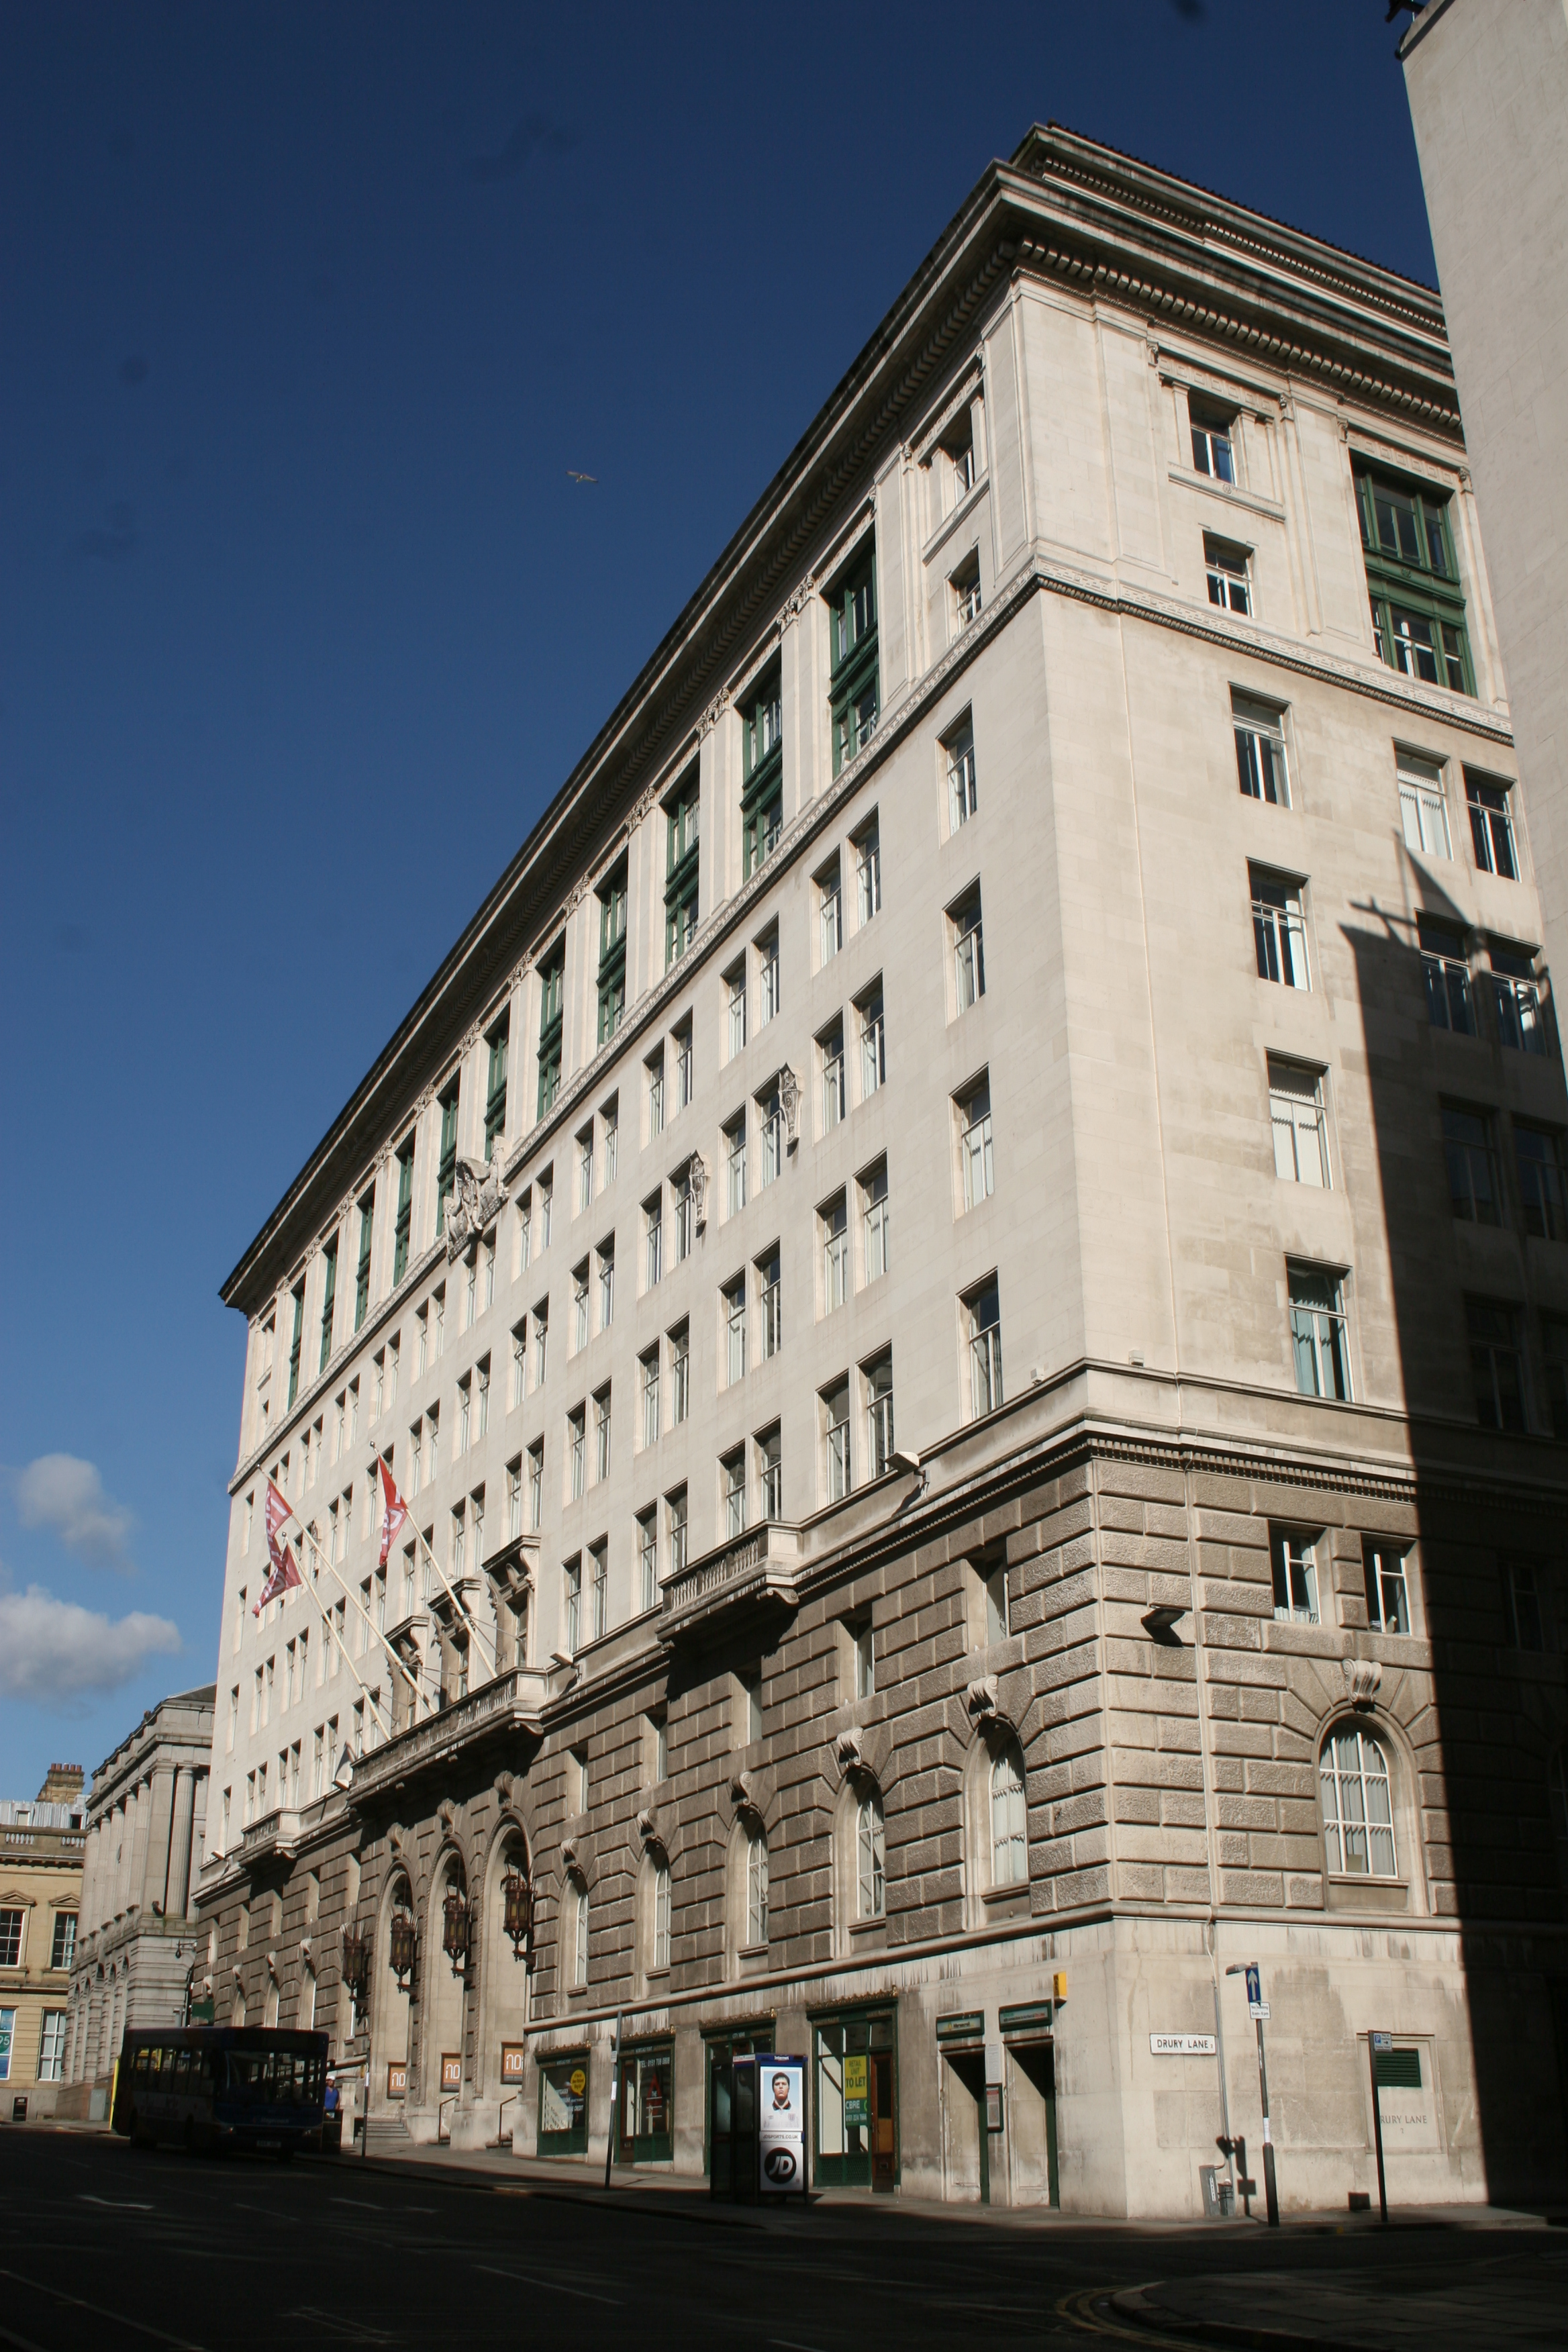
India Buildings by Herbert Rowse

India Buildings by Herbert Rowse

There are claims that a rebuilt School would not be ‘of our time’. Some, like eminent architect Alan Dunlop have claimed that Mackintosh’s would indeed want ‘to see a new school of art fit for the 21stcentury’ – but we can never truly know the wishes of the deceased. Surely the GSA is an excellent didactic tool for today’s students, and in any case it is not very old – it’s a mere blink of an eye in the broader scheme of things. To remake it now would not be a disservice to ‘our time’ but would be a measure of how we value and cherish such works of art. So many buildings have been regrettably erased following fire – to the detriment of our built environment. Gavin Stamp’s publication, Britain’sLost Citiesis a roll call of this approach, whereas when the decision to rebuild has been made the results are rarely questioned. We do not hear claims of, ‘we should have pulled this down and replaced it with something else’. Herbert Rowse’s India Buildings in Liverpool was carefully rebuilt after the effects of incendiary bombs – its authenticity is not questioned because of this; it simply becomes part of the building’s story. Mies van der Rohe’s Barcelona Pavilion was also famously remade and it continues to bring pleasure and delight to all who see it. It is far better to experience this wonderful design than to imagine it’s ‘spirit’ or look at the old photographs.  Plus, we live in an age when this is possible – it is ‘of our time’ to replicate and reproduce components and objects that are better than the ‘originals’.


SaveSave

Call for Papers: COLONIAL AND POSTCOLONIAL LANDSCAPES: Architecture, Cities, Infrastructures

16th – 18th January 2019  |   Lisbon | Calouste Gulbenkian Foundation
DSC_0412

The infrastructure of the colonial territories obeyed the logic of economic exploitation, territorial domain and commercial dynamics among others that left deep marks in the constructed landscape. The rationales applied to the decisions behind the construction of infrastructures varied according to the historical period, the political model of colonial administration and the international conjuncture.

​This congress seeks to bring to the knowledge of the scientific community the dynamics of occupation of colonial territory, especially those involving agents related to architecture and urbanism and its repercussions in the same territories as independent countries.

It is hoped to address issues such as how colonial infrastructure has conditioned the current development models of the new countries or what options taken by colonial administrations have been abandoned or otherwise strengthened after independence.

The congress is part of the ongoing research project entitled “Coast to Coast – Late Portuguese Infrastructural Development in Continental Africa (Angola and Mozambique): Critical and Historical Analysis and Postcolonial Assessment” funded by ‘Fundação para a Ciência e Tecnologia’ (FCT – Foundation for Science and Technology), which has as partner the Calouste Gulbenkian Foundation (FCG).

The aim of this congress is to extend the debate on the repercussions of the decisions taken by the colonial states in the area of ​​territorial infrastructures – in particular through the disciplines of architecture and urbanism – in post-independence development models and the formation of new countries with colonial past


1. Projecting Power in Colonial and Post-Colonial Angola and Mozambique: Architecture, Urban Design, Public Art and Monuments (Jeremy Ball, Gerbert Verheij)

2. China in African, Latin American and Caribbean territories: Examining spatial transformations around diplomacy and economic aid (Valeria Guzmán Verri, Natalia Solano Meza)

3. Spaces in the Americas: current efforts towards a non-Eurocentric theory (Fernando Luiz Lara, Marcio Cotrim Cunha)

4. Planned Violence: Post/Colonial Urban Infrastructures, Literature and Culture (Dominic Davies, Elleke Boehmer)

5. Infrastructural development in the European Portuguese territory in the late colonial period (Paulo Tormenta Pinto, João Paulo Delgado)

6. Peripheral infrastructures in late colonial cities (Tiago Castela)

7. Single and collective housing as a modern laboratory in colonial territories: from public order to private initiative (Ana Magalhães)

8. Beyond Colonialism: Afro-Modernist Agents and Tectonics as Expression of Cultural Independence  (Milia Lorraine Khoury, Diogo Pereira Henriques)

9. (De)constructing the Right to the City: Infrastructural policies and practices in Portuguese-speaking African countries (Sílvia Viegas, Sílvia Jorge)

10. The interrupted utopia. Landscapes of modern collective housing in Former European Colonies  (Roberto Goycoolea, Inês Lima Rodrigues)

11. Globalized Regionalism: the inheritance of colonial infrastructure (Eliana Sousa Santos, Susanne Bauer)

12. Materiality & Mobility in the construction of Colonial Landscapes (Alice Santiago Faria)

​13. The transnational live project: critical reflections on the ethics, politics and pedagogies of collaborations between the global north and global south (Jhono Bennett, James Benedict Brown, Peter Russell)

​14. Colonial Spatiality in African Sahara Regions (Samia Henni)

​15. Urban Legacies: linking enclaving and social identities (Anna Mazzolini, Morten Nielsen)

​16. The spatialization of population control in late colonialism: contexts, modalities, dynamics (Miguel Bandeira Jerónimo)

​


The paper focusses on the planning of rural settlements by the Athens-based firm Doxiadis Associates (DA), a key, even if unrealised, project for Zambia’s nation-building and development efforts in the mid-1960s. In line with post-war discourses of modernisation, DA employed Christaller’s 1933-Central Place Theory and its abstract hexagonal geometrical model to organise different-sized settlements within a single spatial system. By introducing a hierarchical rural network over Zambia, the firm aimed to standardise rural settlement patterns and to formulate a strategy to alleviate rural-urban migration. DA’s top-down, large-scale approach even exceeded the State’s aspirations and the firm’s visions eventually faced two challenges: First, DA’s modernist planning was questioned by the social/ecological considerations as formulated by George Kay’s counterproposal on resettlement policy. Secondly, DA’s ‘urbanising’ visions for rural areas were forestalled by some of the country’s realities, which remained out of the planners’ field of control, and eventually called for more cautious responses to the realities on the ground. By exposing the challenges DA’s rural proposal faced, the paper ultimately contemplates the multiple, and even conflicting reactions towards Zambia’s rural settlement projects, and also adds nuances to the wider histories of rural development in Africa.

Full article here: https://doi.org/10.1080/13602365.2018.1458044


On Margins: Feminist Architectural Histories of Migration is the title of the forthcoming fourteenth issue of the peer-reviewed, open access journal ABE, which will be guest-edited by Rachel Lee and Anooradha Iyer Siddiqi
_________

This project works in concert with a growing body of initiatives to write feminist histories of modern architecture through collaborative and intersectional historiographic practices: which redistribute power, co-produce solidarity, and reassess the objects and methods of architectural history. We begin by posing two arguments to architectural historians: first, that the dynamic of a situated and re-situated perspective is foundational to feminist histories of architecture, and second, that feminist historiographical approaches destabilize presumptions of fixity at the heart of the discipline. With the goal of opening the historiography to narratives, perspectives, and practices based on these arguments, we seek histories that employ feminist methods or gather empirical studies of women’s work that emerged from acts and experiences of migration performed individually or collectively—into and out of geographies of control and subjugation, beyond gender or gender framings, across lifeworlds.

In narratives of migrants who were identified with architectural modernism in the most formal sense, and crossed borders in the colonial and postcolonial worlds, we have found repeated instances of a focus on the vernacular, the folkloric, the everyday and the anonymous. A transnational, cosmopolitan mobility oriented figures such as Sybil Moholy-Nagy, Minnette De Silva, Lina Bo Bardi, and Denise Scott-Brown toward proving grounds outside established sociocultural, geographical, and professional territory, in which they generated disciplinary debates on heritage, regionalism, and the banal. In abbreviated form, their migrations turned a lens on culture as architecture. Their practices posited architecture not as exceptional, but as entangled with many other forms of cultural production. We argue that Moholy-Nagy’s grain silo, De Silva’s artisan, Bo Bardi’s Bahia, and Scott-Brown’s Las Vegas each stemmed from the view of a stranger.

In narratives of migrants whose designs, built forms, and constructed environments have not been understood as authored, or of anonymous objects illegible within the frameworks of modern architectural history, we have found instances of empowering links between mobility and architectural forms and practices. The authority embodied by certain migratory works—camps built by refugees, exhibitions curated by exiled artists, urban spaces seized by protestors, radical journals circulated ephemerally—poses a challenge to the discipline’s purported stabilities. We believe this form of challenge is meaningful for architectural history. Writing feminist architectural histories of migration demands seeing the bodies of laborers within the grid of authorship, acknowledging the spatial practices of occupation by activists or prisoners, engaging the obscured work of teachers, researchers, and writers, studying material environments built by migrants, and naming homemakers and others whose designated use of architecture endowed it. Such iterations, which may have lacked signature but not significance, created or unsettled architectural discursivity and enacted forms of power: as predicated upon migration and mobility, or their mirrors, restriction and confinement.

In expounding such histories, we also aim to theorize the spaces within and around which these migrations and mobilities occurred. We posit these spaces as margins. We see margins not in the sense of Derrida’s paradoxical ‘supplement,’ as aiding an original or replacing a lack, but instead as figured zones and often concrete places under continuous negotiation with territories adjacent. A margin may be understood through a variety of spatial and material cognates: periphery, border, fringe, exterior, interior, buffer, surplus, edge… Whether of land or fabric, whether architectural, structural, cultural, (geo)political, environmental or economic, whether obvious or difficult to observe, margins come into view through migration. Thinking with bell hooks, we regard margins as sites of potential and resistance. Their distinct ontologies and emergent epistemologies offer traces of historically meaningful events and architectures, and figure new views of the mundane as well as the exceptional.

In recent literature, we have seen a feminist defamiliarization of architectural histories through readings of a range of theorists. We invite authors to interpret these and intervene with others in thinking on margins and feminist architectural histories of migration. How does Silvia Federici’s work on witchcraft or Simone de Beauvoir’s on cities inform urban history or illuminate issues of spatial restriction? How does nomadism in the writings of Gilles Deleuze or Rosi Braidotti trouble or enable architectural histories of women crossing borders by force or need? How are the subject-solidarities proposed by Judith Butler or Donna Haraway architecturally figured by or within margins? We invite authors to consider these and their own parallel questions through submissions that embed empirically grounded and culturally specific narratives in theoretical considerations of margins. Such a synthesis of migration and margins, we hope, will proffer a set of feminist architectural histories of migration to expand a global architectural historiography, opening it to new theorizations and situated historical perspectives.

Guest editors: Rachel Lee, LMU Munich (Germany), and Anooradha Iyer Siddiqi, Harvard University, Cambridge, MA (United States)
Submission deadline: 1st July 2018.
Please send your submissions to: abe[at]inha.fr