An interesting report into heritage in danger in Dhaka, Bangladesh and ‘The Urban Study Group’ set up in 2004 to raise awareness of these significant buildings.

Old Dhaka
An interesting report into heritage in danger in Dhaka, Bangladesh and ‘The Urban Study Group’ set up in 2004 to raise awareness of these significant buildings.
Old Dhaka
Have a look here too for another report on the AHRC/ICHR meeting in Delhi: http://news.liv.ac.uk/2015/03/16/world-view-cultural-heritage-rapid-urbanisation-india/
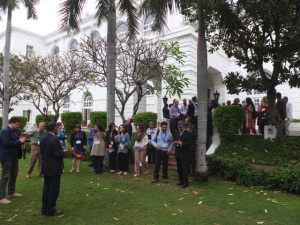 Delegates outside Maiden’s Hotel, Civil Lines, Delhi
View original post 165 more words
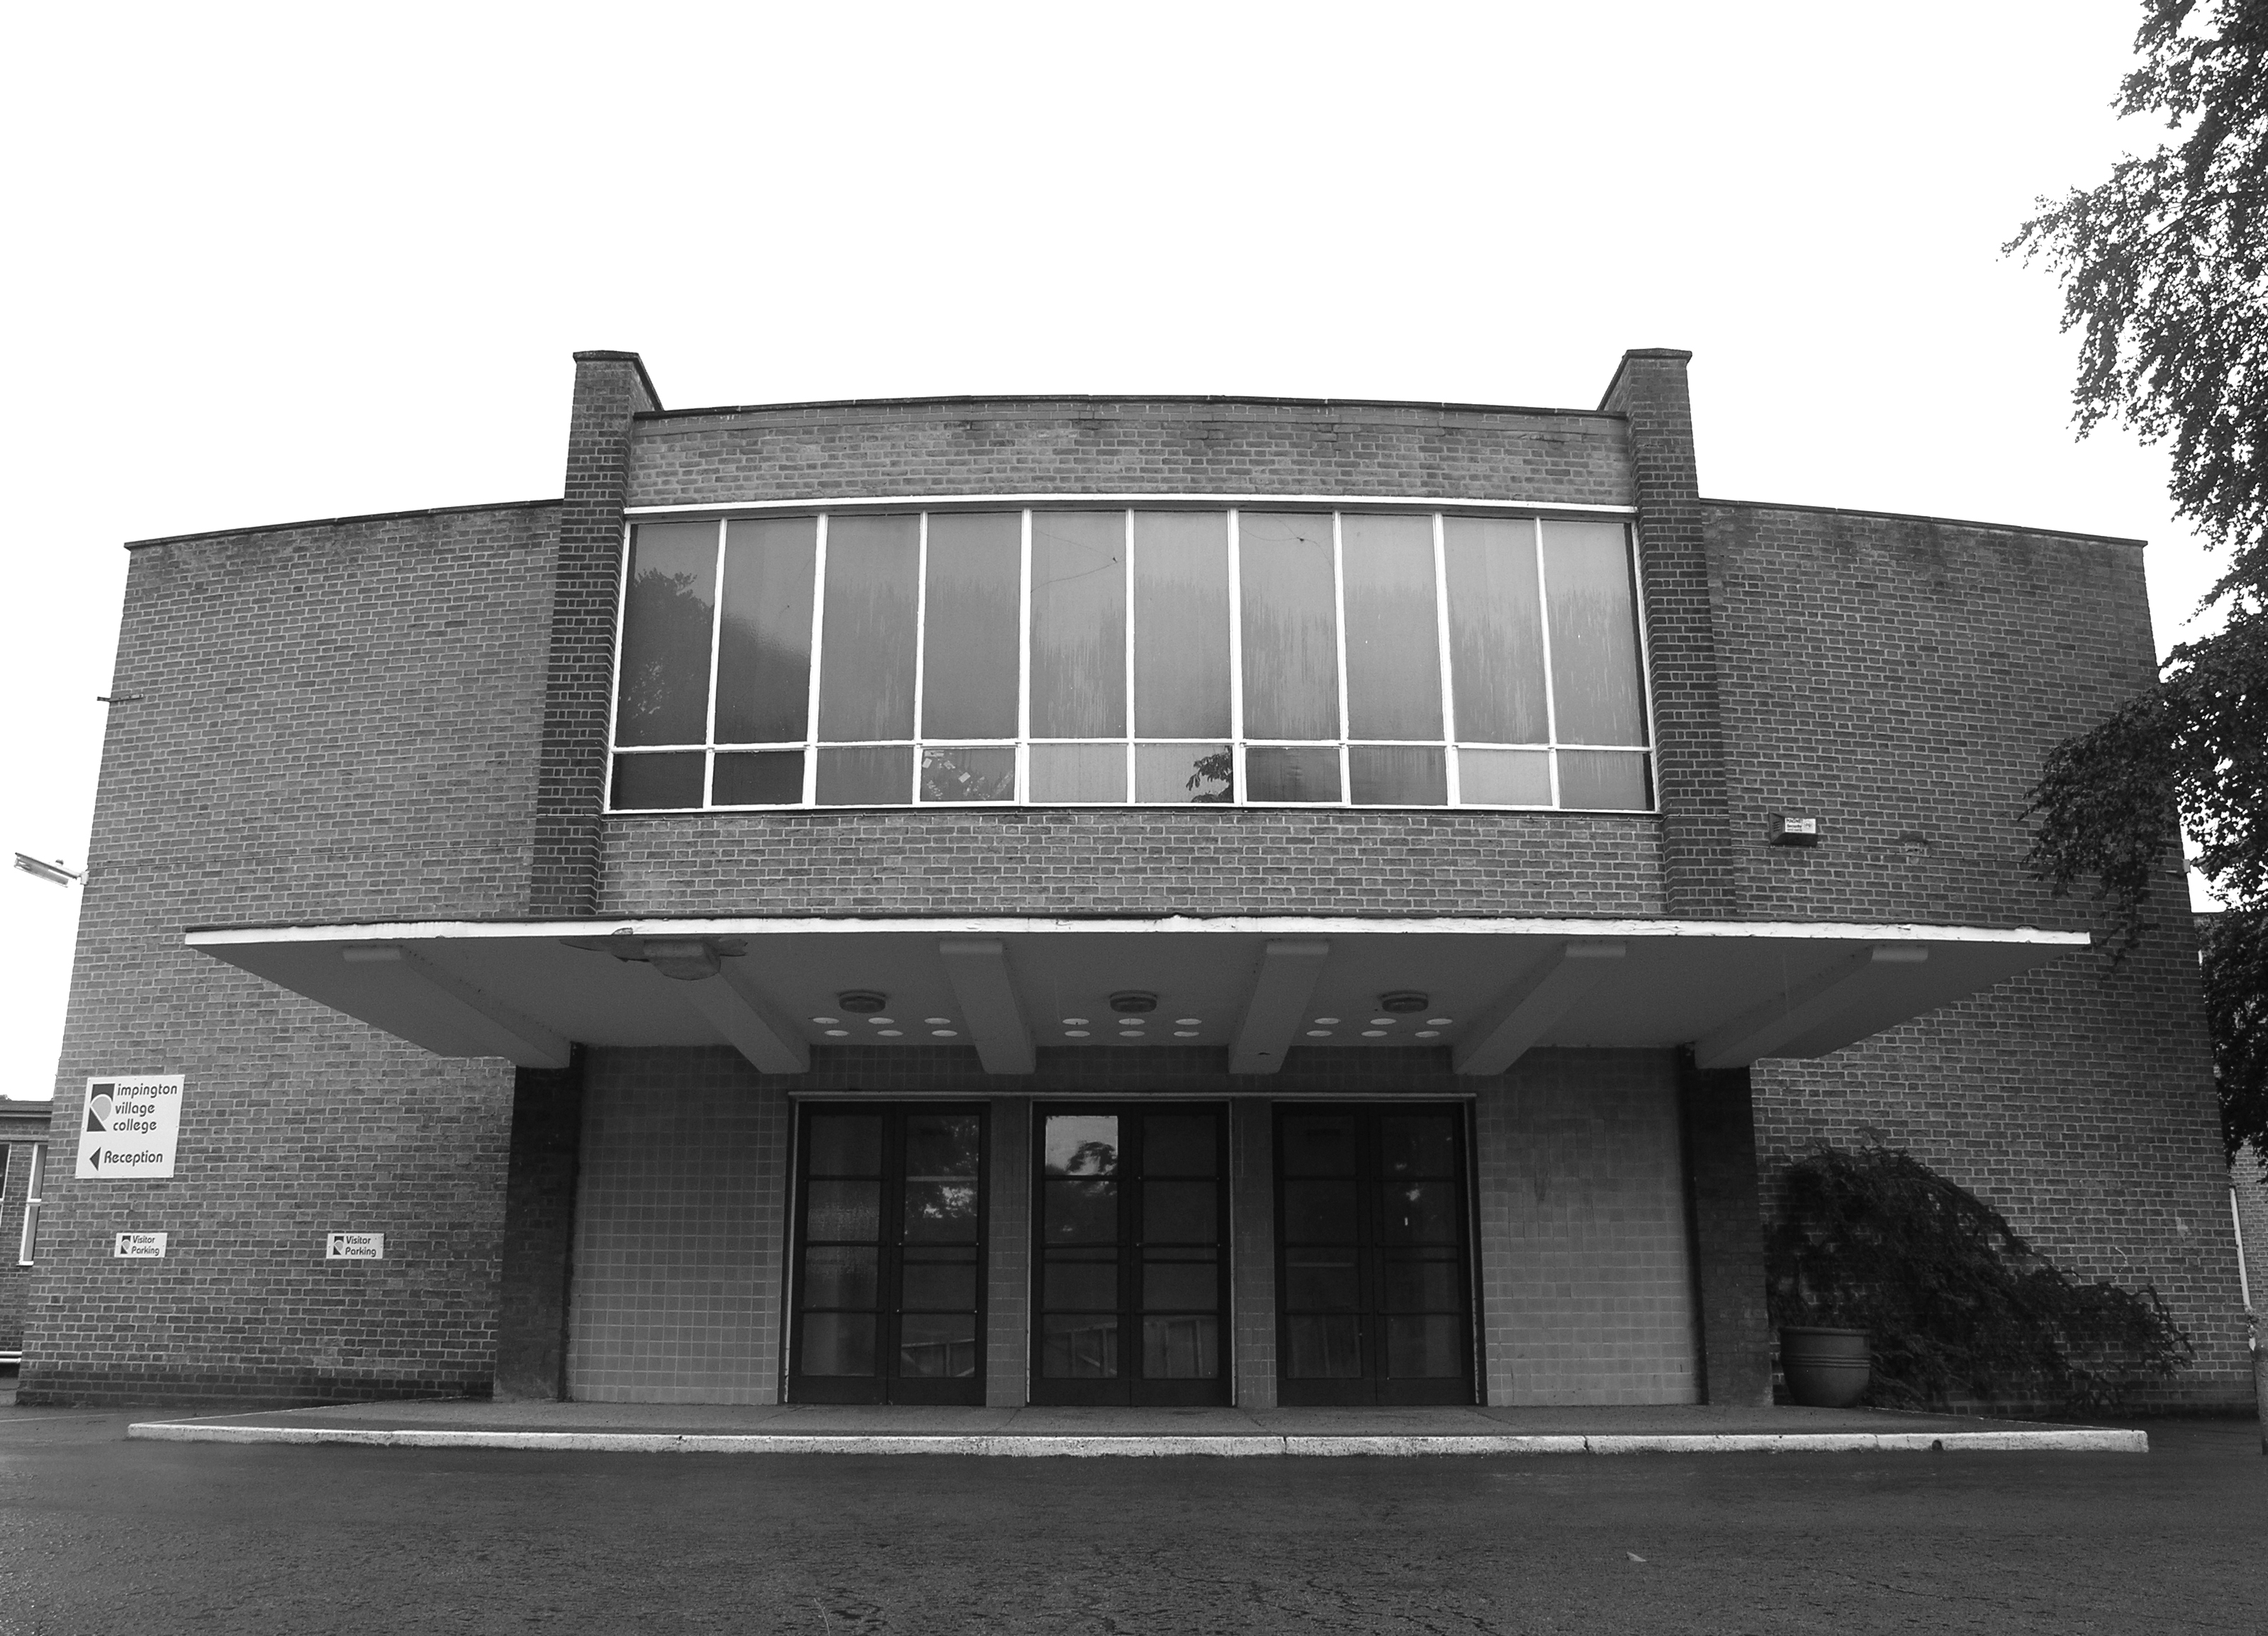
This special lecture day will take place in the Grade 1 Listed Building at Impington Village College – the only public commission in the UK by Gropius. Walter Gropius (1883 –1969), Architect and founder of The Bauhaus School, is widely regarded as one of the pioneering masters of modern architecture.

The lecture day will bring together experts from different fields to discuss the influence of Gropius’ work at Impington and how his work which penetrated the wider world is still significant today. There will be presentations on the built environment in the 1930s, conservation principles and the impact of modernist architecture on practice today. Speakers include leading Architectural Historian Dr Alan Powers, English Heritage and RIBA Architects. There will include a tour of the building, an introduction about Henry Morris and panel discussion.
There is more detail about the programme on this brochure: Gropius Flyer
The AHRC, with the Indian Council for Historical Research and the British Library, invites expressions of interest to attend a workshop on cultural heritage and rapid urbanisation in India. The event will bring together academic experts from both countries to address an issue of growing importance as India seeks to preserve and position its rich cultural history within the context of an emerging urban landscape.
It will draw on a range of disciplinary perspectives including urban history, heritage, languages, the digital humanities and archaeology. The development of longer-term collaborations and impacts, including possible links to other Newton programmes, wider inter-disciplinary UK-India research forums and subsequent funding bids, is one of the key objectives of the workshop.
There is lots more detail here: http://www.ahrc.ac.uk/Funding-Opportunities/Pages/Workshop-on-Cultural-Heritage-and-Rapid-Urbanisation-in-India.aspx
I’ve been interested in the work of Patrick Abercrombie for some time now. His 1943 London County Plan (developed with John Forshaw) was a war-time best seller and is filled with wonderful drawings and coloured plans that I enjoy looking at, and I frequently cycle past the white rendered late Georgian house in Oxton that he used to live in. This is a quick post to show some of the material I’ve uncovered to date.

Figure 1 Patrick Abercrombie
In addition to developing several plans for UK cities, he also produced a plan for Dublin, but far less known is the work he did in Sri Lanka in the 1940s and 1950s. It is this work that I’m currently (and very slowly/intermittently) researching. He prepared a a regional plan for Colombo in 1948 working with a local architect Oliver Weerasinghe (Government Town Planner, b?-1980), as well as editing the town planning policy for the city. In their report they noted,
‘The re-planning and re-construction of the slum areas of Colombo and the obsolete parts of the built-up areas of the city to meet present day requirements is also a regional planning problem of first importance. The adoption of lower housing densities and greater recreational open space in these re-planning schemes will leave an “overflow” population which will have to go outside the existing built-up areas.’
To accommodate the ‘overflow’ population they proposed to build three towns at Ratmalana, Homagama and Ragama. Each town, located around 10 miles from the centre of Colombo and linked together via a ring-road was each to accommodate around 40,000 residents.
I’ve found the broad planning proposal they proposed for Colombo, along with some photographs of the three settlements prior to their development.
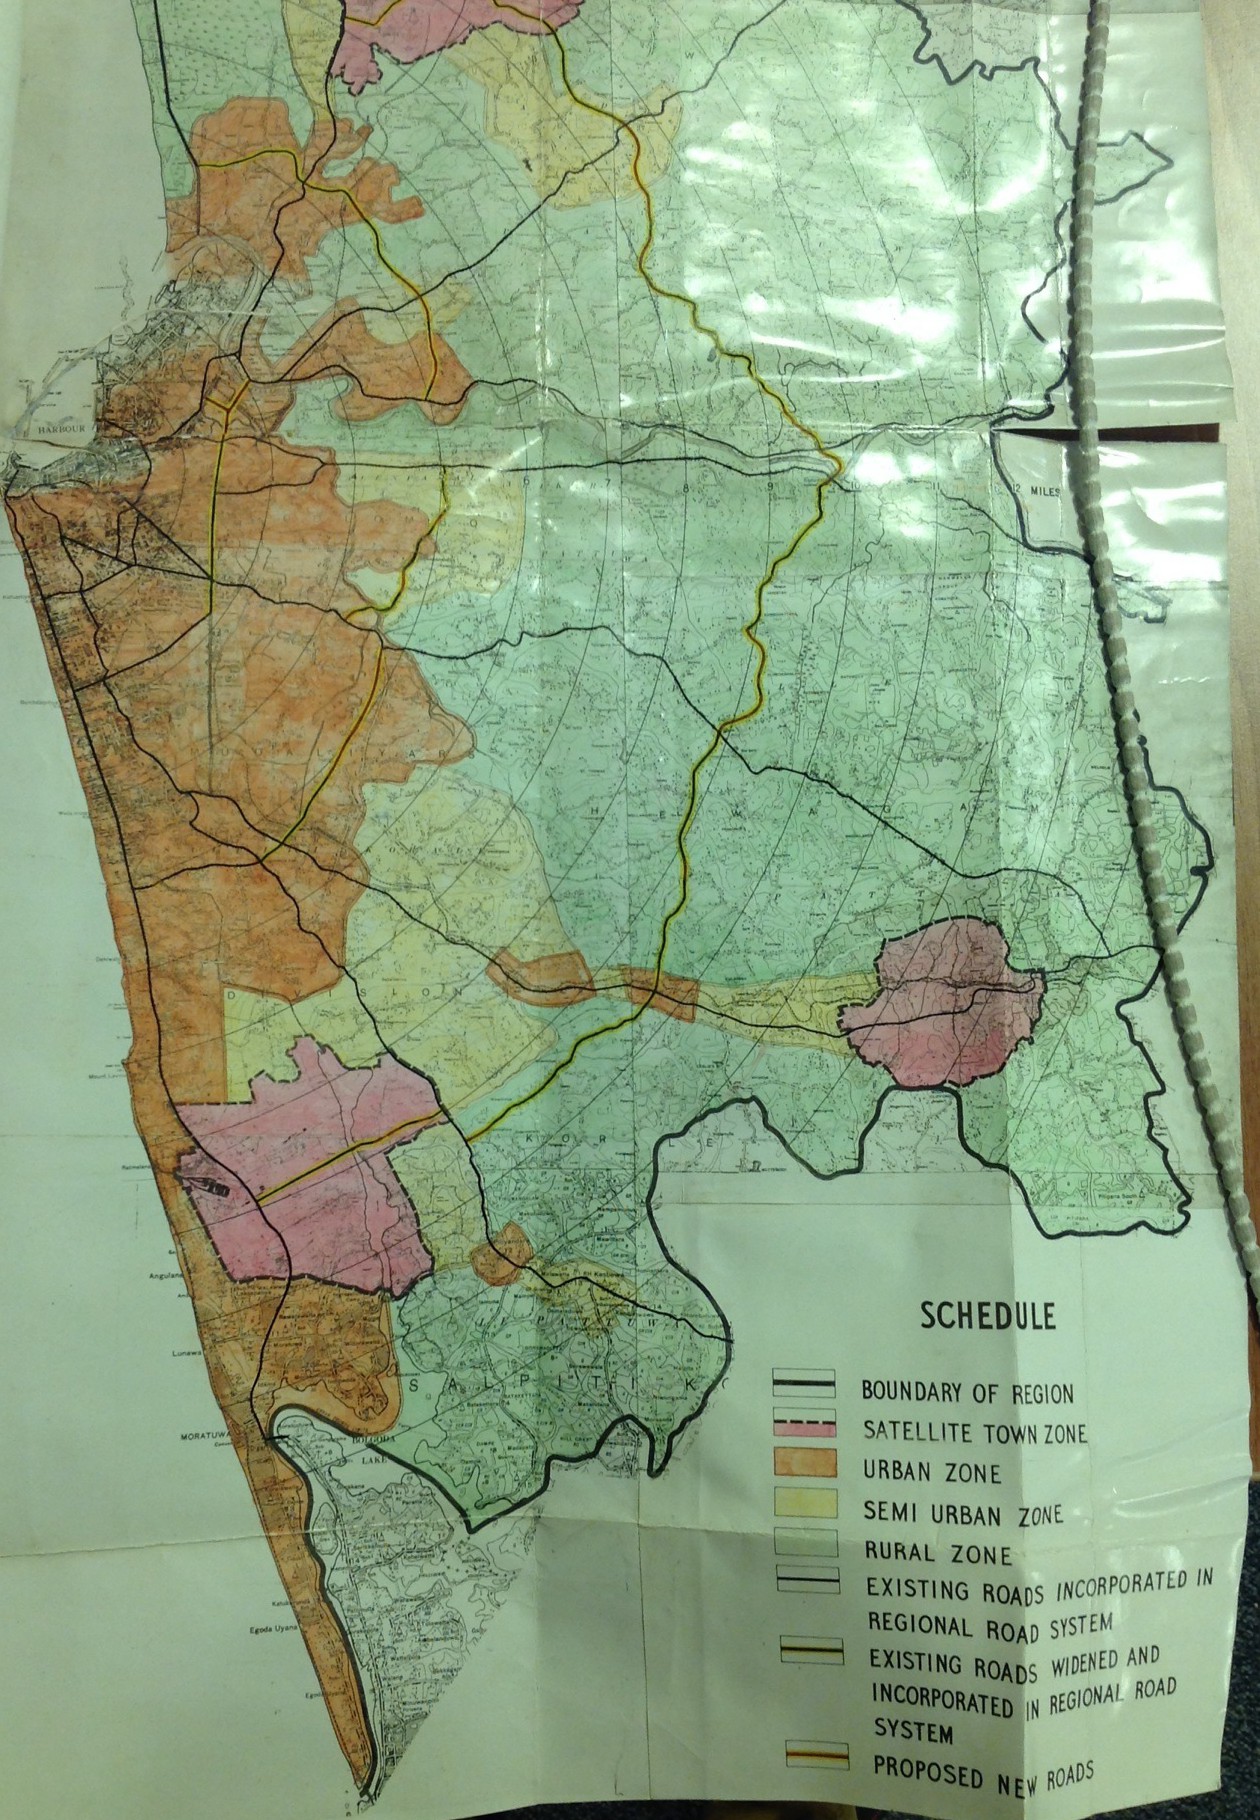
Figure 2 Colombo Regional Development Plan: New towns coloured in magenta.

Figure 3 Ratmalana New Town, as existing.

Figure 4 Homagama New Town, Hospital prior to development
Weerasinghe and Abercrombie also worked on the Anuradhapura preservation scheme together, developing a plan in 1942 that was subsequently developed post-war with a view to preserving the ancient temples and monuments as well as developing new housing proposals for the town.

Figure 5 Proposed plan for Anuradhapura
Weerasinghe was one of the first qualified engineers in Sri Lanka. He studied at Cambridge, and later as one of Abercrombie’s Civic Design students at Liverpool (which explains their subsequent collaboration). After practicing as Government Planner he served as Sri Lanka’s Ambassador to the United States in the 1960s before returning to his planning roots as an Inter-Regional Advisor in Urban Development of the United Nations (1971-1973), working in the Middle East, Africa and the Caribbean. From 1974 he continued as a UN development consultant.

Figure 6 Oliver Weerasinghe

The Exhibition Africa Big Change Big Chance has recently opened in La Triennale in Milan curated by Benno Albrecht
Africa Big Change Big Chance is an overview of the architecture and transformations in progress in Africa. The changes affect the control of large numbers, they show huge shifts of people, pressure caused by urbanization, the inappropriate use of natural resources and territories. The transformation – the Big Change – and the opportunity – the Big Chance – reflect the order of prospects available today for a better and sustainable future in Africa. The continent will be the theatre of a new modernity, where a different global and cosmopolitan culture may be developed.
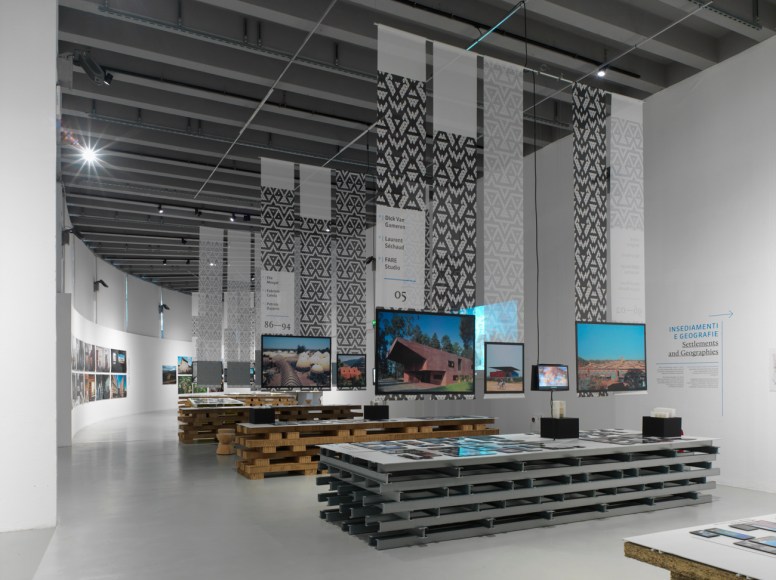
Jacopo Galli curated the section of the exhibition regarding the Architectures of Modernity presenting 90 projects developed in Africa from 1945 to 2015. TAG member Iain Jackson and Ola Uduku contributed to the exhibition.
The possibility of change is personified by the key players on the African architectural scenario, from the end of World War II to the present. The spotlight turns to the figures involved in design projects committed to proposing a new modernity. Projects are fielded to remedy extreme situations that show the technical horizons of architecture related to passive environmental control. The exceptional nature of these experiments suggests that Africa was – and is – a training ground for a challenging concept of modernity.

A catalogue has been published by Editrice Compositori both in italian as well as in English and it’s available at this link
How do we teach the global history of architecture? What should we include in our classes and where can we gather the information, knowledge and sources that enable meaningful narratives to emerge? Is the global survey course even possible, or should we be utilising distinct and precise case studies to discuss the global condition instead?
These are just some of the questions that Global Architectural History Teaching Collaborative is attempting to answer as well as to create a community of scholars who will share and exchange knowledge to change the way we think about the history of architecture.. The GAHTC has been established by Mark Jarzombek and Vikramāditya Prakāsh with funding provided from Andrew W. Mellon Foundation, see http://gahtc.org for more information.
Grants are available for teaching teams to develop new teaching material and modes of teaching that deal with global history, from the beginning of time to the modern. This is a major challenge, but very exciting. In the current round of grants 9 teams have been accepted with the following ambitions:

At the first workshop, held in MIT (9th and 10th October 2014), each group gave a presentation that outlined their position and ambition. Most also proposed a distinct module of lectures/seminars and a discussion/critique followed. Day two was composed of a number of workshops that discussed ‘Deliverables and Digitisation’, ‘Pedagogy’, ‘The problem of teaching architecture made before 1800’, and ‘future ambitions’. A digital resource has been developed that will contain some of the data: http://www.timescape.io/login

Team Daniel Barber became known as the ‘Climate group’ – which is a perfectly accurate and succinct way of describing us, with the caveat that climate is not the only factor to determine the architecture we’re interested in.
We are proposing six themes/lectures, each to be lead by one team member:
“Architecture without Architects” and the Timeless Climatic Type [Albert Narath]
Colonial Architecture and Climate in Africa and Asia [Ola Uduku]
Sanitation, climate and statecraft in colonial societies [Iain Jackson]
Modernism, Climate, and Post-colonial development [Rachel Lee]
Universal Science and International Architecture after World War II [Daniel Barber]
Air Conditioning Takes Command [Jiat-Hwee Chang]

TAG will continue to track the developments of GAHTC and to report on future developments…
The Follies of Empire world make a good book title and topic for future study. Buildings, or rather monuments have frequently been deployed as tangible metaphors of political ideology. Throughout the territories of the British Empire we encounter structures that were certainly folly, sometimes extending to the scale of an entire city, as New Delhi designed by Edwin Lutyens and Herbert Baker from 1911 demonstrates. The Victoria Memorial in Calcutta designed by William Emerson from 1906 would also qualify; a palatial white marble pile built in a classical style and decorated with a blend of ornamentation dedicated to the late Queen. Calcutta grew into a major trading port and capital of British India after the East India Company set up a trading post off the Hooghly River in 1690. Throughout the 18th Century the port grew into ‘the second city of Empire’, suitably grandeur and packed with suave mansions and gardens that lined the river. Traders and merchants made vast fortunes and were able to fund lavish lifestyles in Palladian inspired mansions in the exclusive Garden Reach and Alipore districts of the city. Although trade bloomed, fortunes were made and honours bestowed, the city was renowned for its malaise and disease, and many afflicted British visitors spent the last days of their brief lives in India.

Victoria Monument, Kolkata
A Scottish cemetery was created, as well as one for the English, which is the focus of this article. The cemetery opened in 1767, ten years after the Battle of Plassey, which cemented British control over Bengal. The dead were taken via raised causeway to what were then, the outskirts of the city, away from the River and into marshy land. Illuminated by torchlight, the ceremonies took place after dark and the coffin was carried out to the cemetery, sometimes accompanied by canon fire.
A brief time on earth did not limit the size of one’s mausoleum nor the tributes bestowed, and the demand for plots in the cemetery resulted in rather cramped conditions with ever-extravagant tombs, temples, obelisks, pyramids and rotundas competing for attention and space.
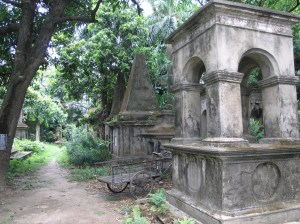
South Park Street Cemetery
Today, the cemetery is surrounded by the mega-metropolis of Kolkata, its walls clad with advertisements and hoardings, an encroachment that reveals the prime real-estate value of fashionable Park Street.
The entrance is a portal into another world, an overgrown necropolis of dilapidated and listing tombs held together in some cases by creepers and vines. The sunlight is diffused through the trees and their shade and cooling effect creates a calm and suitably peaceful setting for exploration, aided by a grave register and plan obtained at the entrance for 100 Rupees. The pleasure of reading about the cemetery’s occupants, the sometimes delightful (occasionally hyperbolic) descriptions of their personalities and feats is only matched by the staggering collection of mausoleums to discover. Elizabeth Jane Barwell is noted as being the ‘The Celebrated Miss Sanderson’, prior to her marrying a ‘Richard Barwell Esq.’ who died ‘aged about 23 years’ and was noted as being ‘The Friend of Warren Hastings’. Colonel Charles Russell Deare’s demise was to be ‘slain by cannon-ball at the storming of Tippoo Sultans Stronghold at Santinungulam’. Others are less dramatic but reveal something of the everyday activities, such as Gregory Jackson’s inscription from 1815, ‘Many years Company agent for loading and unloading the Honorable Companys Ships at Kedgeree’. Colesworthy Grant, died in 1880, is remembered for being the founder of the Calcutta Society for the Prevention of Cruelty to Animals. In some cases we no longer know who is interned in these exaggerated structures; a sad and slightly ironic situation as these monuments were intended to immortalise and suspend the transient.
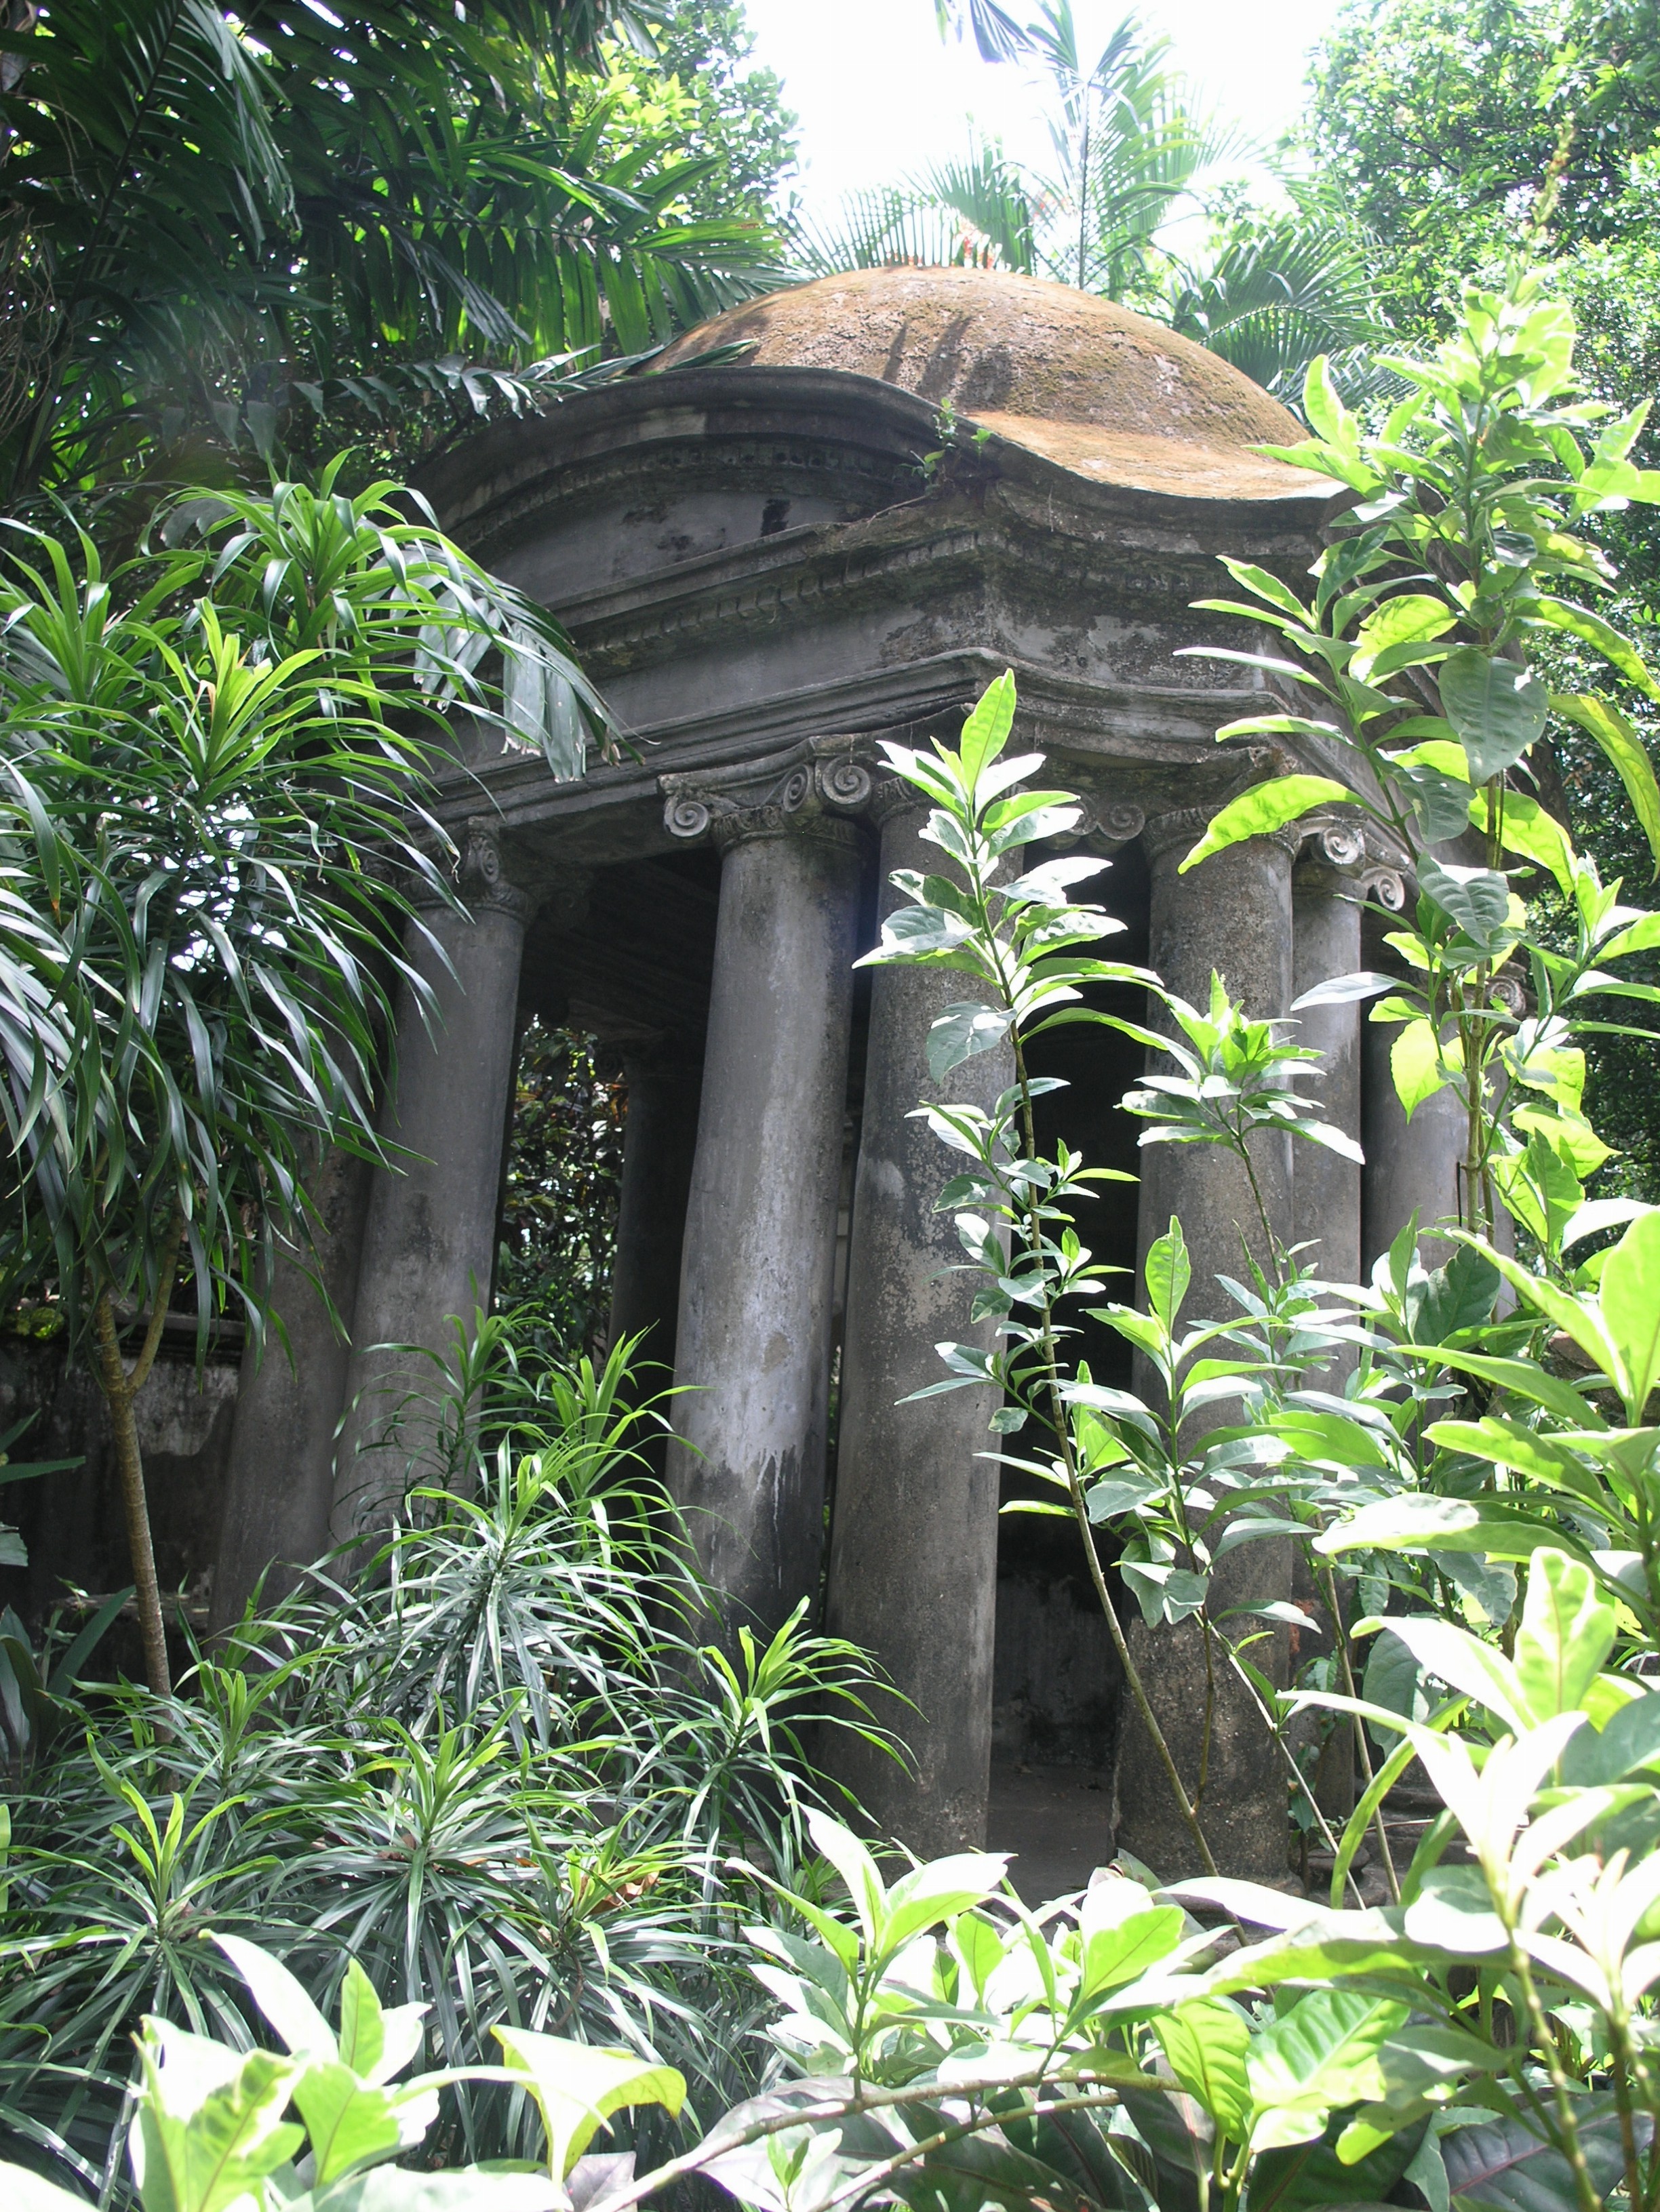
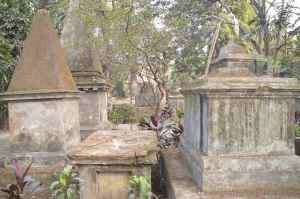
South Park Street Cemetery
Two tombs stand out, both in terms of design and their occupants. The extremely large elongated white pyramid-cum-obelisk in the centre of the cemetery houses Sir William ‘Orientalist’ Jones, the founder of the Asiatic Society, Sanskrit scholar and judge. A far humbler tomb, but perhaps more interesting is that for eccentric Irishman, Major-General Charles Stuart. Known as ‘Hindoo Stuart’, because he adopted the local way of life, including bathing in the Ganges, wearing of Indian clothes and adopting the Hindu faith (yet is curiously buried in a Christian cemetery). He also wrote a tract encouraging European women to adopt the sari whilst in India. His tomb resembles a small Hindu temple, and contains some of the sculptures and idols he collected. It is a delightful and playful addition. The remaining sculptures from Stuart’s collection are now housed in the British Museum as part of the Bridge .
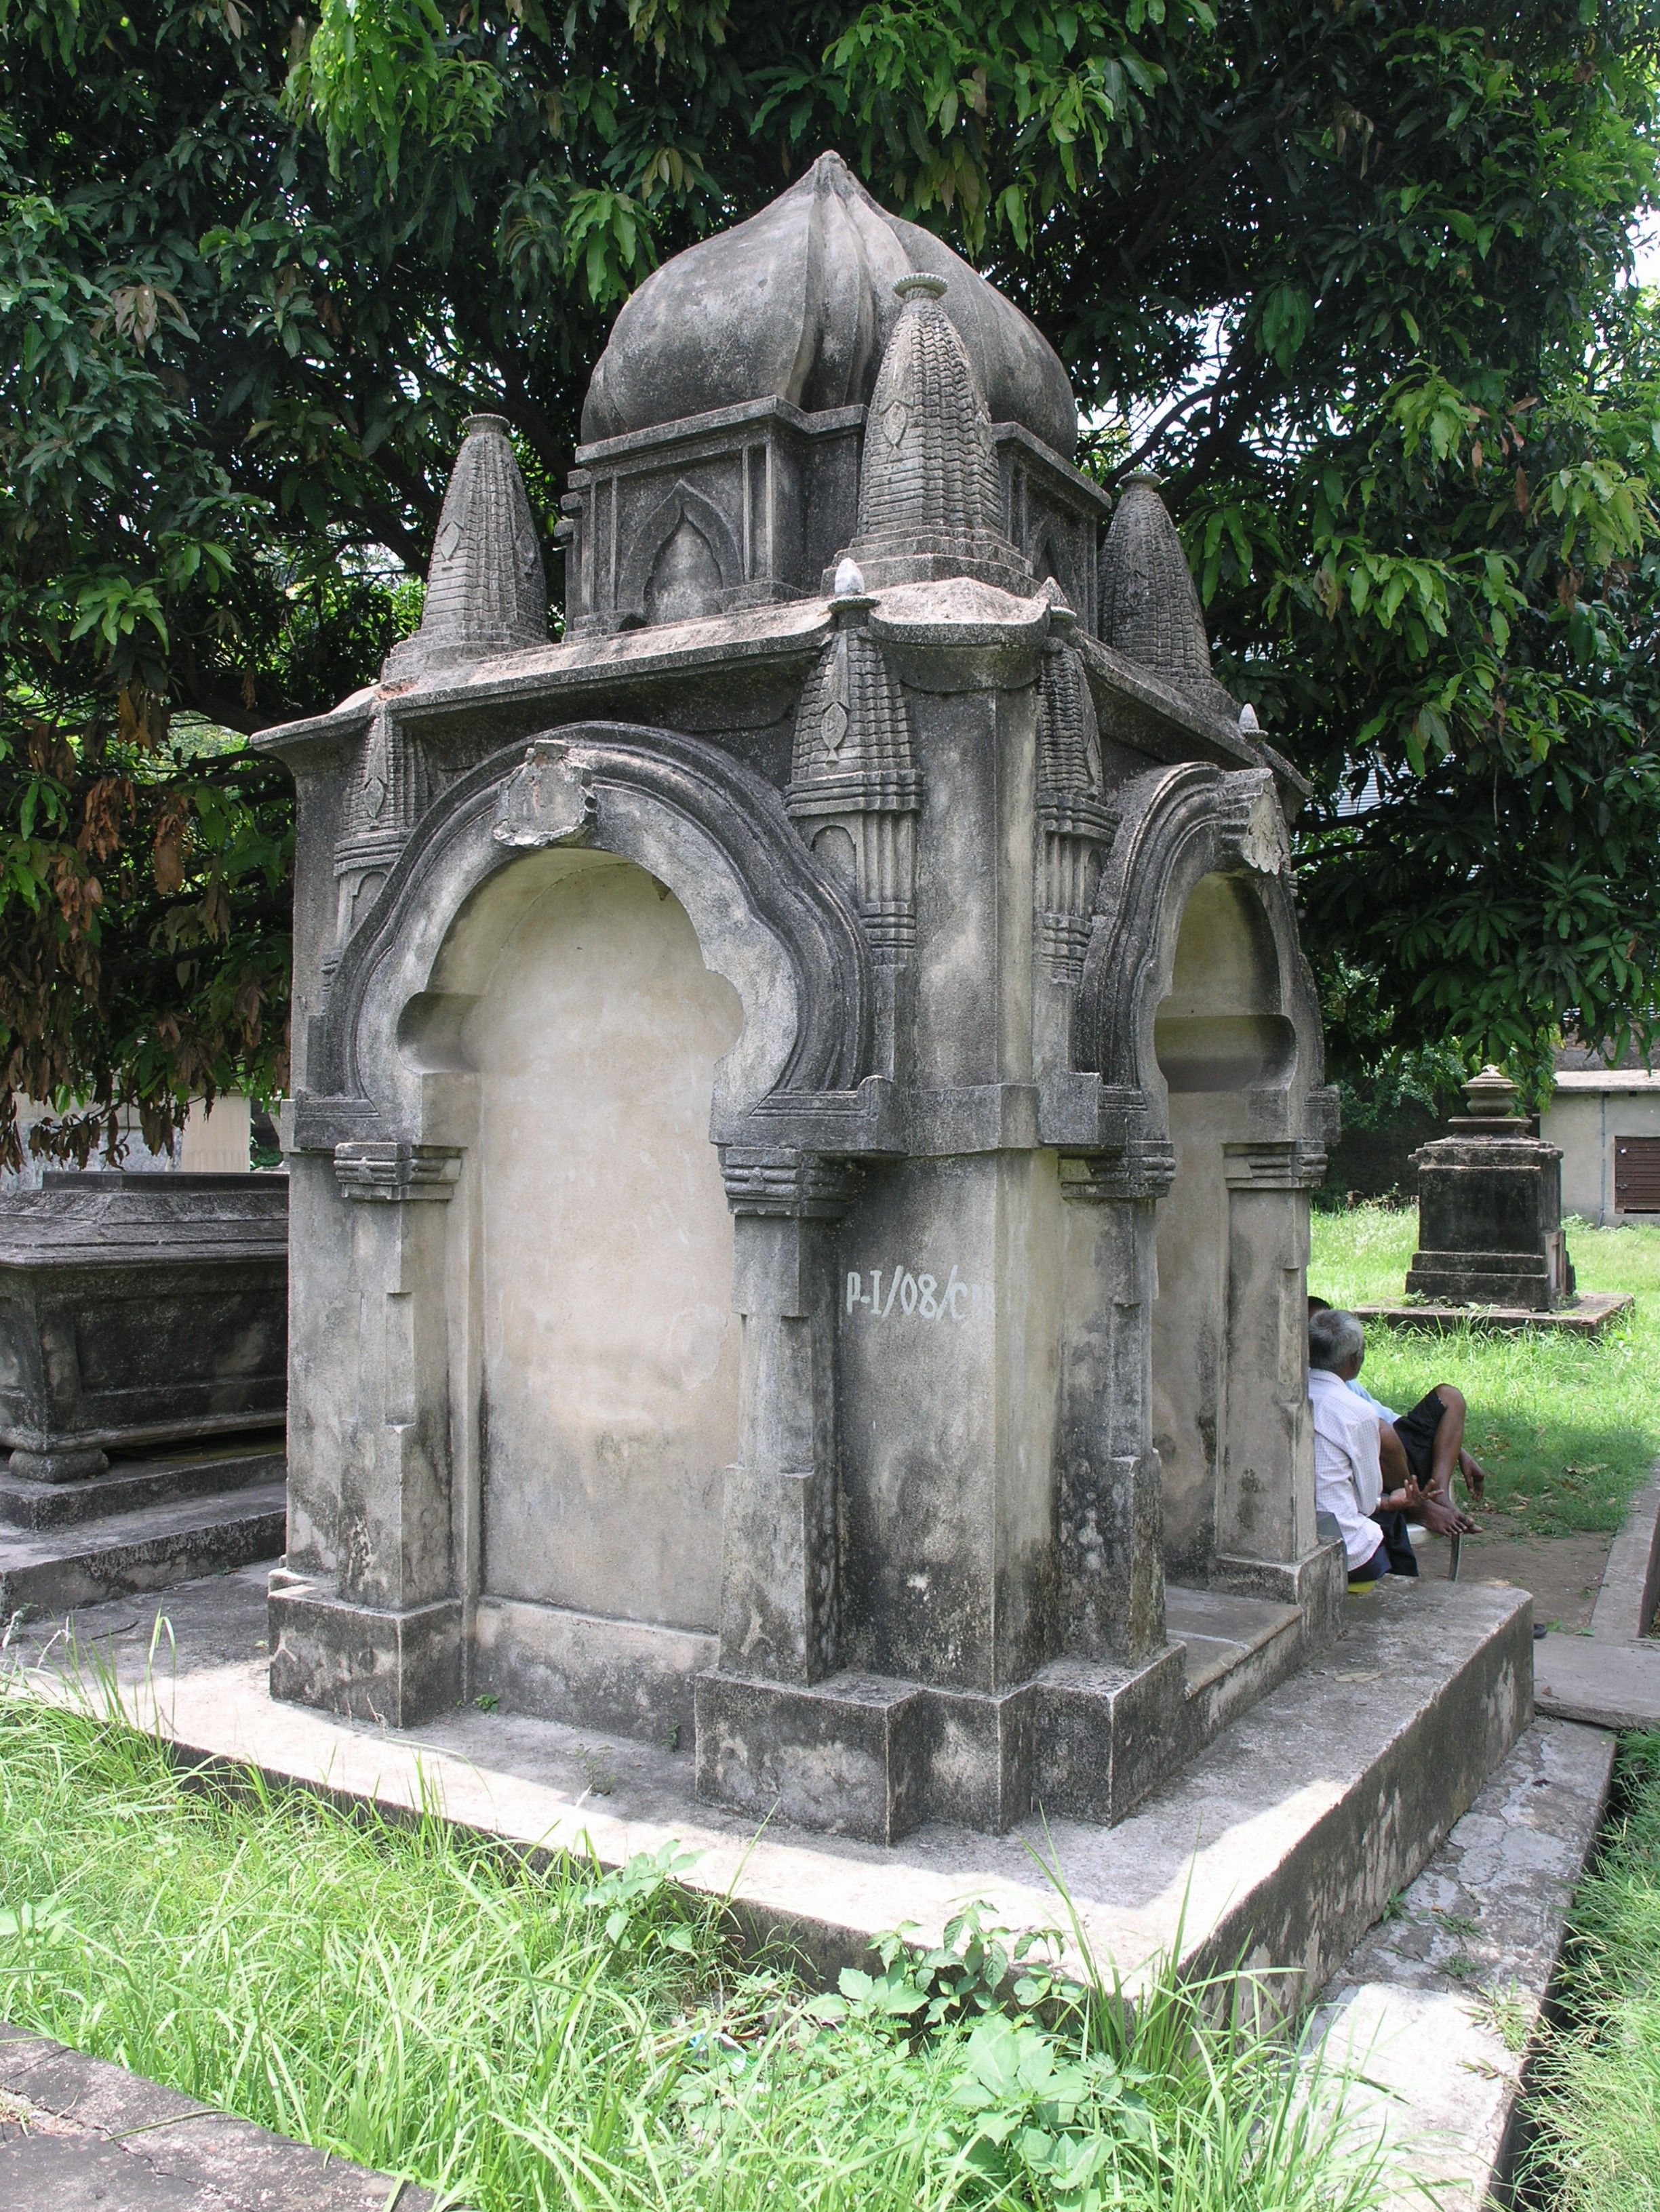
‘Hindoo’ Stuart’s Tomb South Park Street Cemetery
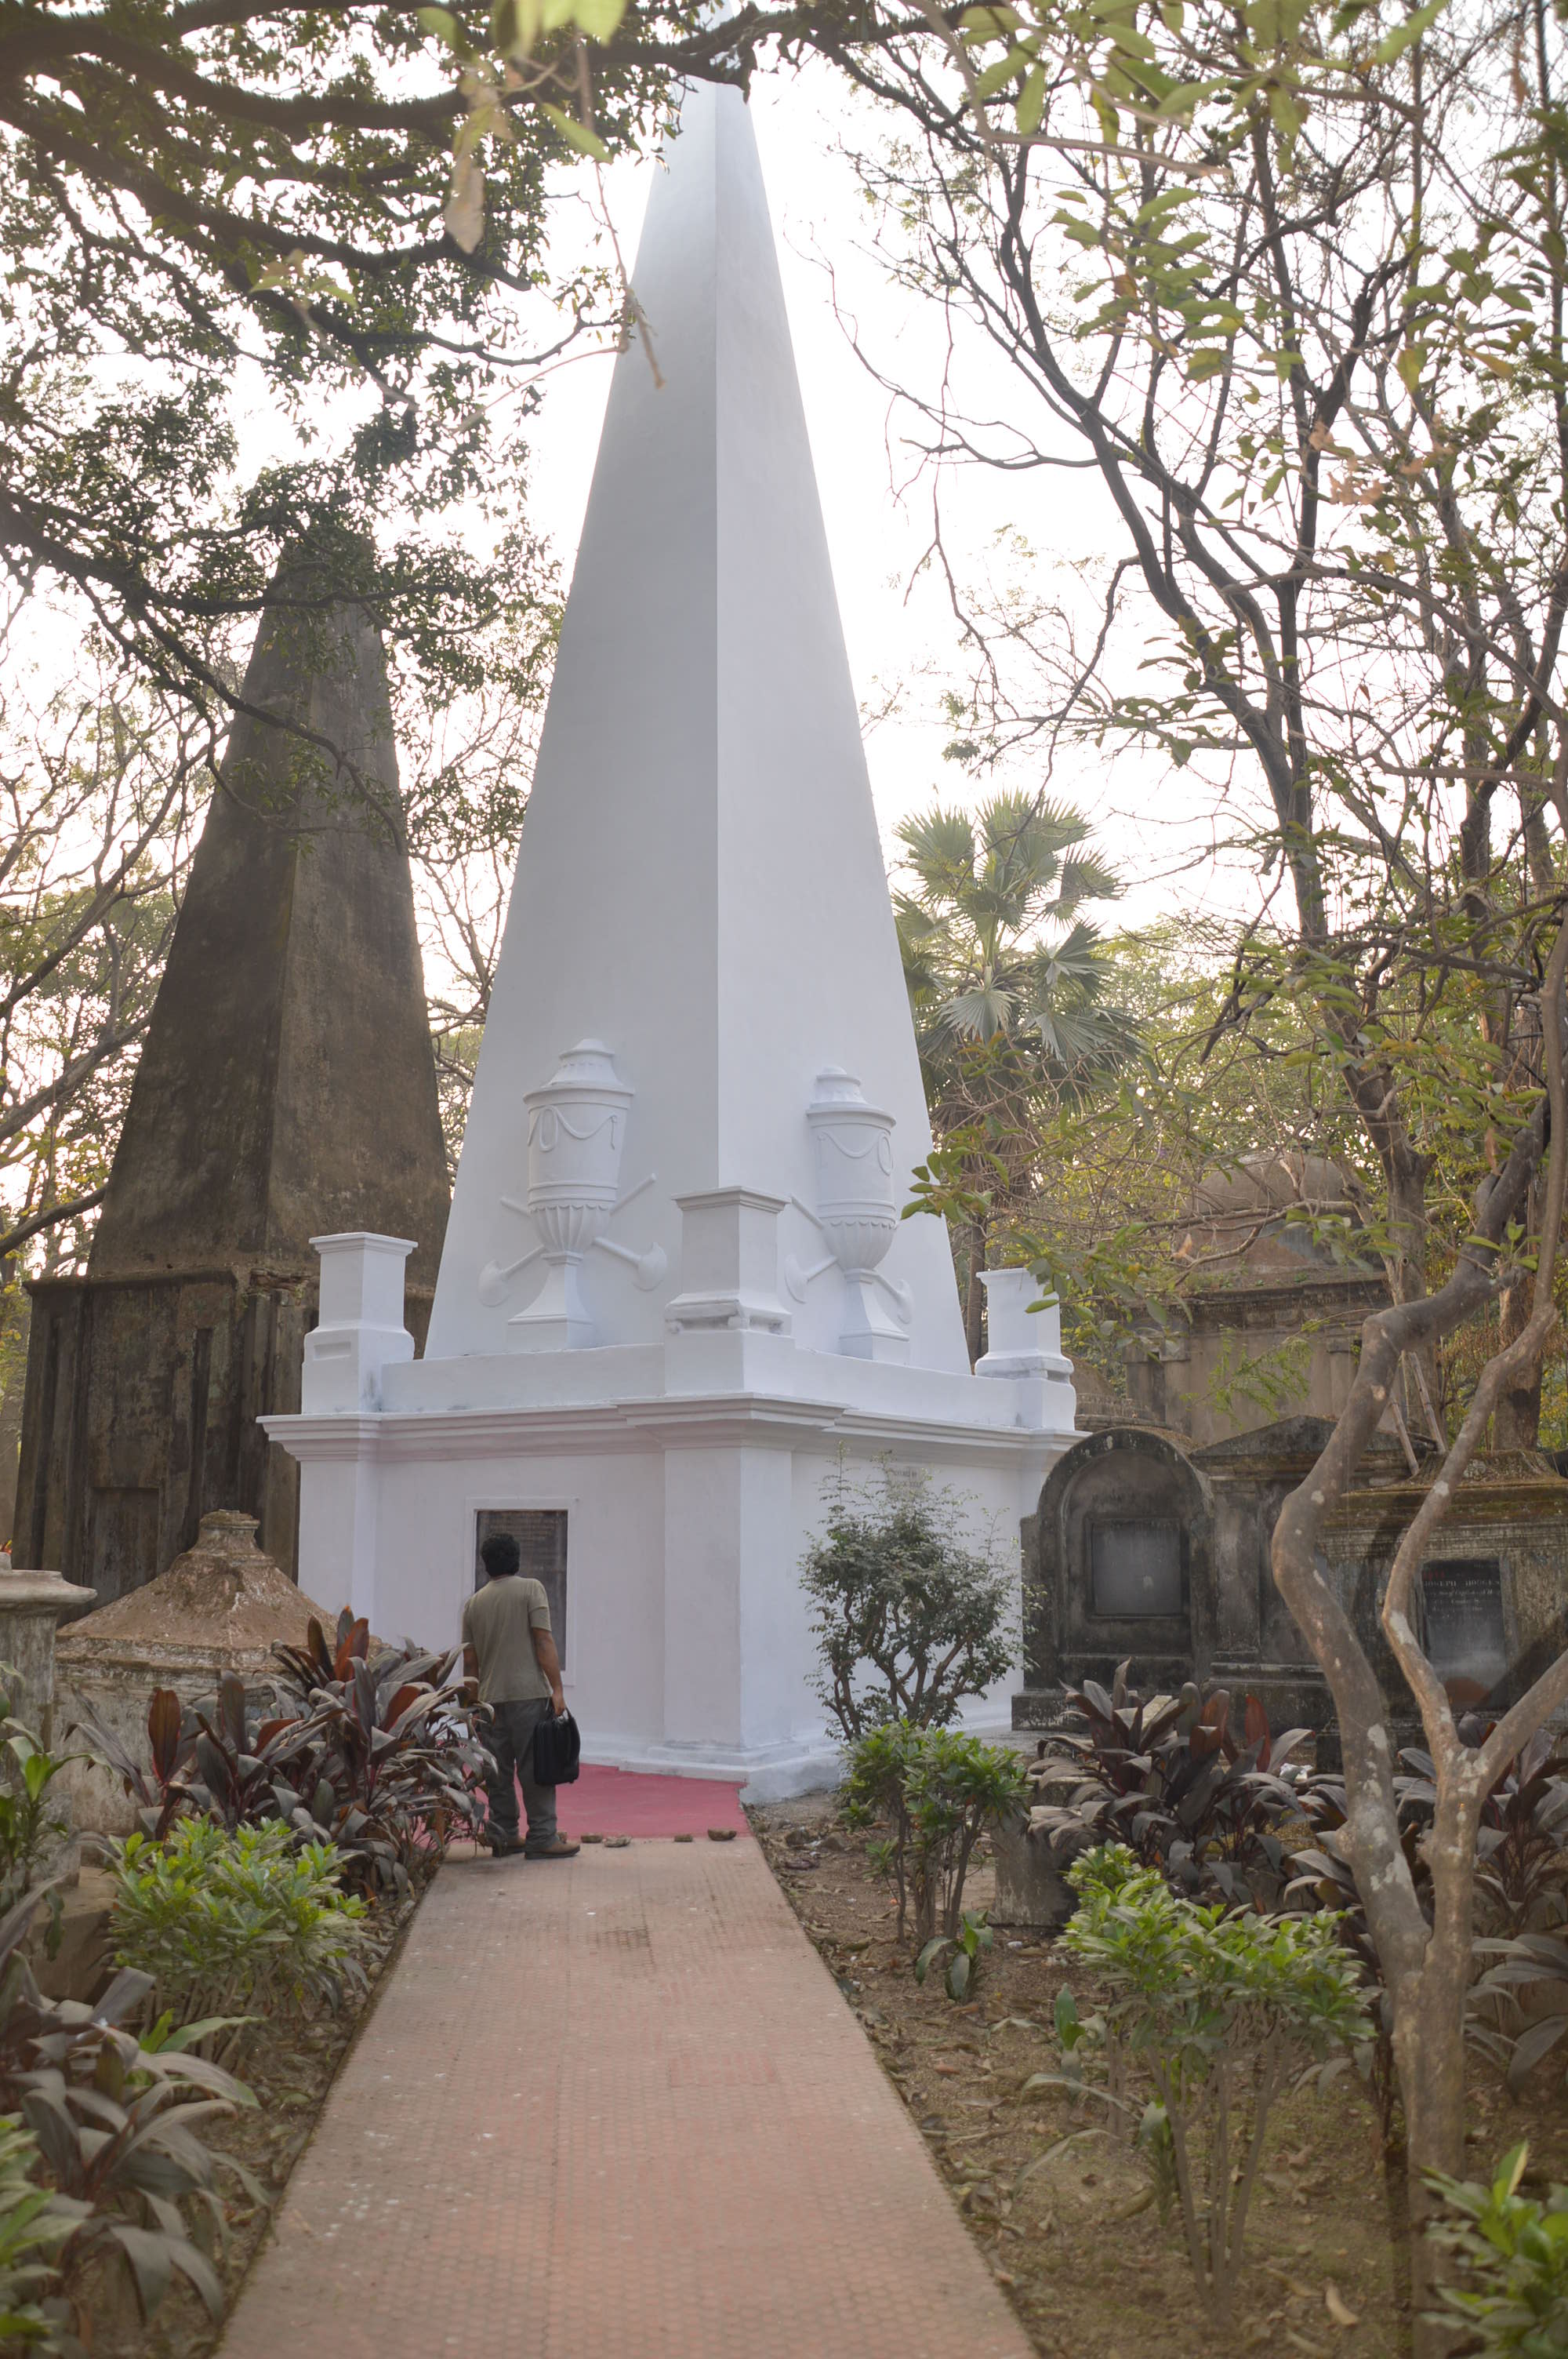
Orientalist Jones’ Obelisk South Park Street Cemetery
The cemetery was at one point completely neglected and overgrown with vegetation, wildlife and some of the tombs were even being used as shelters for the living. Thankfully the British Association for Cemeteries in South Asia and the Calcutta Historical Society are now actively involved in repairing and maintaining the cemetery. The main paths through the graveyard are clear, but the burial plots have a forgotten jungle settlement feel. Most of the tombs are constructed in brick and then rendered, which is no match for the monsoons and extreme temperature changes. The Bengal delta is alluvial mud and stoneless, so any stone used had to be expensively shipped from Madras, and marble was ransacked and recycled from the ancient ruined capital of Gaur. Some of the tombs have now collapsed and others are charming, but vulnerable, ruins. A programme of restoration is underway and recent renovations are showing real promise, although Jones’s sepultura has been rather enthusiastically restored, painted in a glaring white, complete with a red rubber floor finish around its perimeter.
In addition to the inscriptions and architecture, many of the tombs have carved decoration including the skull-and-crossbones, anchors, winged hourglass, and upturned torches, as well as the usual urns.
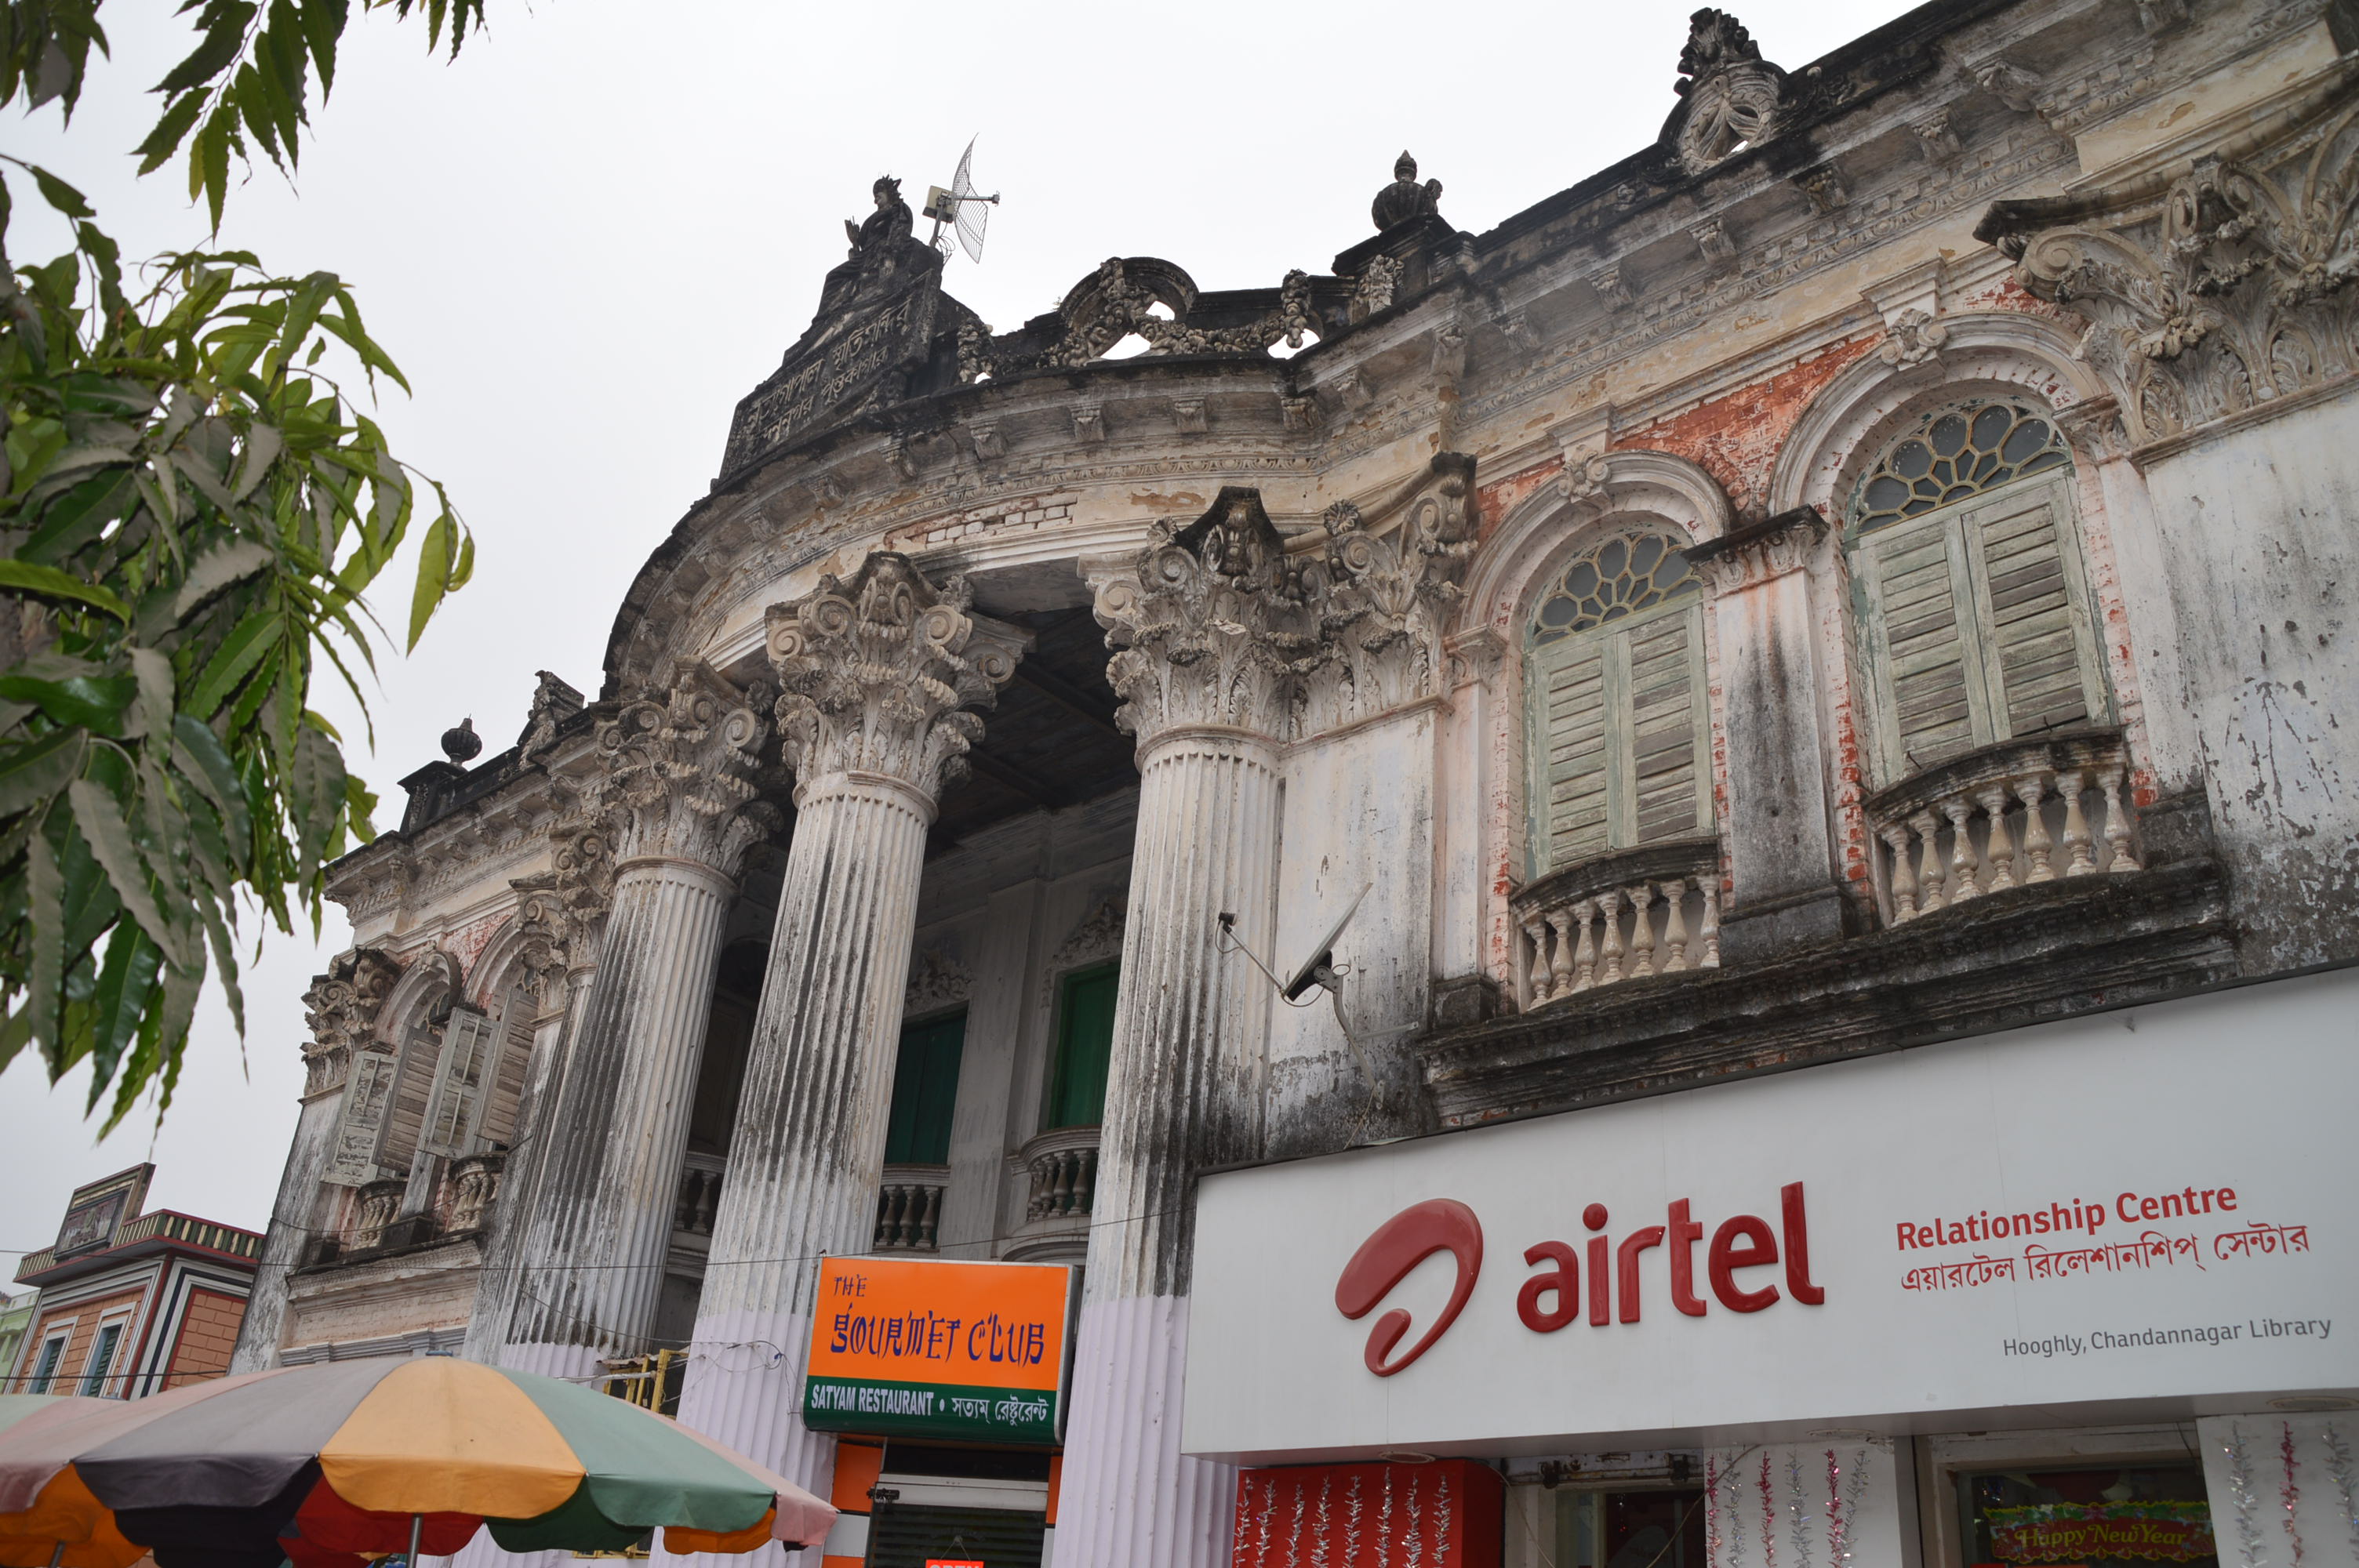
French Mansion, Chandernagore
The British presence in India is well known; less so is that of the French. Pondicherry was their major trading settlement in the south of India, but 20 miles north of Kolkata is another French outpost called Chandernagore. Although most of India was under British control various trading post concessions were granted to other nations. Chandernagore is a small town located on the banks of the river and contains an eleaborate landing stage as well as some exquisite baroque mansions.

Landing Stage, Hooghly River, Chandernagore
It too has a cemetery. Although not as grandiose as Park Street and in a worse state of repair, it contains some notable mausolea, and a rather good temple (almost Doric but not quite), that is built in ashlar and has weathered more gracefully than its neighbours. The cemetery has recently been extensively catalogued but there seems to be little funding available for preservation and restoration.

French Cemetery, Chandgernagore
A version of this article appeared in Follies Magazine, Autumn 2014, issue 89, p.4-5
For several years I have been visiting Bangalore, South India, on a regular basis. Originally my only goal was to research Otto Koenigsberger’s work in the city for my doctoral thesis, but recently my interests have widened to include other figures involved in the building of Bangalore’s past and present. Among these is Srinivasarao Harti Lakshminarasappa (circa 1885 – ?), Government Architect of Mysore State from 1935-1940, and an early twentieth century graduate of the University of Liverpool who was the subject of a previous TAG post by Iain Jackson.

Caption: Lakshminarasappa and his wife Tulsi, date unknown. Photograph provided by Krishnarao Jaisim
Lakshminarasappa was close to retirement when Otto Koenigsberger arrived in Mysore State in April 1939. And, although he was initially given a probationary one-year contract, Diwan Mirza Ismail, the then first minister of Mysore State, had actually engaged Koenigsberger as Lakshminarasappa’s potential future replacement. The transitional period, during which both architects worked at the Mysore PWD, was strained. It appears that Lakshminarasappa did his utmost to prevent Koenigsberger from taking over his job, which he would rather have handed over to an Indian architect – “nationalism like everywhere”, wrote Koenigsberger, a victim of anti-Semitic German nationalism, in frustration.[1]
In fact, Lakshminarasappa was so opposed to Koenigsberger becoming his successor that he instigated a campaign of bullying and dirty tricks against him. This included burdening Koenigsberger with a massive workload, withdrawing all his draughtsmen and assistants, and rumour mongering. The campaign was to no avail, however, as Koenigsberger was instated as Government Architect of Mysore State after Lakshminarasappa’s retirement. The following excerpt from a letter to his mother in October 1939, makes Koenigsberger’s relief at Lakshminarasappa’s departure palpable:
The old Architect who used to cause so much annoyance to me and compelled me to work so hard in the last two months before my internment[2] –he is gone for good. […] I have reached the position for which I fought all these six months.[3]
Aside from his conflict with Koenigsberger, until recently I did not know a great deal else about Lakshminarasappa. However, on my last trip to Bangalore I was delighted to meet Lakshminarasappa’s grandson, Krishnarao Jaisim. Following in his grandfather’s footsteps, Jaisim also became an architect and has received many awards throughout his long and distinguished career. He is the founder and director of Jaisim-Fountainhead, an architectural practice in Bangalore that lists its main influences as Buckminster Fuller, Otto Koenigsberger, Geoffrey Bawa and Ayn Rand. Indeed, every intern is given a copy of The Fountainhead on their first day at the office.
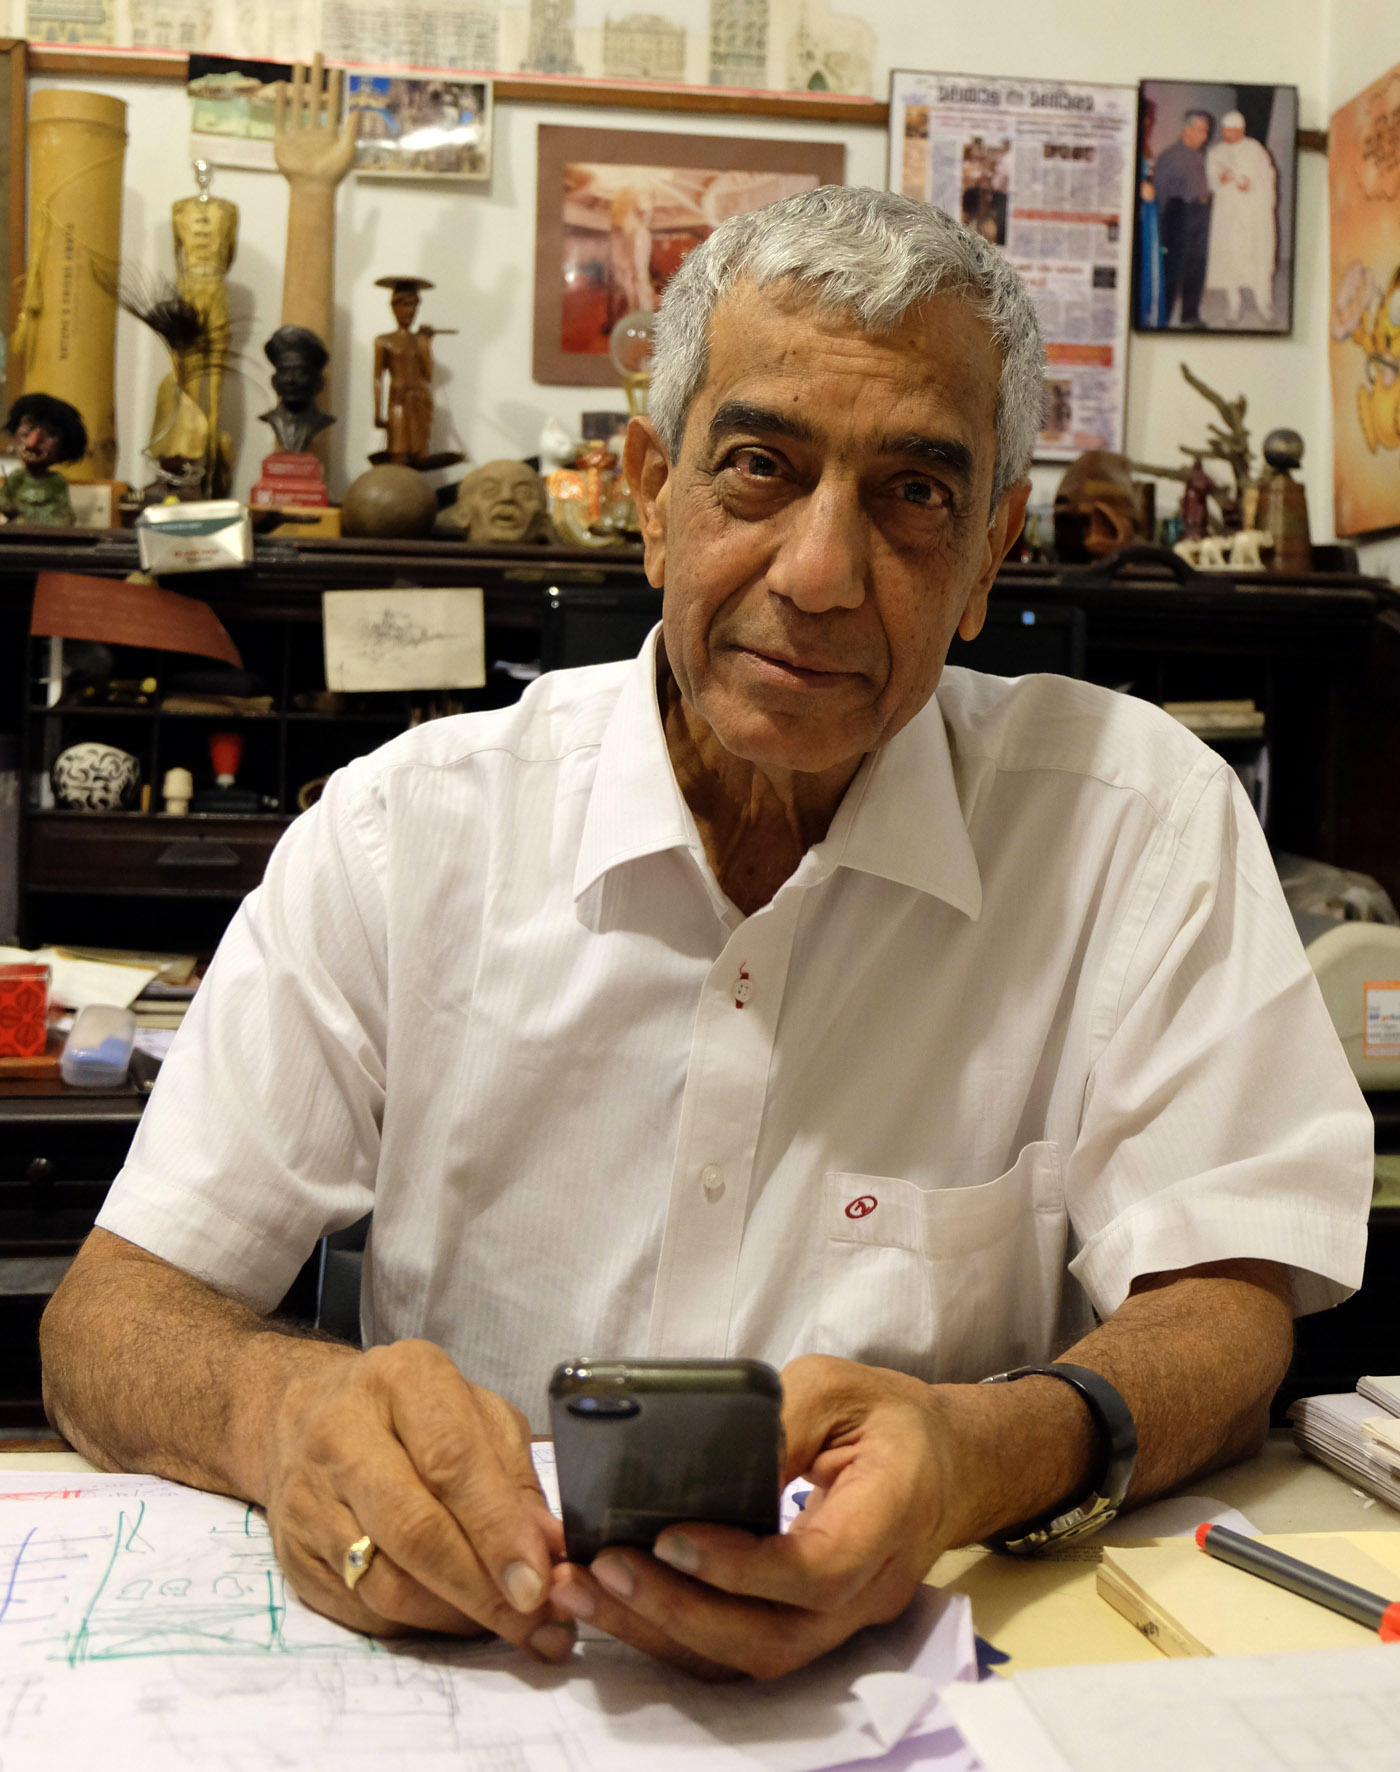
Caption: Jaisim at his desk in his Bangalore office.
According to Jaisim, Koenigsberger was not the only person to be unsettled by Lakshminarasappa. He was an intimidating figure, at least 6’4’’ tall and as strict and conservative in his personal life as he was professionally. Jaisim also informed me that Mysore PWD selected his grandfather to study architecture abroad because of his talent at drawing. Jaisim clearly inherited this skill, as this quick sketch of his grandfather made for me in lieu of a photograph shows.

Caption: Lakshminarasappa as sketched by Jaisim, 2014
During the ocean crossing, and perhaps his stay in Liverpool too, Lakshminarasappa spent a lot of time performing pujas. He clearly did not feel comfortable away from home and was very glad to return to Mysore State after graduation in 1920, where he began working as an architect at the PWD. His architecture is characterised by precise classical detailing, as evidenced by the Puttanna Chetty Town Hall, built in 1935. Its austere classicism contrasts somewhat with the more relaxed eclecticism of the Greater Bangalore Municipal Corporation (BBMP) building, constructed from 1933-36.
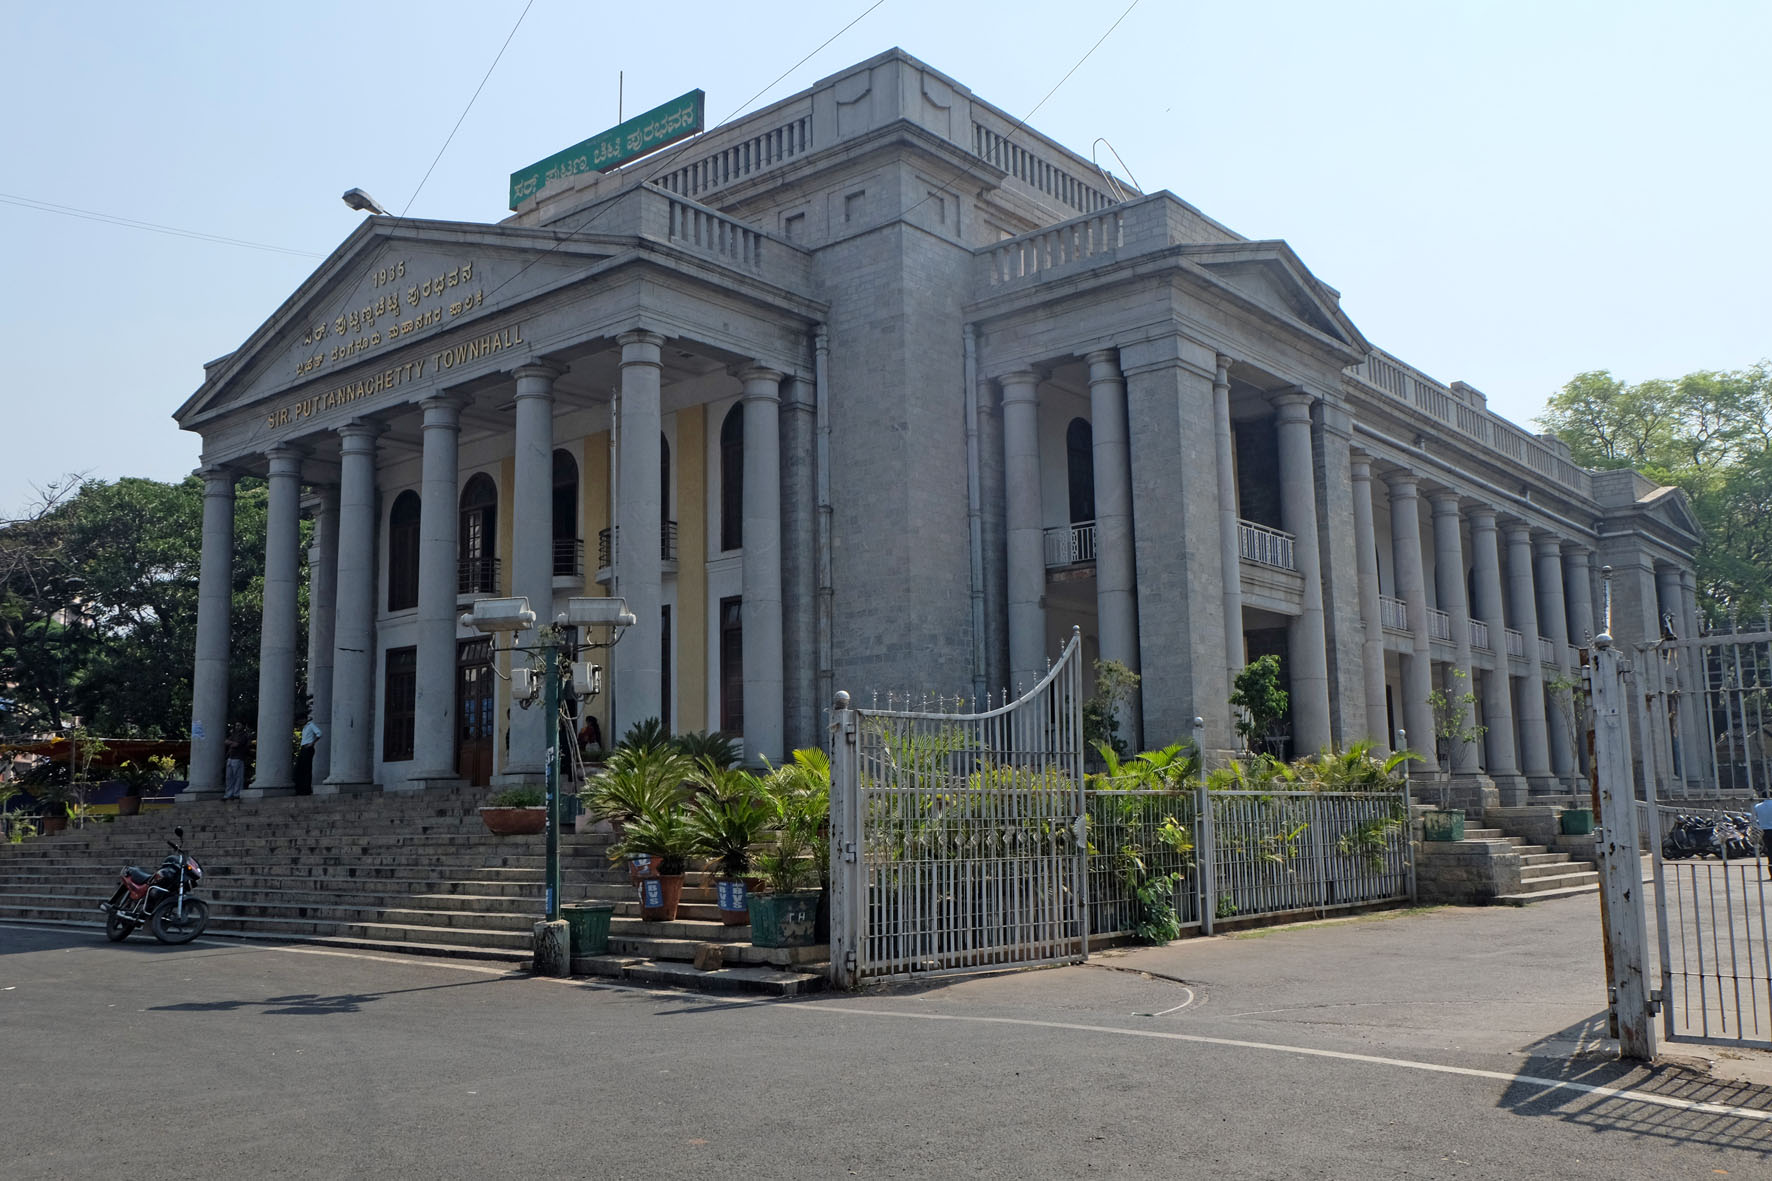
Caption: Puttanna Chetty Town Hall, 2014

Caption: Greater Bangalore Municipal Corporation, 2011
Photograph by Hari Prasad Nadig, available at https://www.flickr.com/photos/hpnadig/5341902040/
Jaisim put me in touch with K. Udaya, current Government Architect of Karnataka, or Principal Chief Architect as the position is now called. In his office is a commemorative plaque listing in Kannada all the Government Architects of Mysore State, and later Karnataka State.

Caption: The commemorative plaque in K. Udaya’s office listing the following architects: 1. Krumbigal [Krumbiegel], 2. Lakshminarasappa, 3. Kunis Burger [Koenigsberger], 4. Subba Rao, 5. B.R. Manickam, 6. V. Hanumantha Rao Naidu, 7. Chief engineer’s realm, 8. T.J. Das, 9. M. Venkataswamy, 10. Prof. Kiran Shankar, 11. K. Udaya, 12. K. Udaya.
Not only did Udaya generously spend time talking to me, he also invited me to give a lecture on Otto Koenigsberger’s work in Bangalore for his staff at the PWD, bringing the story full circle.

Caption: Rachel Lee with Principal Chief Architect K. Udaya and his team at the PWD Bangalore, 2014
[1] Koenigsberger Papers/Jewish Museum Berlin: letter from Otto Koenigsberger to Susanna Koenigsberger dated 12 August 1939. Translation from original German: You know that I have had great difficulties here during the last weeks and have had to and still have to fight with all my strength for my position. They want to prevent me from becoming permanently employed, and would rather put an Indian in my place (nationalism like everywhere) and have put a refined system of intrigues into action, which I, simpleton, only realised much too late. One of the tricks was to withdraw all the draughtsmen from me, so that I had to do all the work myself and thereby lost an immense amount of time. In order to not fall behind, everything else, even the letters to Mum and you, had to be left aside. The battle continues, but at least I now know what’s going on and can defend myself.
[2] As a German citizen and “enemy alien”, Koenigsberger was interned for 6 weeks after the outbreak of WWII
[3] Koenigsberger Papers/Jewish Museum Berlin: letter from Otto Koenigsberger to Käthe Koenigsberger dated 27 October 1939.
Iain Jackson and Peter Richmond have been awarded a research grant from the RIBA to investigate the work of Herbert James Rowse (1887–1963). He was without doubt one of the most outstanding architects of his generation and through his work on a number of high-profile commissions he shaped the inter-war cityscape of Liverpool in a way that no other architect has done since. Whilst the trajectory of the evolution of his stylistic preferences can be clearly traced in the work he undertook in Liverpool, his output was not confined to the city and in the course of his career, he worked on major projects in Britain, Europe, Asia and North America. After local pupillage, in 1905 Rowse entered the school of architecture at Liverpool University, where Charles Reilly had just been appointed Roscoe professor.

Mersey Tunnel Ventilation Shaft, Liverpool, 1931-
Gaining a first-class certificate in 1907, Rowse was also the joint winner of the Holt travelling scholarship, which took him to Italy and started a lifelong interest in Italian Romanesque and Renaissance architecture. A set of measured drawings arising out of his Italian studies won him an honourable mention in the silver medal competition of the RIBA in 1910. In the same year he became an associate of the RIBA whilst employed as an assistant to Frank Simon, who in 1912 had won the competition for the Manitoba parliament building. Rowse worked in Simon’s Winnipeg office in 1913. He also travelled extensively throughout North America and worked briefly in Chicago and New York. On his returned to Liverpool, Rowse opened his own practice in 1914 and during the First World War he worked for the Admiralty designing ‘purely functional buildings’.

Woodside Tower for Mersey Tunnel, Birkenhead, 1931-
Following the War, he re-launched his practice with a commission for the Fairrie sugar refinery in Liverpool. Rowse’s competition-winning design for the Liverpool shipping office (the India Buildings) in 1924 was the first among a series of large-scale commercial commissions in the city, often carried out in partnership with other individuals or firms; these included Martins Bank (1927–32), Lloyds Bank (1928–32), and the Bibby Shipping Line offices (1930). The Lloyds Bank branch in Church Street was in Italian Romanesque, while for bigger buildings Rowse used a rich, eclectic classicism, often with a distinct American Beaux-Arts flavour – a style that was simultaneously being promoted by Reilly at the Liverpool School. In 1931 he was appointed consultant to the Mersey tunnel authority, and designed the tunnel approaches, arched entrances, and ventilation towers. The largest tower housed the tunnel authority offices, and was a distinguished addition to the group of tall buildings at Liverpool’s pierhead; whilst the Woodside tower on the Cheshire side of the Mersey won Rowse the 1937 RIBA bronze medal. His tunnel authority schemes featured low-relief sculpture and art deco work, leaning towards the stripped classical style favoured by both European totalitarian regimes and American New Deal designers. At this time Rowse was working closely with Tyson Smith, Liverpool’s leading modern sculptor.
The Philharmonic Concert Hall (1936–9), with its simplified brick massing and its restrained decoration, was much closer to mainstream European modernism, and is apparently inspired by W. M. Dudok. It was this approach which informed his designs for the British pavilion at the Empire Exhibition, Glasgow (1938), the Pharmaceutical Society headquarters in Brunswick Square, London (1937), and the Pilkington Glass Company offices in St Helens, Lancashire (1938–9) all of which displayed similar Dudokian influences combined with American Streamline Moderne styling. War again frustrated Rowse’s professional career just when he was beginning to win substantial commissions outside Liverpool. In 1947 he completed the Pharmaceutical Society building (now London University’s pharmacy school) and secured the Woodchurch cottage housing scheme, in Wirral, upstaging his mentor Charles Reilly with a scheme ‘traditionally English in character … modified to suit contemporary limitations and resources’. Woodchurch was one of the biggest regional projects in the era of post-war austerity, and won Rowse a bronze medal for housing from the Ministry of Health. However, the architect resigned before completion, following a dispute with the client. Rowse designed diplomatic buildings at Delhi and Karachi in 1951. He also advised the Belgians on post-war reconstruction, and was awarded the Order of Leopold II in 1950. However, he took no further recorded part in British practice until he won the competition for the renovation of the ‘Rows’ in Chester (with Thomas Harker) just before his death in 1963.


