Transnational Architecture Group in Sicily

The Transnational Architecture Group (TAG) were participants in the just concluded Cost Action conference, “Rethinking European Architecture Beyond Europe”, from 13 to 16 April 2014. Pictured are the founder of the Group, Dr Iain Jackson on the far right, along with three members; Dr Ola Uduku (2nd Right), Yemi Salami (middle), and Jacopo Galli (far left).

Dr Jackson is a Senior lecturer at the School of Architecture, University of Liverpool, and Yemi Salami is running her PhD in the same department under he’s supervision. Dr Uduku is a Reader at the Edinburgh School of Landscape Architecture (ESALA), and Jacopo Galli a PhD Student at University of Venice Italy, (IUAV) .

At the conference, Dr Jackson and Dr Uduku had co-chaired the session titled ‘Examining tropical architecture in different international contexts’, while Yemi and Jacopo had both presented papers within the same session. Yemi’s paper, titled “British Architects in the colonial PWD: Unravelling Nigeria’s early Government Architecture”, saw her examining Nigeria’s colonial administrative architecture, though a time-line of events that produced a network of architects and specialized building design mechanisms. Jacopo’s Paper is titled “From tropical Medicine to tropical architecture.” In it he examines the generic process by which tropical health parameters had determined climate influenced designs for the tropical regions.

By and Large however, the conference provided an opportunity to deliberate on research trajectories in a varying range of subjects within the conference theme, present current research findings, get useful feedback on on-going research, and of course to savour some Mediterranean cuisine and sunshine!


European Architecture Beyond Europe ; E-Cost Action

The final conference for the ‘Architecture Beyond Europe‘ network has just finished in Palermo, Sicily. We met in the wonderful Scarpa restored Palazzo Chiaramonte Sterri, and as usual it was a very interesting gathering with participants, contributors and audience members hailing from all corners of the world. Six packed sessions covered the Transnational, Development Aid, Tropical Architecture, Identity, Methods and Exile. In addition two keynotes were given by Sibel Zandi-Sayek (William and Mary, Virginia) on the Ottoman-British Networks and Lukasz Stanek (Manchester) on Architects from socialist countries working in Ghana. The full programme is attached here: FC_program_final

DSC_0052 DSC_0120

The network has opened up many new opportunities and collaborative endeavours, as well as a high quality new journal (eager to receive submissions): for more details see:  ABE.

‘Suitable lodgings for students’: modern space, colonial development and decolonization in Nigeria

Tim Livsey has recently published his research into Ibadan University in Urban History Journal. The article argues that development and modernity have had spatial manifestations. It considers understandings of modern space in colonial and post-colonial Nigeria through the study of University College Ibadan, the country’s first university institution founded in 1948. It contends that the university was shaped by existing West African conceptions of modern space and university buildings took on new meanings with the shifting politics of decolonization. The article also suggests that colonial development involved a range of groups and forms of knowledge. It seeks to recognize the strength of colonial institutions and cultures but also the limits to and contingencies in late colonial power.

It also has some great archival images of Ibadan University from Cambridge University and SOAS Archives.

http://dx.doi.org/10.1017/S0963926813001065

The planning of late colonial village housing in the tropics: Tema Manhean, Ghana

001

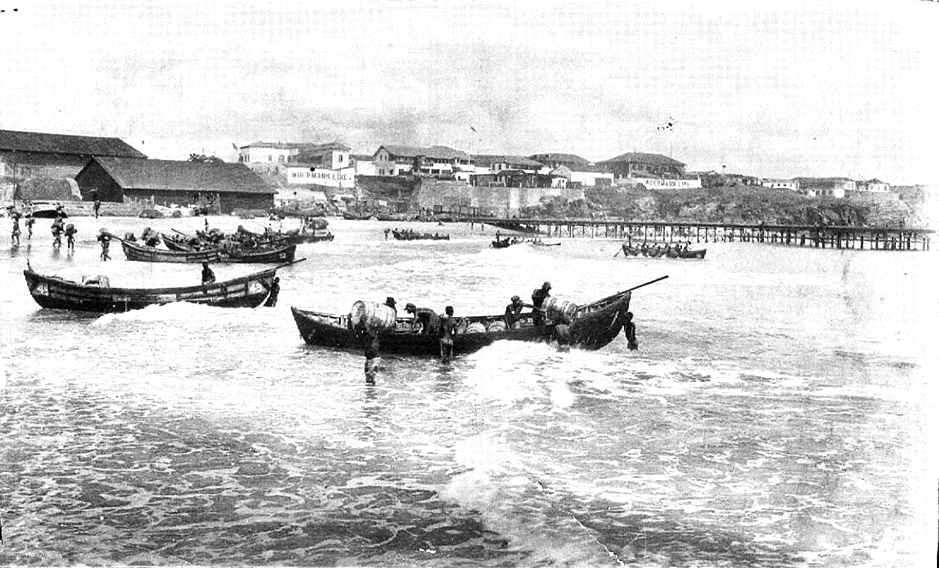
The Surf Boat Harbour at Accra, before the construction of Tema Harbour. Image c. 1920s, courtesy of Wirral Archives

This paper examines the planning, physical development, and housing in Tema New Town, an appendix of the newly created Tema industrial and harbour city, located on the northeastern part of Accra in the Greater Accra Region in Ghana. The city and its appendage were designed and built during the 1950s, as the country was rapidly approaching political independence. Tema, originally an old Ga-fishing village, became a significant part of a much larger and ambitious scheme, known as the Volta River Project proposed as part of Kwame Nkrumah’s domestic policy, embracing multifaceted and multidimensional development projects. These projects were to serve as a symbol of ‘progress’ and were part of Ghana’s desire for modernization as it emerged from a colonial past. The related schemes were largely funded as a result of the British Colonial Development and Welfare Acts, and this paper investigates the implementation of this policy and the effect that it had on physical planning and provision of architectural solutions in Ghana.

007

Maxwell Fry’s sketch of the ‘traditional’ Compound House, from Village Housing in the Tropics

013

One of Fry and Drew’s plans for the fishing village of Tema Manhean, Ghana.

The full paper, published in Planning Perspectives can be read at: http://www.tandfonline.com/eprint/cWc4hRPQWT7yCai5GkjS/full

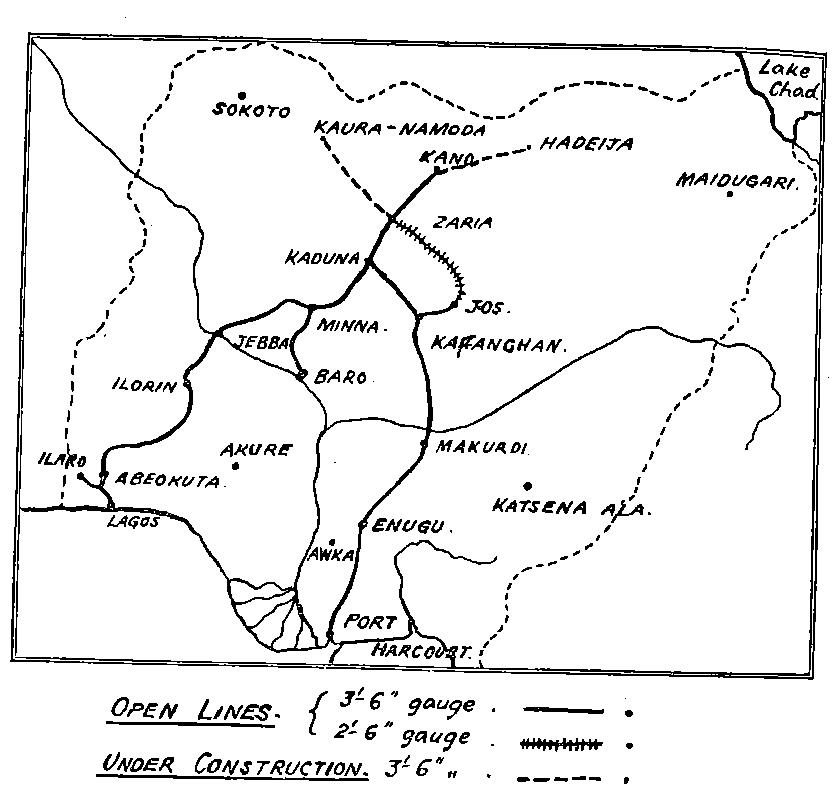
There have been recent debates in the UK media on the need (or not) for the high speed train, HS2, that is being proposed to run from London to the central belt of Scotland. This brought into my remembrance the establishment of the railways in Nigeria beginning from 1895, and its 29 year extension into the hinterlands that concluded in 1926. The establishment of Nigeria’s railway system has often been credited to Sir Thomas Carter, who was the colonial Governor of Lagos from 1891 to1897.

Carter

Sir Gilbert Carter in 1893

Certain events however built up to the coming of the railways. After the annexation of Lagos in 1861, the British initially adopted the policy of non-interference with the Yoruba hinterland. Lagos had therefore being administered from Sierra Leone and later the Gold coast. Around 1886, Lagos was detached from the Gold Coast, became an independent colony and began taking a kin interest in the affairs of Yoruba land, particularly with the looming threat of French intervention in the region. Yoruba inter-ethnic squabbles were not only at their pick within this period, the disputes had also resulted in trade route closures to the interiors. This generated a lot of frustration for Britain’s quest into the interiors, as well as for British and native merchants who desired to trade in the hinterlands. By the third year of his appointment in 1893 therefore, Governor Carter set out on a grand tour of Yoruba land, concluding treaties and agreements with the native Egba and Ibadan chiefs. On the successful completion of the tour, he was able to obtain control over routes and the right to build railways.

rail construction

Construction of rail tracks

The PWD was therefore authorized to conduct a railway survey by the colonial office in 1885 under the then colonial secretary, Joseph Chamberlain. By 1896, construction began from Ebute-Meta on Lagos mainland towards the interior. By April 1899, the line was extended to Abeokuta, and by 1900 the following year, the line was open for traffic to Ibadan, a 120 mile distance from Lagos. The next major construction was the 1909 extension from Ibadan to Jebba, after which several other extensions and new lines were added. By the end of 1926, the total mileage of the system had attained 1,597, with a plan in place for an additional 150 miles of construction every year.

railway map

Railway map of Nigeria, Circa 1928

Though the PWD survey and engineering units undertook the land surveying and rail track constructions in this all new transportation project, its architectural unit had equally designed and constructed the train station buildings. These buildings currently constitute part of Nigeria’s vast colonial architectural heritage, and help raise questions about the PWD’s building programme; For example, were PWD standardized practices employed in the production of these buildings? Was there a ‘type design’ for the larger and busier stations and another for the less patronized? Were these ‘type designs’ strict prototypes enforced country-wide, or were there variants introduced? Where the designs a direct replica of train stations from Empire’s metropolis, or did they reflect local realities? These and other questions of interest could present a basis for further study.

old Ebute-meta

Old Ebute-Meta, Lagos, Platform (Undated)

ebute meta 2

New Ebute-Meta, Lagos Terminus, Circa 1955

Jane Drew (1911-1996): An Introduction

We’re delighted that the ICA (Institute of Contemporary Arts) is to hold an exhibition specifically on Jane Drew, especially as she helped to establish that very institution. The exhibition has been curated by Claire Louise Staunton and Laura Guy, who are part of Inheritance Projects. The exhibition opens on 12th February – 23 March 2014. More details on the website below.

Jane_Drew_portrait_web

http://www.ica.org.uk/whats-on/jane-drew-1911-1996-introduction

Building Modern Africa
68:2

Theme Editors:
David Rifkind, Florida International University (david.rifkind@fiu.edu)
Itohan Osayimwese, Brown University (itohan_osayimwese@brown.edu)

This thematic issue of the Journal of Architectural Education focuses on architecture and urbanism in Africa since the early nineteenth century. JAE 68:2 will explore the processes of modernization that have shaped the continent and their reflection in the built environment.

Essays might investigate increasing levels of political engagement and issues of social identity in the built environment, offer nuanced considerations of colonial and post-colonial design, or posit new theoretical approaches to understanding the built environment in Africa. They may include discussions of trans-national and trans-continental cultural exchanges, comparative studies of urban planning techniques, examinations of experimental building technologies, case studies of sustainable development projects, close readings of theoretical statements, and critical translations of canonical texts. Articles will be chosen to reflect the geographical, ethnic, linguistic and religious diversity of Africa.

Essays submitted under the Scholarship of Design rubric may be historical, theoretical or critical in nature, and can focus on any time period over the last two centuries. Comparative studies are particularly welcome, as are works that approach historical subject matter with innovative methodological frameworks. Design as Scholarship articles may discuss built or speculative projects that engage the exigencies of their contemporary context critically. The editors are especially interested in work that offers new models for design as a mode of research. Opinion essays and reviews will be solicited.

Our goal is that the JAE theme issue, Building Modern Africa, will comprise a valuable and unique contribution to the fields of architectural education, design, and architectural history, and will become a standard reference for faculty, scholars and students.

The submission deadline for all manuscripts for this theme issue is March 01, 2014, 5 pm US Eastern Time Zone. Accepted articles will be published in issue 68:2 (October 2014). For author instructions please consult the submission guidelines.

– See more at: http://www.acsa-arch.org/acsa-press/journal-of-architectural-education/submit-to-jae/current-calls/submit-to-68-2#sthash.75QuIhUC.dpuf

International Conference
Crossing boundaries: Rethinking European architecture beyond Europe
Palermo, 13-16 April 2014

The International network “European Architecture beyond Europe: Sharing Research and Knowledge on Dissemination Processes, Historical Data and Material Legacy (19th-20th centuries)”, chaired by Mercedes Volait and Johan Lagae, and supported by EC funding through the COST Action IS0904 (2010-2014), is holding its final conference in Palermo (Rettorato dell’Università degli Studi di Palermo,  Palazzo Chiaramonte Steri ), 13-16 April, 2014.

 The conference includes a general session presenting the achievements and future prospects of the network, and the following panels:

–        Session 1. Methods and methodologies: Writing the histories of European imperial/colonial architecture, chaired by Alex Bremner (Edinburgh School of Architecture and Landscape Architecture) and JoAnne Mancini (National University of Ireland Maynooth)

–        Session 2. Architectures of exile: Visions and re-Visions of the global modern in the age of the refugee, chaired by Regina Göckede (Brandenburgische Technische Universitaet, Cottbus) and Rachel Lee (Technische Universität Berlin)

–        Session 3. Looking eastward, building identities: The architecture of European diplomacy beyond the Mediterranean in the age of Empire chaired by Paolo Girardelli (Boğaziçi University) and Mercedes Volait (CNRS/INHA)

–        Session 4. Transnational studies and cultural transfers, chaired by Kathleen James-Chakraborty (University College Dublin)

–        Session 5. Architecture as development aid. Actors, networks and mechanisms in the design of institutional buildings in the postcolonial global South, chaired by Kim De Raedt (University of Ghent’s Faculty of Engineering & Architecture) & Tom Avermaete (Delft University of Technology)

–        Session 6. Examining Tropical Architecture: in different international contexts,  chaired by Ola Uduku (Edinburgh School of Architecture and Landscape Architecture) and Iain Jackson (The Liverpool School of Architecture)

The keynote speech will be delivered by Dr. Sibel Zandi-Sayek, The College of William and Mary,
Williamsburg, Virginia, USA, Remapping the Geographies of Industrial Enterprise: Ottoman-British Networks and the Architectural Canon

An invited lecture will be delivered by Dr. Lukasz Stanek, Manchester Architecture Research Centre, School of Environment & Development, University of Manchester, UK, Architects from Socialist Countries in Ghana (1957-1967): Architecture and Mondialization 

The official launch of the new dedicated electronic journal, ABE – European Architecture beyond Europe, will take place at the conference.


For the detailed program of the conference, check www.architecturebeyond.eu
 

Chandigarh Exhibitions in Canada and Belgium

There are two exhibitions on the architecture and planning of Chandigarh currently on show – one at the Canadian Centre for Architecture, Montreal, and the other by Archipel at Kortrijk, Belgium.

The CCA exhibition is entitled How architects, experts, politicians, international agencies and citizens negotiate modern planning: Casablanca Chandigarh, and has been curated by Maristella Casciato and Tom Avermaete. It runs until 20th April 2014 and a publication to accompany the exhibition is to be released early 2014. I haven’t seen the CCA exhibition, but its extensive use of Pierre Jeanneret archival material promises to open up new vantage points from which we can view this intriguing city.

The Archipel exhibition has been curated following a visit to Chandigarh by 130 Belgian architects who descended onto the city, and captured not only the architecture but also something of the daily life of the place. Using a series of projectors rather than still photographs, the exhibition is constantly in flux as the large images switch from historical details through to the latest buildings, housing and street scenes. Interviews and films are also broadcast and sound recordings captured in India help to transport a little bit of Chandigarh into Europe. In addition to displaying images and sounds of Chandigarh a side exhibition investigates the relationship between the urbanism of Kortrijk and Chandigarh. An extraordinary collection of material has been gathered as a result of the visit to Chandigarh and I hope it can be collated and published.

Chandigarh continues to provoke, inspire and challenge. It was refreshing not to see the original plan of the city critiqued, nor the hero worship of Le Corbusier; rather the exhibition considered how this great experiment has been adapted, modified and inhabited, and celebrates these interventions.

http://www.cca.qc.ca/en/exhibitions/1984-how-architects-experts-politicians-international-agencies

http://archipelvzw.be/agenda/456


Polish School of Architecture Symposium, Liverpool School of Architecture 28th November 2013

The programme for the Polish School of Architecture Symposium is as follows:

13h00 School of Arts Library.

Part 1: Modernism, Education and Migration.

Maria Jolanta Sołtysik – “Modernism in Poland: the New City of Gdynia and its Architecture in the 20s and 30s.”

Iain Jackson & Peter Richmond – “The Polish School of Architecture at Liverpool”

Przemek Kaniewski – “The Graduates of the Polish School of Architecture”

Łukasz Stanek – “Dmochowski”

Karolina Tulkowska – “Matthew Nowicki”

15h30

Coffee Break

16h00

Part 2: The influence of the Liverpool Polish School of Architecture on British architects and scholars.

Robert Maxwell – Influence of the Polish School

Alan Berman and  Marco Iuliano – James Stirling; from Liverpool to America

Dan Naegele – The Letters of Colin Rowe

David Warr

If you would like to join us, please register for the event at:  www.polisharchitects.eventbrite.co.uk

This event has been generously supported by the Polish Cultural Institute

Instytut Polski - ksiega znaku