Mad dogs and Englishmen

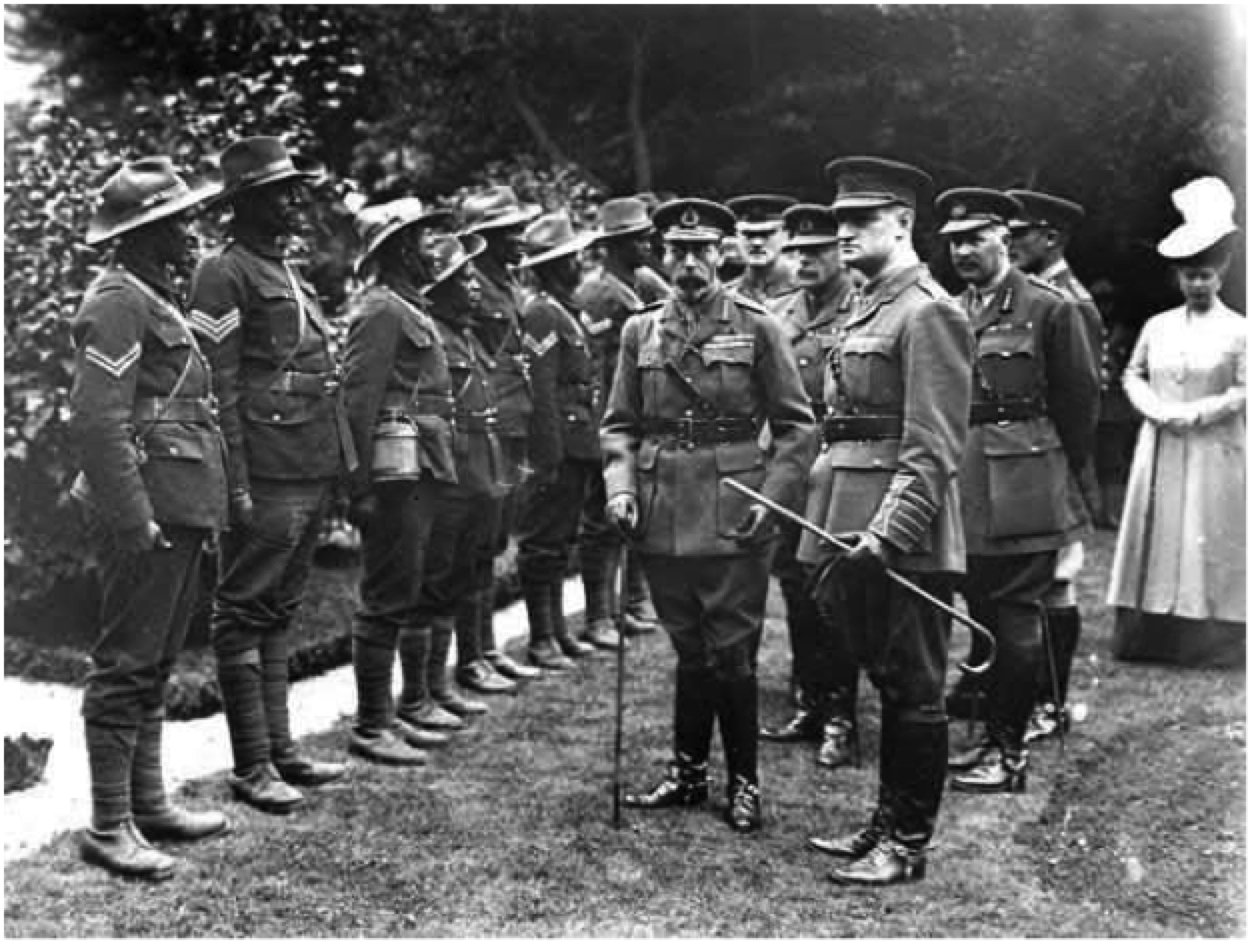
Following up Yemi’s post on the RWAFF, I noticed the uniforms of the African soldiers and reflected on how this apparently insignificant peculiarity has been a sign of the different methods with which Europeans confronted with Africa. The uniforms of colonial military force in Africa are a clear sign of the development of climate-adaptive sensibility, they played a major role in the history of Tropical Medicine that I see as the cultural base of Tropical Architecture. Noël Coward in 1931, while travelling from Hanoi to Saigon, wrote the famous lyrics “Only mad dogs and Englishmen go out in the midday sun“. It’s amazing to see how the idea that tropical climate was unhealthy and dangerous was so deeply rooted in the European culture to even generate popular folk songs.

The solar topee (shown below) that “the simple creatures hope he will impale on a tree” was the most famous symbol of how scientific knowledge could help the Western man cope with the dangerous tropical climate. Yet we must avoid tracing the history of Tropical Medicine as the simple linear progression of reason over superstition. Even if significant progress were made, they did not sweep away the suspicion that climate itself was a biological harm for Europeans. In 1930s Nigeria one cadet refused to wear the hat until he got a letter from the government saying that if he become ill from not wearing the hat he would have to go back home and end is career. It is easy to imagine how the whole life of colonialists in early decades of XXth century were influenced by the concerns on tropical climate. The idea that black and whites needed different treatments opened up to the idea that they were biologically different which easily ended up in racial theories.

Towards a genealogy of tropical architecture: Historical fragmen

However the systemic approach to climate that many studies of Tropical Medicine show, one for all the monumental work by Aldo Castellani and Albert Chalmers, posed the basis for the development of studies on climate that were strongly influential on Maxwell Fry and Jane Drew’s work. It is perhaps possible to trace a history of the relation with climate that links together solar topees, military barracks and bungalows all the way to the tropical modernism. A history that will be able to recognize the debt that Fry and Drew had with previous experiences in Africa even in disciplines not immediately linked to architecture.

Nigerian Public Works Department Troop Quarters, designed for the Royal West African Frontier Force

While recently going through archival materials on Nigeria’s colonial Public Works Department, I came across a troop quarters design for the RWAFF. The abbreviation sounded familiar, but I could not readily remember what it stood for and had to do a google search for further insight.  Results returned from the search brought it all flooding back to my memory; RWAFF is the abbreviation for Royal West African Frontier Force. To gain an initial casual understanding about the force, I took a quick look at Wikipedia and was able to obtain this excerpt – “The West African Frontier Force (WAFF) was a multi-battalion field force, formed by the British Colonial Office in 1900 to garrison the West African colonies of Nigeria, Gold Coast, Sierra Leone and Gambia. In 1928 it received royal patronage, becoming the Royal West African Frontier Force (RWAFF).”

13.3.6 GeorgeV

Soldiers on Parade for Visit by King George V and Queen Mary.

In a 1952 paper entitled “The story of the Royal West African Frontier Force”, published by the Royal United Service Institution journal, Brigadier F.A.S Clarke (DSO) however attempts to give a more scholarly account of the origins, services and numerical composition of the Force. In telling the RWAFF story, he sums up his account of its activities with this assertion: “though the force habitually wore a scarlet suave jacket, fez, and cummerbund on ceremonial parades, it has never been merely a ‘picturesque constabulary’ as some would now have us believe”. He gives instances of laborious and painstaking operations,expeditions and invasions conducted by RWAFF units in their bid to capture enemy territory. More importantly, he provides the organizational structure of the force, as well as its numerical composition. According to him, the force consisted of a Headquarters Company, a Raffle Company, platoons and battalions.  He equally notes that the total strength of a 1938 WAFF battalion, apart from British personnel, was 591 African troops and 219 carriers (those who bore the WAFF’s heavy loads of ammunition and supplies), with Nigeria providing the major quota.

13.3.6 Troops

RWAFF troops boarding a military plane.

The availability of such data might suggest a basis on which P.W.D architects developed accommodation schedules for RWAFF troop quarters designs. One of these designs was what I had sourced from my archival search, and is presented below:

13.3.6 Quarters

Drawing of RWAFF Quarters by the Nigeria PWD.

The troop quarters consisted of a ten-room block with an external measurement of 108’3”. It was fronted by an open veranda, and surrounded by an open drain which conveyed waste water to a surface disposal system. Each room had an internal measurement of 18’6” by 10’0”, and was accessed through a doorway from the open veranda. Although each room had a rear window, the space between the top of the door and the wall plate was also fitted with an expanded metal ventilator. This enabled cross ventilation and adequate air flow within each room. The roofing favoured a deep gable design to facilitate rain water run-off during the frequent tropical rain storms.

‘Fire’, Avinash Chandra

At the Pilkington Brothers’ Headquarters in St. Helens (1955-65), designed by Maxwell Fry, sixteen contemporary artists were commissioned to create artwork that demonstrated the range of traditional and innovative techniques used in glass manufacture.

The Indian artist Avinash Chandra (1931-91) created a representation of fire, ‘which lies at the heart of glassmaking’. Measuring thirty-seven feet by nine feet (11.2m x 2.7m) the mural comprises laminates of coloured, clear and wired glass, and plastic, in fluid circular forms. It is back-lit with over one hundred light-bulbs. ‘Fire’ is surprisingly three-dimensional – you don’t really get a good sense of it in the image here – the crackled spheres burst out of their setting, giving a suggestion of the extreme heat and light of a glass furnace.

13.2.27 Chandra detail

The piece is amongst a series of large-scale, coloured glass murals undertaken by Chandra for corporate clients during the 1960s; he also created a mural for the Indian High Commission in Lagos (1962) and a Fibreglass mural for the Indian Tea Centre, Oxford Street, London (1964).

‘Fire’ still hangs in its original setting, over the main entrance to the Pilkington tower block (more on this later). For an image of a dapper Chandra in front of his work, see the excellent VADS collection.

Chandigarh, India

The city of Chandigarh in India has received considerable interest since its design and construction in the early 1950s, mainly due to the appointment of the French-Swiss architect Le Corbusier as a member of the design team. As one of the Modern Movement’s founding fathers Le Corbusier became the figurehead of the project, despite the involvement of other leading architects – Maxwell Fry, Jane Drew and Pierre Jeanneret – to undertake the bulk of the design work and oversee the city’s construction. Emphasis is traditionally placed on Le Corbusier’s three monumental capitol buildings, rather than the more everyday (yet no less significant) work of the remaining neighbourhood blocks (or ‘sectors’).

DSC07036

The Legislative Assembly, Sector 1 Capitol Complex, Chandigarh. Le Corbusier.

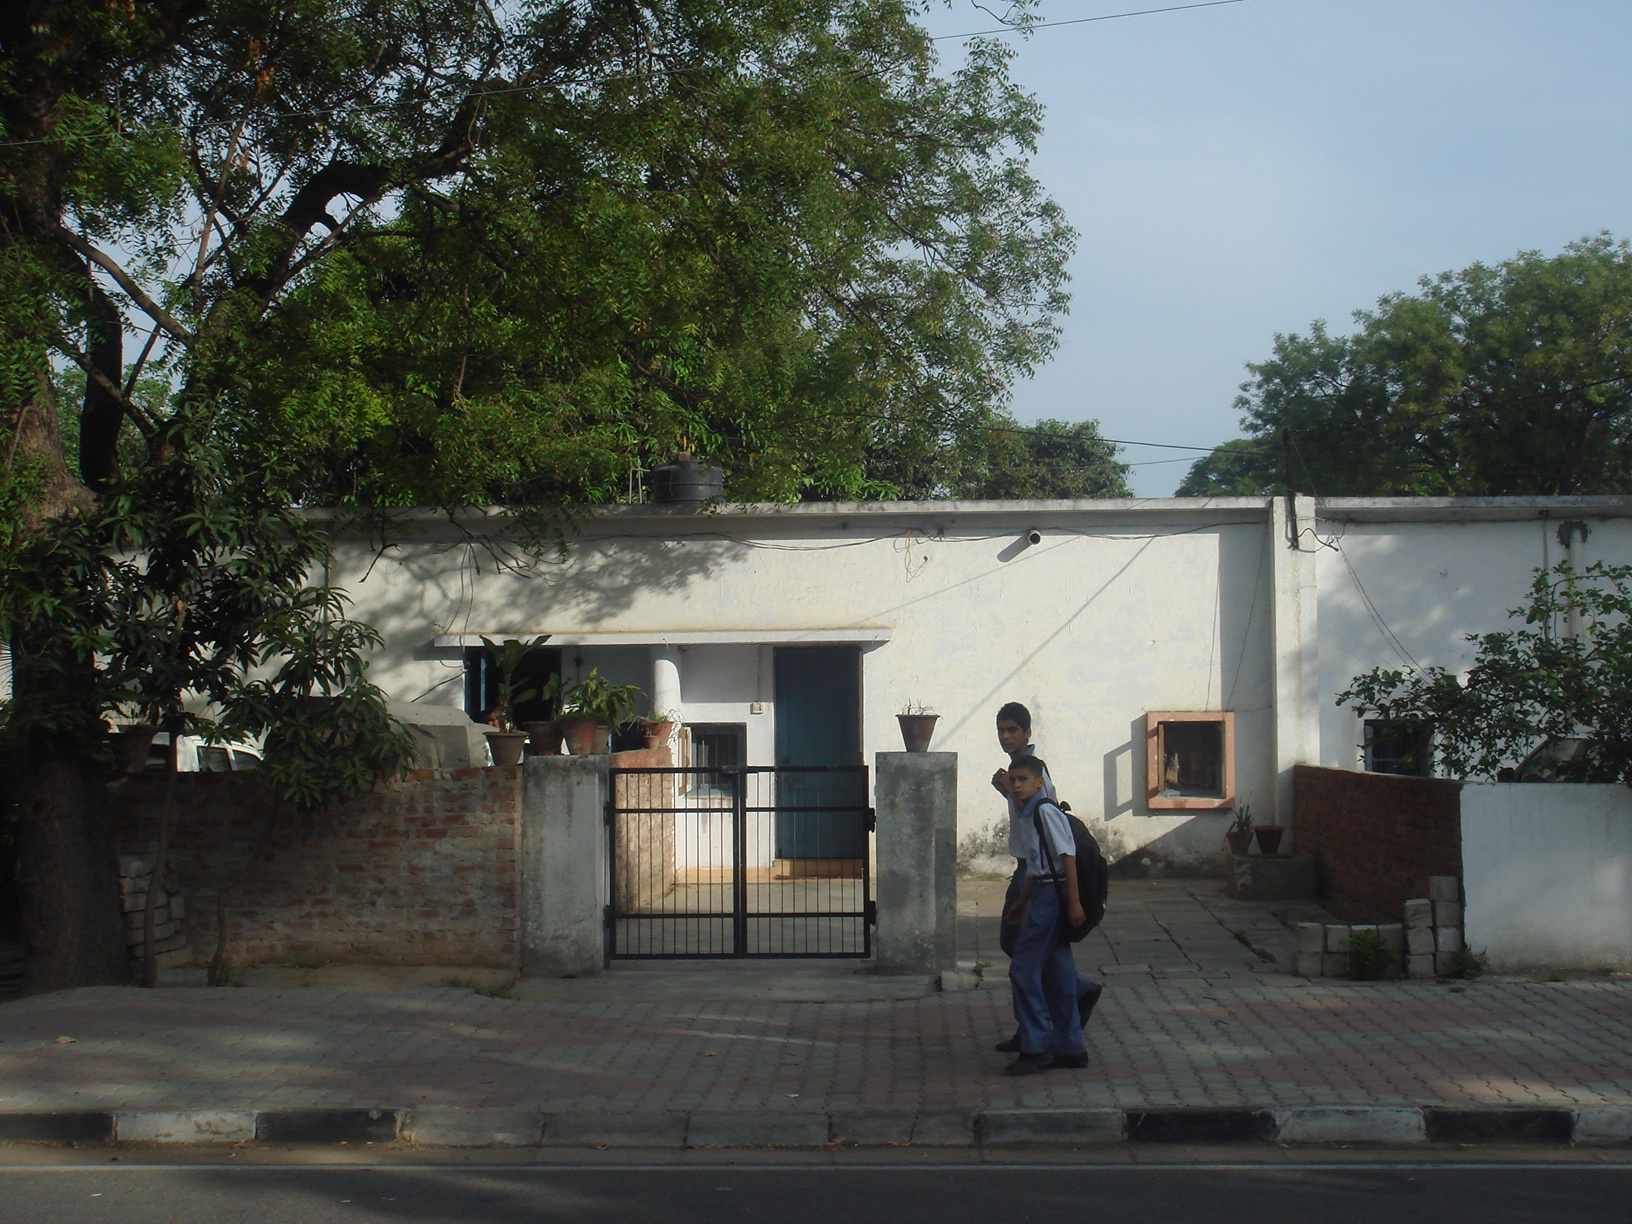
Recent scholarship has begun to critically examine the planning of the city and to introduce the other members of the design team. Iain Jackson has written a paper that attempts to assess the first housing in Chandigarh designed by Fry and Drew for Sector-22.

DSC06938

Sector 22 Housing, Chandigarh. Jane Drew.

The paper considers the influences behind their planning method and housing typologies, with particular focus on the notions of ‘neighbourhood planning’. The paper argues that Fry’s work with Thomas Adams from the 1920s is of particular importance to Sector-22’s layout, which was further informed by Drew’s studies published immediately after the Second World War. Finally, their housing plans are considered, along with the contributions of their Indian colleagues – an important group who have largely been ignored in previous academic studies of the city. The full article is available to view here.

Images taken during a TAG visit, April 2012 © Jessica Holland.

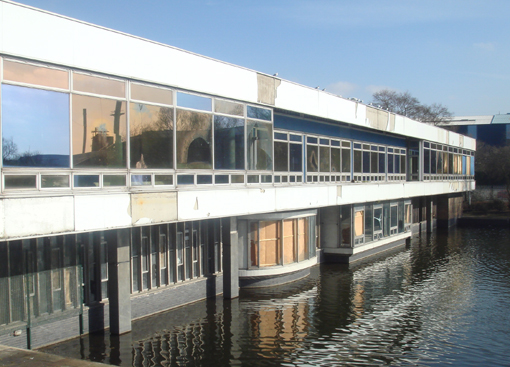
Civil Engineering Building, Liverpool University

This is the Civil Engineering Building (1955-60), designed by Maxwell Fry and photographed last week in a snowy Liverpool.

The tower is decorated with a cast concrete panel of lettering, which lists names of the great and good of the structural and civil engineering world from Archimedes to Brunel. Situated directly over the main entrance, the panel acts as a potent reminder to students of their place in the engineering tradition. Reflecting the function of the building, this is Fry’s Modernist equivalent of a Classical decorative frieze.

13.2.20 engbldg

The following drawing by staff at Fry, Drew and Partners – taken from the Liverpool University Special Collections and Archives – shows the tower-and-podium typology used by Fry. Classroom accommodation is provided to the T-shape tower and large, basement workshops are top-lit via the podium. From the vantage point of the reception area, it is possible to look down into the workshops and see the engineers at work – mirroring the industry portrayed by Peter Lanyon’s mural, which sits adjacent to the viewing screen.

13.2.20 engbldgdwg

For further discussion of the building and Fry’s other work for Liverpool University, see this online article.

Research Seminar Presentation

Wednesday 13th February was the PhD research seminar day at the Liverpool School of Architecture. I gave a 15 minute presentation on the recent progress of my research. My research had started out by examining the development of Nigeria’s architectural profession during the mid-twentieth century. Findings made in the course of the research, however, revealed an outstanding level of architectural output by the country’s colonial Public Works Department (PWD), yet to be the subject of any known research.

This translates into an apparent gap in the studies done on Nigeria’s architectural history as a whole, and its British colonial architectural history in particular. My research’s new line of investigation is therefore centred on British colonial public works architecture in Nigeria, with the aim of bridging this gap in literature. In a bid to provide a fuller understanding of the department’s output as well, the research’s focus of investigation now covers the period from 1900 to 1960.

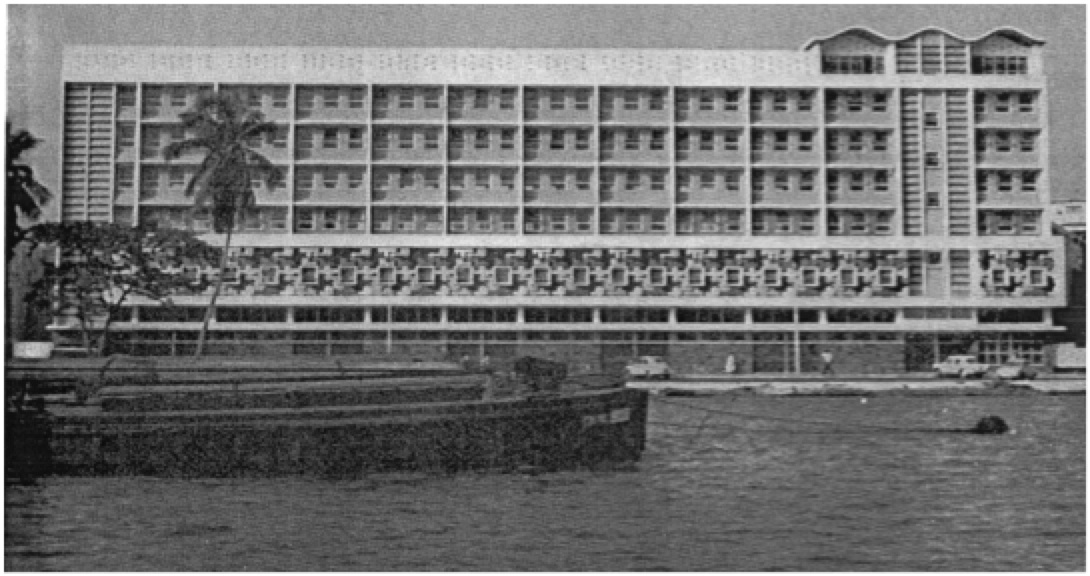
As my presentation discussed, one issue raised from literature is that private sector architecture tended to blaze new trails and to produce more innovative designs than the PWD. I therefore employed these images from the West African Builder and the Architects’ Journal to analyse this argument.

13.2.18 Lagos

13.2.18 Lagos2

The first is the 1959 General Post Office, Lagos, designed under the supervision of Charles Stevenson, PWD Senior Architect.  The other image is the 1960 Nigerian Port Authority Headquarters, also in Lagos, designed by W.H. Watkins Gray & Partners. With both buildings featuring a similar modernist approach to their designs at that time, the ‘less innovative’ view to public works designs may need to be further questioned.

‘The Conflict of Man with the Tides and the Sands’, Peter Lanyon

Jane Drew and Maxwell Fry used artwork in their buildings wherever possible. At the University of Liverpool’s Civil Engineering Building (1960), Fry commissioned the Cornish artist Peter Lanyon (1918-64) to design a mural of enamelled tiles. Lanyon created a visualisation of the research into loose-boundary hydraulics, including the movement of rivers, the mechanism of waves and the behaviour of solids suspended in water. He spent months researching hydraulics before attempting to create the image, which is intended to represent the interaction of forces.

13.2.13 lanyon2

Maxwell Fry suggested the use of enamelled tiles as a method of creating a hard-wearing surface that might be applied to a wall of the reception area, immediately opposite the main entrance. The mural consists of 750 standard, 6-inch white tiles that Lanyon painted and then fired in a kiln. This process has ensured that the texture of each brushstroke is discernable on close inspection, giving added movement to the work. In some cases Lanyon adheres to the lines of each tile, while other sweeping strokes break up this rectilinear pattern:

13.2.13 lanyon detail

Much of this information was taken from a write-up on Lanyon’s work situated next to the mural. Visit it if you can – the pictures don’t do it justice!

Images © Jessica Holland.

BP Headquarters, Lagos, Nigeria

On 1st October 1960, Nigeria gained independence from Great Britain. Jane Drew was in Lagos during this historic period and she wrote home to Maxwell Fry of the carnival atmosphere in the capital: ‘Lagos is electric with excitement.’

Drew was in town to attend the opening of the headquarters for British Petroleum in Lagos, designed by Fry, Drew & Partners. The office block is one of several lucrative projects designed by Fry and Drew for British companies in West Africa – others include the Co-operative Bank, just a few streets away from the BP building, and the Leventis Store in Accra.

13.2.11 BP HQ

Now African Petroleum House, the roof terrace has since been filled in to provide an extra floor of office space and the louvres have been altered – no doubt following the introduction or upgrading of the air conditioning. For images of the building shortly after its opening, see the RIBA online photograph collection.

Mfantsipim School, Cape Coast, Ghana

In 1947, Maxwell Fry and Jane Drew were commissioned to build a series of schools and teacher training colleges, primarily in the former British colony of the Gold Coast. The architects used the project as an opportunity to apply European ideals of modernism to a new environment, and their pioneering architectural approach was promoted as the realisation of a new era of mutual interest for Britain and the Gold Coast. Representative of newly-released resources from the Colonial and Welfare Development Fund, Fry and Drew’s educational buildings embodied the move toward colonial devolution.

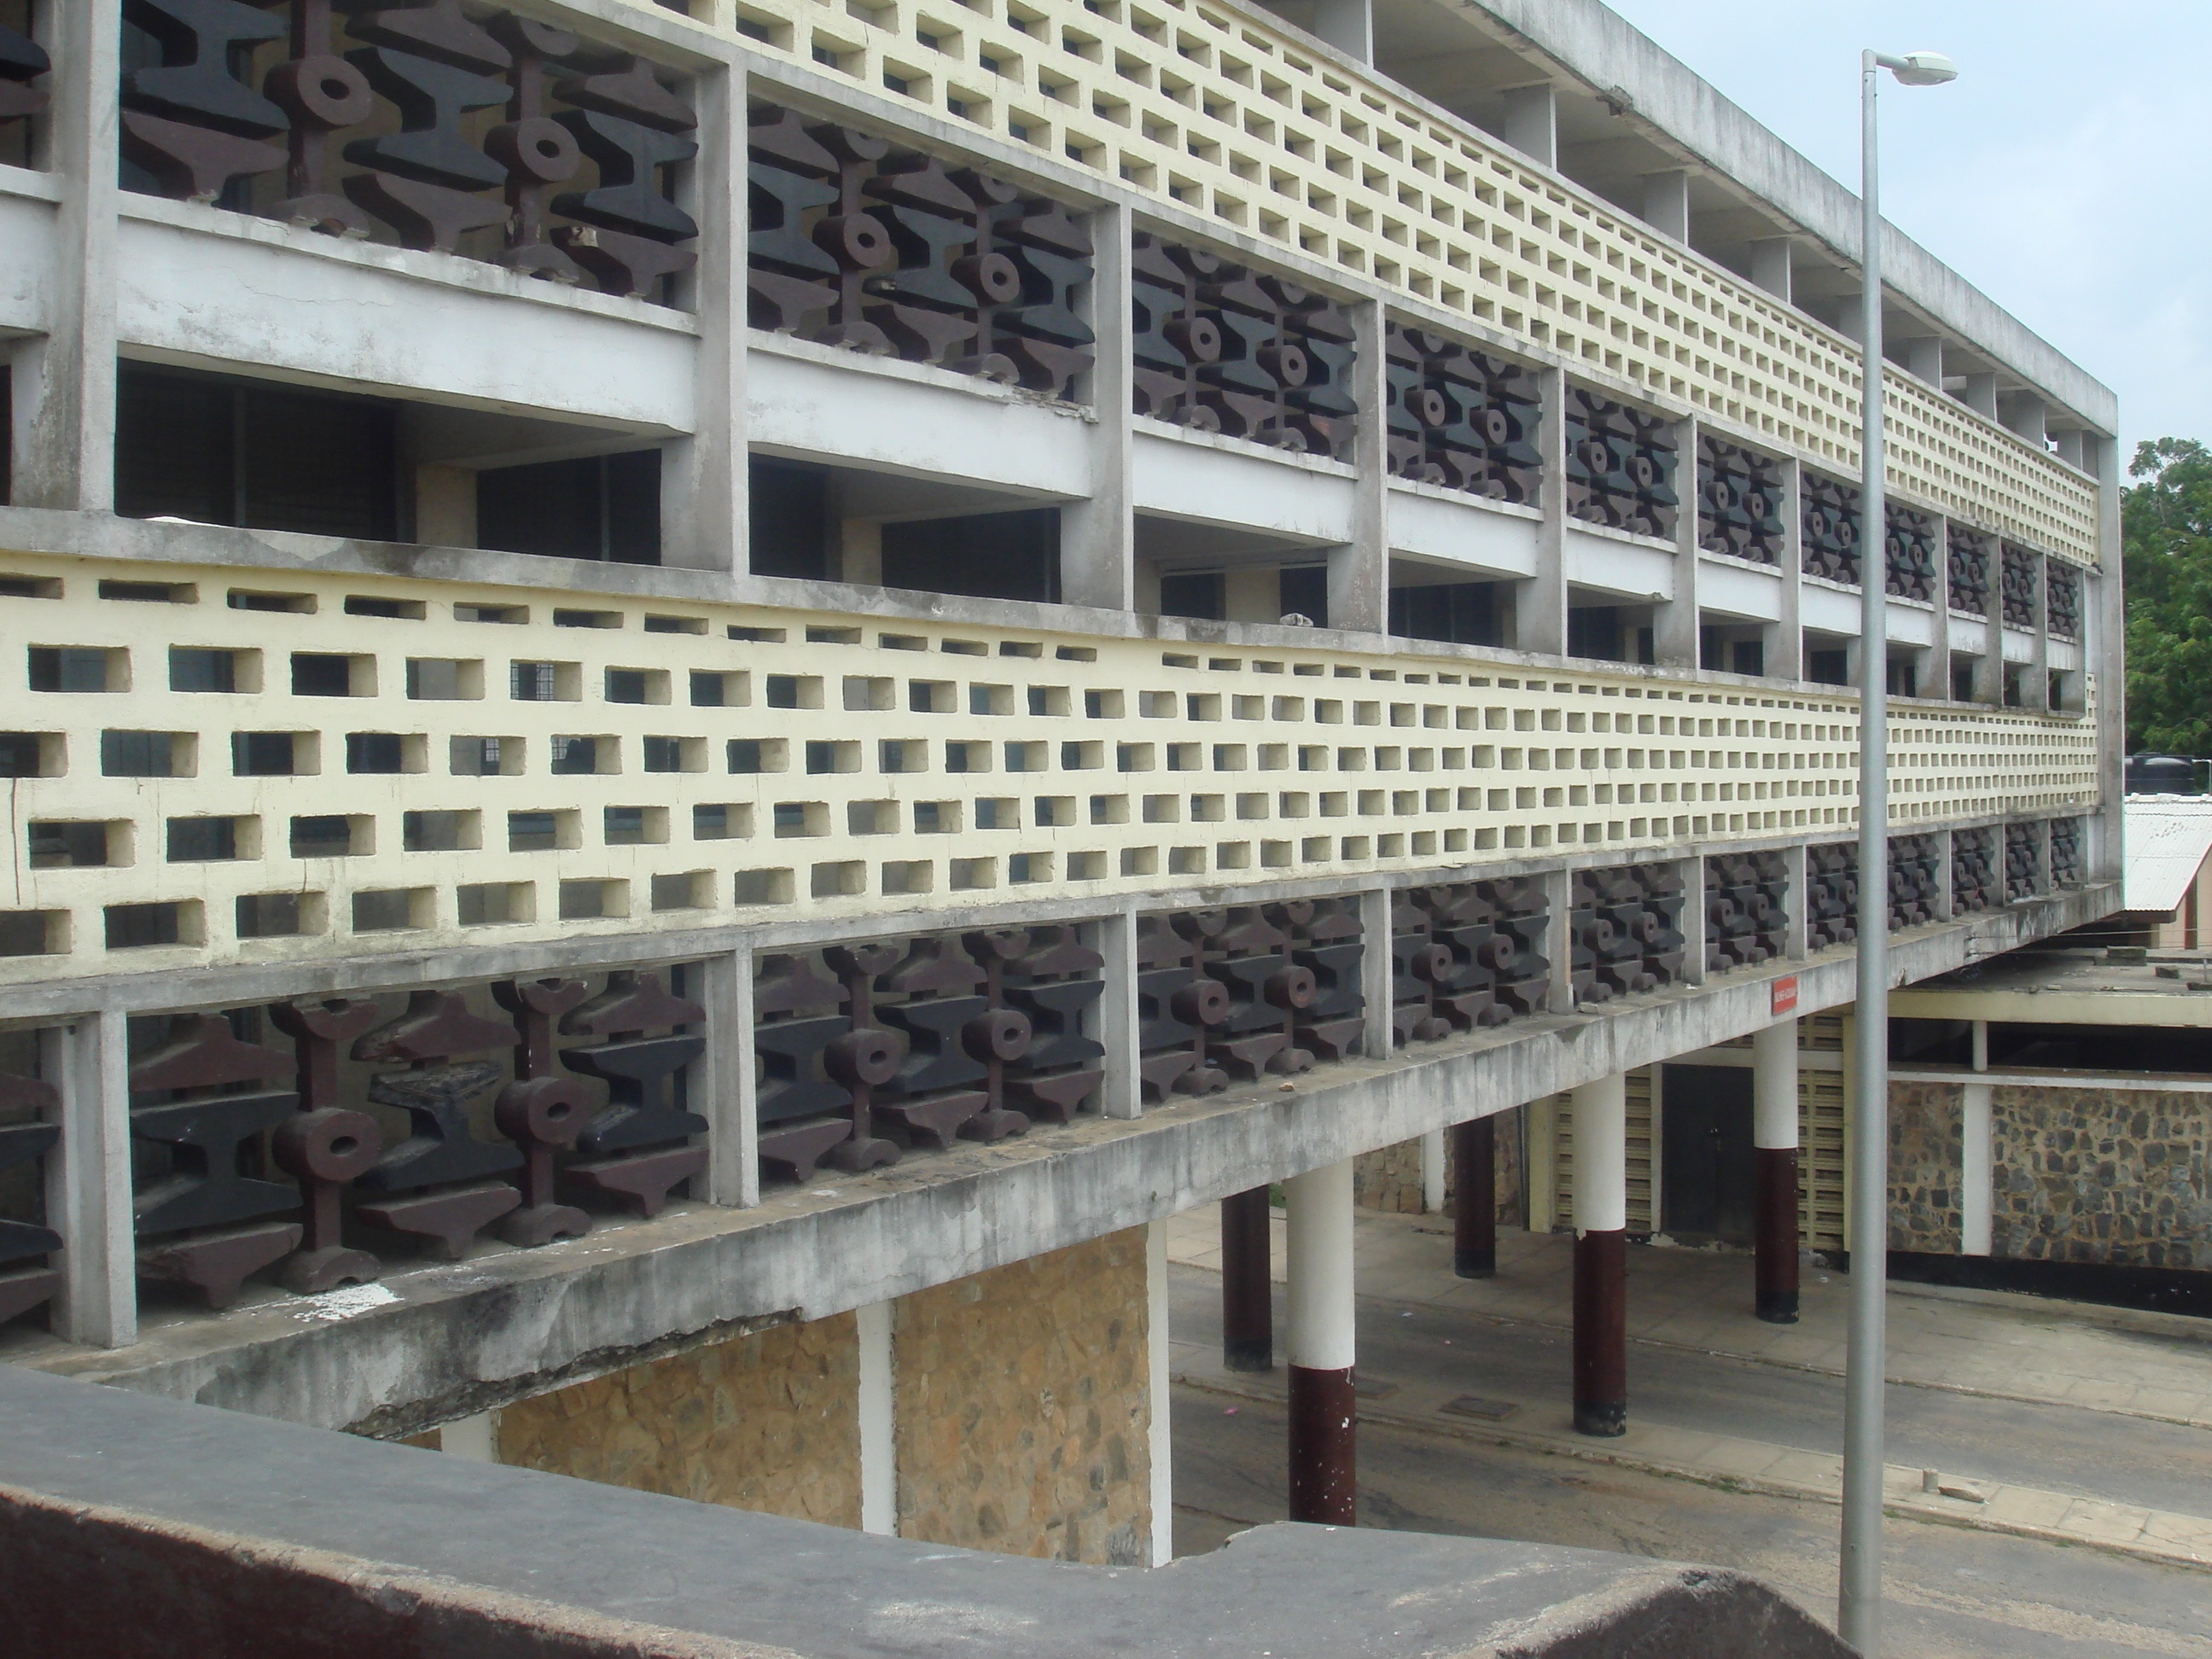
At Cape Coast, Fry and Drew worked on three projects (more on these soon), including a series of extensions for Mfantsipim School. The first secondary school in the Gold Coast, Mfantsipim School was established in 1876 as part of the Methodist mission. Phase one of building works comprised a series of staff houses and a water tower, followed by a second phase of dormitory blocks, shown below.

13.2.8 mfant dorm

This block forms a gateway to the site. The driveway passes under the building and up to the main, hill-top campus. The ground floor bathroom block sits at right-angles to the dormitories above. The perforated balustrade evidently provided scant shading to the south elevation as further brise-soleil have since been added:

13.2.8 mfantdorm

For further discussion of Fry and Drew’s work in West Africa see the excellent: Mark Crinson, Modern Architecture and the End of Empire (Ashgate, 2003).

A pictorial archive of Mfantsipim School, from which the first image is taken, is available here. The second image was taken during a TAG visit in September 2012, © Jessica Holland.

British Colonial Architecture in Nigeria, 1900-60.

Yemi Salami’s study explores British colonial architecture in pre-independent Nigeria. Beginning at the turn of the twentieth century and culminating in the year of independence, the investigation traces a significant period of transformation in the country’s history. Notably, it explores the rise of its colonial style buildings, which had come to cater for emerging uses in government, commerce, healthcare, transportation and other contemporary uses of the time.

Previous studies showcase a rich presence of these buildings in pre-independent Nigeria, particularly with reference to the climate responsive “tropical architecture” of the mid-twentieth century. The architectural careers of a few notable professionals are likewise widely explored. However, were these projects and professionals the only modern influences to Nigerian architecture at the time? Who were the other architects and what were they designing? Furthermore, what forms of colonial buildings existed before the mid-twentieth century climate responsive trend?

The aim of this PhD research, therefore, is to obtain a more accurate understanding of the events and circumstances which shaped colonial architectural forms and practice in pre-1960 Nigeria. It will employ a qualitative historical research strategy, by sourcing and investigating materials from previous literature, archival records and existing projects from the period.