Keynote Speakers Announcement

13.3.21Max and Jane

We are delighted to confirm the following invited speakers for the forthcoming conference on ‘The influence of Fry and Drew’, to be held at Liverpool School of Architecture, 10th – 11th October 2013:

  • Hilde Heynen, Head of Architecture, Urbanism and Planning at KU Leuven, Belgium
  • Elizabeth Darling, Senior Lecturer in Art History at Oxford Brookes University, UK
  • Jiat-Hwee Chang, Assistant Professor at the Department of Architecture, University of Singapore

See the conference page for the call for papers.

A.E.S. Alcock and the planning of Asawasi, Kumasi

As part of our research into the architecture and planning in West Africa we have uncovered some important work undertaken by Alfred Edward Savige (“Bunny”) Alcock. He worked as  Town Engineer in Kumasi, 1936-45, and then as Gold Coast Town Planning Advisor from 1945-56. Whilst working in Kumasi, Alcock was a pioneer in developing self-build villages. He set up small scale production lines where the villagers could produce ‘swishcrete’ blocks, prefabricated roof trusses and various sanitation devices such as latrines and communal laundries.

DSCF0073

This work was all carefully documented by Alcock and his hand-made photo album survives in the National Archives, London.  Maxwell Fry and Jane Drew worked with Alcock on this ‘experimental village’ (they were credited in Alcocks album) and went on to plan the larger second phase of the development, known as Asawasi. Fry described how the project grew, ‘from being a little experiment has become a big scheme spawning all over the hillside.’

Alawasi_plan

The plan above shows the complete development arranged into ten compounds (housing groups). The area coloured pink was the original village planned by Alcock with the remaining areas designed by Fry and Drew. Alcock proposed a terraced (row) housing approach to create ‘interior’ courtyards, or ‘open compounds’. Alcock described it as a ‘ a repetitive pattern of garden and service compounds alternating… this pattern is adapted to curving contours in the main estate.’ There was a low-tech thrifty approach to the development as Alcock describes,

‘door and window furniture was made from scrap iron by blacksmiths. It was stronger and cheaper than imported furniture.’ In the kitchen a hood and flue were provided by using ‘old tar drums covering all four fire places shared by eight tennants’
Fry and Drew’s Village Housing in the Tropics is indebted to this early development. Alcock proudly noted that his designs could exceed the current building regulations and reduce costs. The big idea was for the government to supply the materials (and technical knowledge) with the villagers providing the labour. It was a system that became very popular throughout West Africa, although it was not always a fair and equitable solution.

DSCF0075

Alcock took over from Fry as the Town Planning Advisor in Accra and was instrumental in the initial planning of Kwame Nkrumah’s Volta River project, new port and town Tema. He (along with Helga Richards) published his findings in a series of ‘How to’ building guides. Although less commercially successful than Fry and Drew’s acclaimed Village Housing in the Tropics manual, Alcock’s books were far more pragmatic and explanatory. There is also an element of humour in his books. How to Plan your Village for example is all about an educated villager returning to his old village and helping them to restore it – the character is named ‘Kwame’  – an overt reference to Nkrumah and a metaphor for the radical changes he was proposing.

howtovillage

The Influence of Fry and Drew

Jane and Max on beach in N Wales001

CONFERENCE CALL FOR PAPERS

THURSDAY 10TH – FRIDAY 11TH OCTOBER 2013

SCHOOL OF ARCHITECTURE, LIVERPOOL UNIVERSITY, U.K.

For over fifty years, E. Maxwell Fry (1899–1987) and Jane B. Drew (1911–96) were integral members of the English architectural avant-garde. The Fry and Drew partnership – in its various incarnations – was a magnet for architects and architectural students from all over the world, giving the practice a distinctly international outlook. Their built works, from the 1920s to the 1980s, cross the globe from Europe to South-east Asia.

This conference seeks to investigate the themes and movements of twentieth century architecture and town planning that have been influenced by the work of Fry and Drew, and vice versa. What is the context of Fry and Drew’s architecture? Is it possible to identify a FryDrew strand of Modernism or a house style? What is their architectural legacy?

We welcome papers from scholars and practitioners, and encourage proposals from early career researchers and graduate students. Papers might address, but are not limited to:

  • Inter-war Modernism – early influences, the rise of Modernism in England, collaborators and creative networks (such as contractors, engineers, artist, patrons).
  • Post-war Modernism – the Festival of Britain style, the Brutalist movement and younger British modernists, questioning the modernist agenda, the work of Fry and Drew’s former employees.
  • Colonialism – comparisons of colonizers in architectural and theoretical terms, war-time postings, colonial frameworks (for example, the role of the Public Works Departments).
  • Post-colonialism – tradition and modernity, design and identity, cultural colonialism. For example, Fry and Drew’s work at Chandigarh, in West Africa, throughout the Middle East.
  • Tropical Architecture – the use of new technologies and design ideas, its network and legacy, reassessment of the tropical, tropical architecture pedagogies at the Architectural Association and beyond.
  • Town Planning – the Garden City model, the neighbourhood unit, modernist planning schemes, the New Towns and post-war rebuilding, the spread and implementation of CIAM guidelines.
  • Fry & Drew’s wider influence – their patronage of art, Drew’s significance for women (in architecture), influential personal or professional relationships, their published texts, their involvement in architectural design education.

We invite abstracts of up to 300 words for 20-minute papers. Please email Jessica Holland and Iain Jackson at fryanddrew@gmail.com by Sunday 2nd June 2013.

Please check the conference page for regular updates.

Three Buildings by the Architects’ Co-Partnership

Iain’s last post mentioned Leo De Syllas, one of the founders of the Architects’ Co-Operative Partnership (ACP) created in London in 1939. The practice originally consisted of 11 members recently graduated from the Architectural Association who wished to work without office hierarchies and on projects of a predominantly social character. They were strongly influenced in their methods by Berthold Lubetkin’s Tecton. The original members other then De Syllas were: Kenneth Capon, Peter Cocke, Michael Cooke-Yarborough, Anthony Cox, Michael Grice, A. W. Nicol, Anthony Pott, Michael Powers, Greville Rhodes and John Wheeler.

De Syllas was the African mastermind of the firm that set up a studio in Lagos in the early 50’s. Their contribution to Tropical Architecture has never been fully studied and is greatly underestimated. De Syllas was one of the most important figures of the second generation of tropical modernists alongside other designers such as James Cubbitt, John Godwin and Gillian Hopwood. Works from Architects Co-Partnership are largely displayed in Fry and Drew’s masterpiece, Tropical Architecture in the Dry and Humid Tropics in 1964. This shows how Tropical Architecture was intended as an innovative design system used by a small group of designers willing to disseminate their design ideas, in an article on Architectural Design in 1959 De Syllas stated: the work shown on the following pages is a record of the adaptation of the principle of tropical architecture to various requirements and some of the lessons learned in the process may be universally useful. 

Architects CoP - Ansarur Deen School - Lagos - Nigeria

I would like to present three buildings by the Architects Co-Partnership that show their highly experimental attitude. I believe that the appliance of scientific principles and climatic design tools such as solar diagrams and wind charts is highly sophisticated and a perfect example of the tropical design approach. The first building (above) is the Ansar-Ud-Deen School in Lagos, it is a simple design with a concrete structure common to many of the school buildings built in those years. The interesting part of the design is the usage of a single device, simple but yet highly effective. It consist of an horizontally pivoted timber framed shutter that can change position in the different time of the day and become a shading device while assuring cross-ventilation.

Architects CoP - House - Kano - Nigeria

The second building is a private house in Kano, in northern Nigeria. I see this building as the direct architectural result of the appliance a periodic heat flow diagram. The materials used, the type of openings and the general concept are all chosen in order to control the diurnal variation of temperature inside the building. The first floor, where the daily life takes place, has 60cm thick stone walls and small openings while the first floor with the bedrooms is a light timber structure with floor-to-ceiling openings. This structure, alongside the use of the double height internal patio, allows to reduce the time lag period in the diagram assuring a longer comfort period. In this case we can assume the whole building as a single climatic device acting towards a specific purpose.

Architects CoP - Department of Marketing exports - Ibadan - Nigeria

The last building is the Department of Marketing Exports in Ibadan, a t-shaped building with facades facing all four of the cardinal points. A different device was used in each facade: in the east and west facades we find vertical pivoted shades, in the south facade fixed overhead shades and a system of openings assuring cross-ventilation and in the north pivoting storm shutters. The facades reach highly sophisticated solution dealing at the same time with sun-protection, air flow and protection from occasional rainstorms. In the north and south facade in particular we can see the usage of mixed devices: shutters, shades, venetian blinds both movable or steady. The highly experimental will of this building is demonstrated by the fact that it was first built on two floors and then after experiments were made on the function of the different devices increased to three floors.

I’m currently conducting a deeper investigation and a re-drawing of many other Architect Co-Partnership buildings and I would love to be able to get in contact with someone who works or worked in the firm. Have you worked in the office? Have you got any information on this African designs? I’d love to hear from you, feel free to contact me!

Exports Only?

Export Architecture. To the casual reader, this phrase may come across as almost self-explanatory, devoid of any further need for clarification. Export, most will reason, literarily connotes the transfer of a product from its source of production to a foreign or external recipient, usually in exchange for a fee, charge or emolument. As for Architecture, the reader might almost think, well, we all know what architecture is! Caution is however advised, as such perceived ‘knowledge’ on architecture could often be very superficial.

In spite of the lack of complexity to the reasoning described above, it does provide a basic insight to export as a means of product transfer. The ‘Product’ here, is however largely limited to a perception of manufactured (or material) goods, but which exportation clearly transcends. Culture, lifestyle, language, and fashion among other things, are immaterial endeavours also exported across borders. Architecture, possibly rated material in terms of the physical building components it employs, and immaterial with regards to construction methods, building forms and functional requirements – has been exported all through history by explorers, adventurers, and new settlers.

Lagos European Quarters

The architecture established in Nigeria during the British colonial era could well be assumed a classic example of export architecture, with features that reflected architectural traits from the heart of empire and were alien to the prevailing indigenous buildings of the time. It may however constitute a very hasty and almost erroneous judgement to assume that all British colonial buildings were export products. Could there perhaps, have been instances where indigenous architectural style and features were adapted, or even wholly copied in colonial building?

Writing on the building works carried out by European builders in Nigeria, Arthur M. Foyle in a 1951 The Builder Journal, had noted the character of early houses for government staff in Nigeria. He observed that while they were built of timber in the south, in the north and in the more inaccessible areas, staff housing were usually constructed of local materials and often by local labour using traditional methods of construction.

Image

Hausa Built form, Northern Nigeria

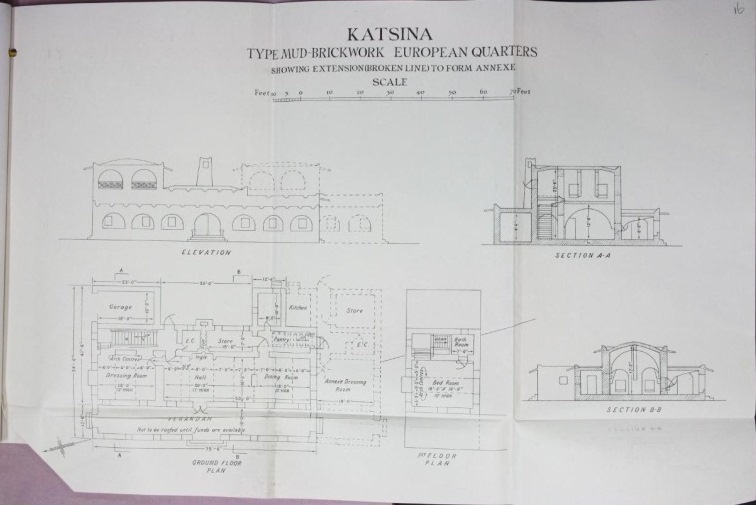
This ‘Type Mud brick European quarters’ designed by Nigeria’s colonial Public Works Department presented here, was sourced from a 1933 technical paper of the department, and rightly corroborates Foyle’s observation. The European quarters’ adapted features may perhaps, be better understood if analyzed on surviving Hausa built form models of Northern Nigeria. Although its plan retains a European model with a garage, hall, pantry, store and dressing room on the ground floor, and features a bedroom and bathroom upstairs, the quarters design largely adapts local form and materials to accommodate the colonial lifestyle.

Image

1933 Drawing of European Quarters at Katsina

Something from nothing

In 2006 the Franco-British Union of Architects awarded me a bursary to investigate the work of the French architects Jean-Philippe Vassal and Anne Lacaton. Since then the report has been languishing on my bookshelf, so I thought I would present some of the research here. For me, Lacaton and Vassal’s architecture is a great example of transnationalism. Their inventive use of materials and references to ‘far-away’ places is not a literal transference of architectural style, but it borrows from different cultures to create evocative, poetic buildings.

Their successful adaptation of the Palais de Tokyo in Paris has highlighted their imaginative responses to a tight budget, yet cost-effectiveness is not the driving force behind their work. As Vassal explains: ‘At the start there are always very ambitious intentions and choices, and cost-effectiveness is simply what permits us to realise them, whatever the budget we may be given.’

13.3.29 Palais de Tokyo

Photomontage showing the bookshop enclosed by Heras fencing, Palais de Tokyo interior, 2006.

Here is an excerpt of my interview with Jean Philippe Vassal, held on 5th September 2006, in which he describes the project to transform the neo-classical Palais de Tokyo (built for the 1937 Paris Exposition) into a contemporary art gallery and museum:

Jessica Holland         The Palais de Tokyo is not a museum in the traditional sense. I was discussing with a colleague whether your work there can be considered as “architecture” or not, because the intervention is very minimal…

Jean Philippe Vassal         [Our work at the Palais de Tokyo] is to give possibilities. Precisely if it’s artists that will go there after, you can do even less… because they want to have space to do things on the floors, on the wall, so you have to give them the possibility to do that. I like the idea that architecture could give freedom to do things and this for me, is probably most important: to adapt spaces, climates, ambiences where things can happen. Always, this freedom is essential.

There was always a reason. For the Palais de Tokyo the budget was very low, but it is not a problem. All the time you can do what you need to – this is one of the things I learnt in Africa. I was in Morocco then after my studies I went to Niger for five years. Niger is one of the poorest countries south of the Sahara desert. It was incredible what people there could do and make from absolutely nothing. It’s strange because when you are in the desert and there is almost nothing, it’s only in your mind that you can find something. The work of architects is not about materials and things like that, it is just invention – to find a solution to a situation. So this question about is it still architecture or is it not architecture, I don’t know… A great architect said: “Less is more”, and that was fifty years ago!

… In architecture I feel you have a sort of invisible direction; more and more the architectural fact will become less and less visible. If you look from Roman architecture to Gothic to Modernism, always there is a search for higher, for lighter, for more. You arrive at the Farnsworth House, which is just a box, so for me; we are still on this journey. Architecture can be just a gesture, even nothing sometimes.

We have done a project in Bordeaux for a little plaza where the outcome was to say: “There is nothing to do, it’s okay.” The client asked us to make this plaza beautiful but it is beautiful. So the way to look at things is important: are you sure she is not beautiful; it is not beautiful? Then you convince them it is beautiful and what is this question of beauty? So, in Africa it was really this challenge: with the minimum of things, what can you do?

JH            And what did you do there? Why did you decide to go back to Africa?

JPV          I went after my Diploma to work for the Ministry of Construction for one year as an architect. In fact, when I arrived they said they did not need an architect, they just needed somebody to work on urban planning. So for three years I worked on the development of a little village in the desert. What happens when they find water, when wells are dug, what happens to the society and structure of the village? I worked on these questions. I also worked on the master plan for Niger’s capital, Niamey.

JH          Going back to the Palais de Tokyo – have you been there recently?

JPV        Yeah, two weeks ago.

JH          Does it keep changing?

JPV        Yes, I see new things, new partitions… So, about museums: I think it is probably too serious or perhaps it is too complex, the way you enter and buy your ticket and then you go into a specific room and see some paintings. Sometimes I like the fact when you are in the city, you walk around the city and for example, you go inside a church – you don’t know why, but you see this door, which is nearly open and you go in, and it is completely dark and it is fresh. You walk inside, you sit for a while and then you leave, back into the city.

I would like the possibility to be in a museum like that, where there is no limit between public space and space inside the museum. I like the idea of a museum as a promenade, a walk – something very delicate.

JH         And why do you talk specifically of a church – because you enter into one large volume of space?

JPV       Yes, perhaps. I give the example of a church because it’s a monument you can go inside but in a library you also have this feeling of a very public space. It’s a sort of inclusion of the outside, with seats, chairs, tables and books.

For me, the question of architecture is how to live. When we designed the Palais de Tokyo we had several ideas, such as the Place Djemma-el-Fnaa, but also this idea of living – how we can inhabit spaces. We are not only inhabitants of our homes, but of the city, on a bank by the side of a river and also in churches, museums, and libraries. I like the idea of architecture being determined by this idea of living, so it’s not something tangible shown in a sketch or a model, it is something you are always a part of. It is your own space and you are able to travel freely through those public spaces; there is a continuity that is important.

I have a lot of difficulty with the question of scale in my work. As an architect you are always making models or little drawings. At the moment when you make a drawing it is not real dimensions, but immediately when you produce a model, it is two hundred times smaller than the real space, you cannot go inside! Always I have to feel the space and it’s real dimensions, to move inside it. It’s a real problem in architecture. I teach at the School of Architecture in Versailles and students, they are very instinctive and inventive. When you ask them to design, for example, architectural clothing around themselves, elements of wood, elements of tissue, but at the moment you ask them to think a bit larger for a little house and begin to make models, forms, shapes, this same spirit is lost. So architecture: you can do it, design it, and use it as something you have on your shoulders.

..

Thanks very much to Jean-Philippe for taking the time to explain these ideas to me.

Tropical Architecture and the West Indies

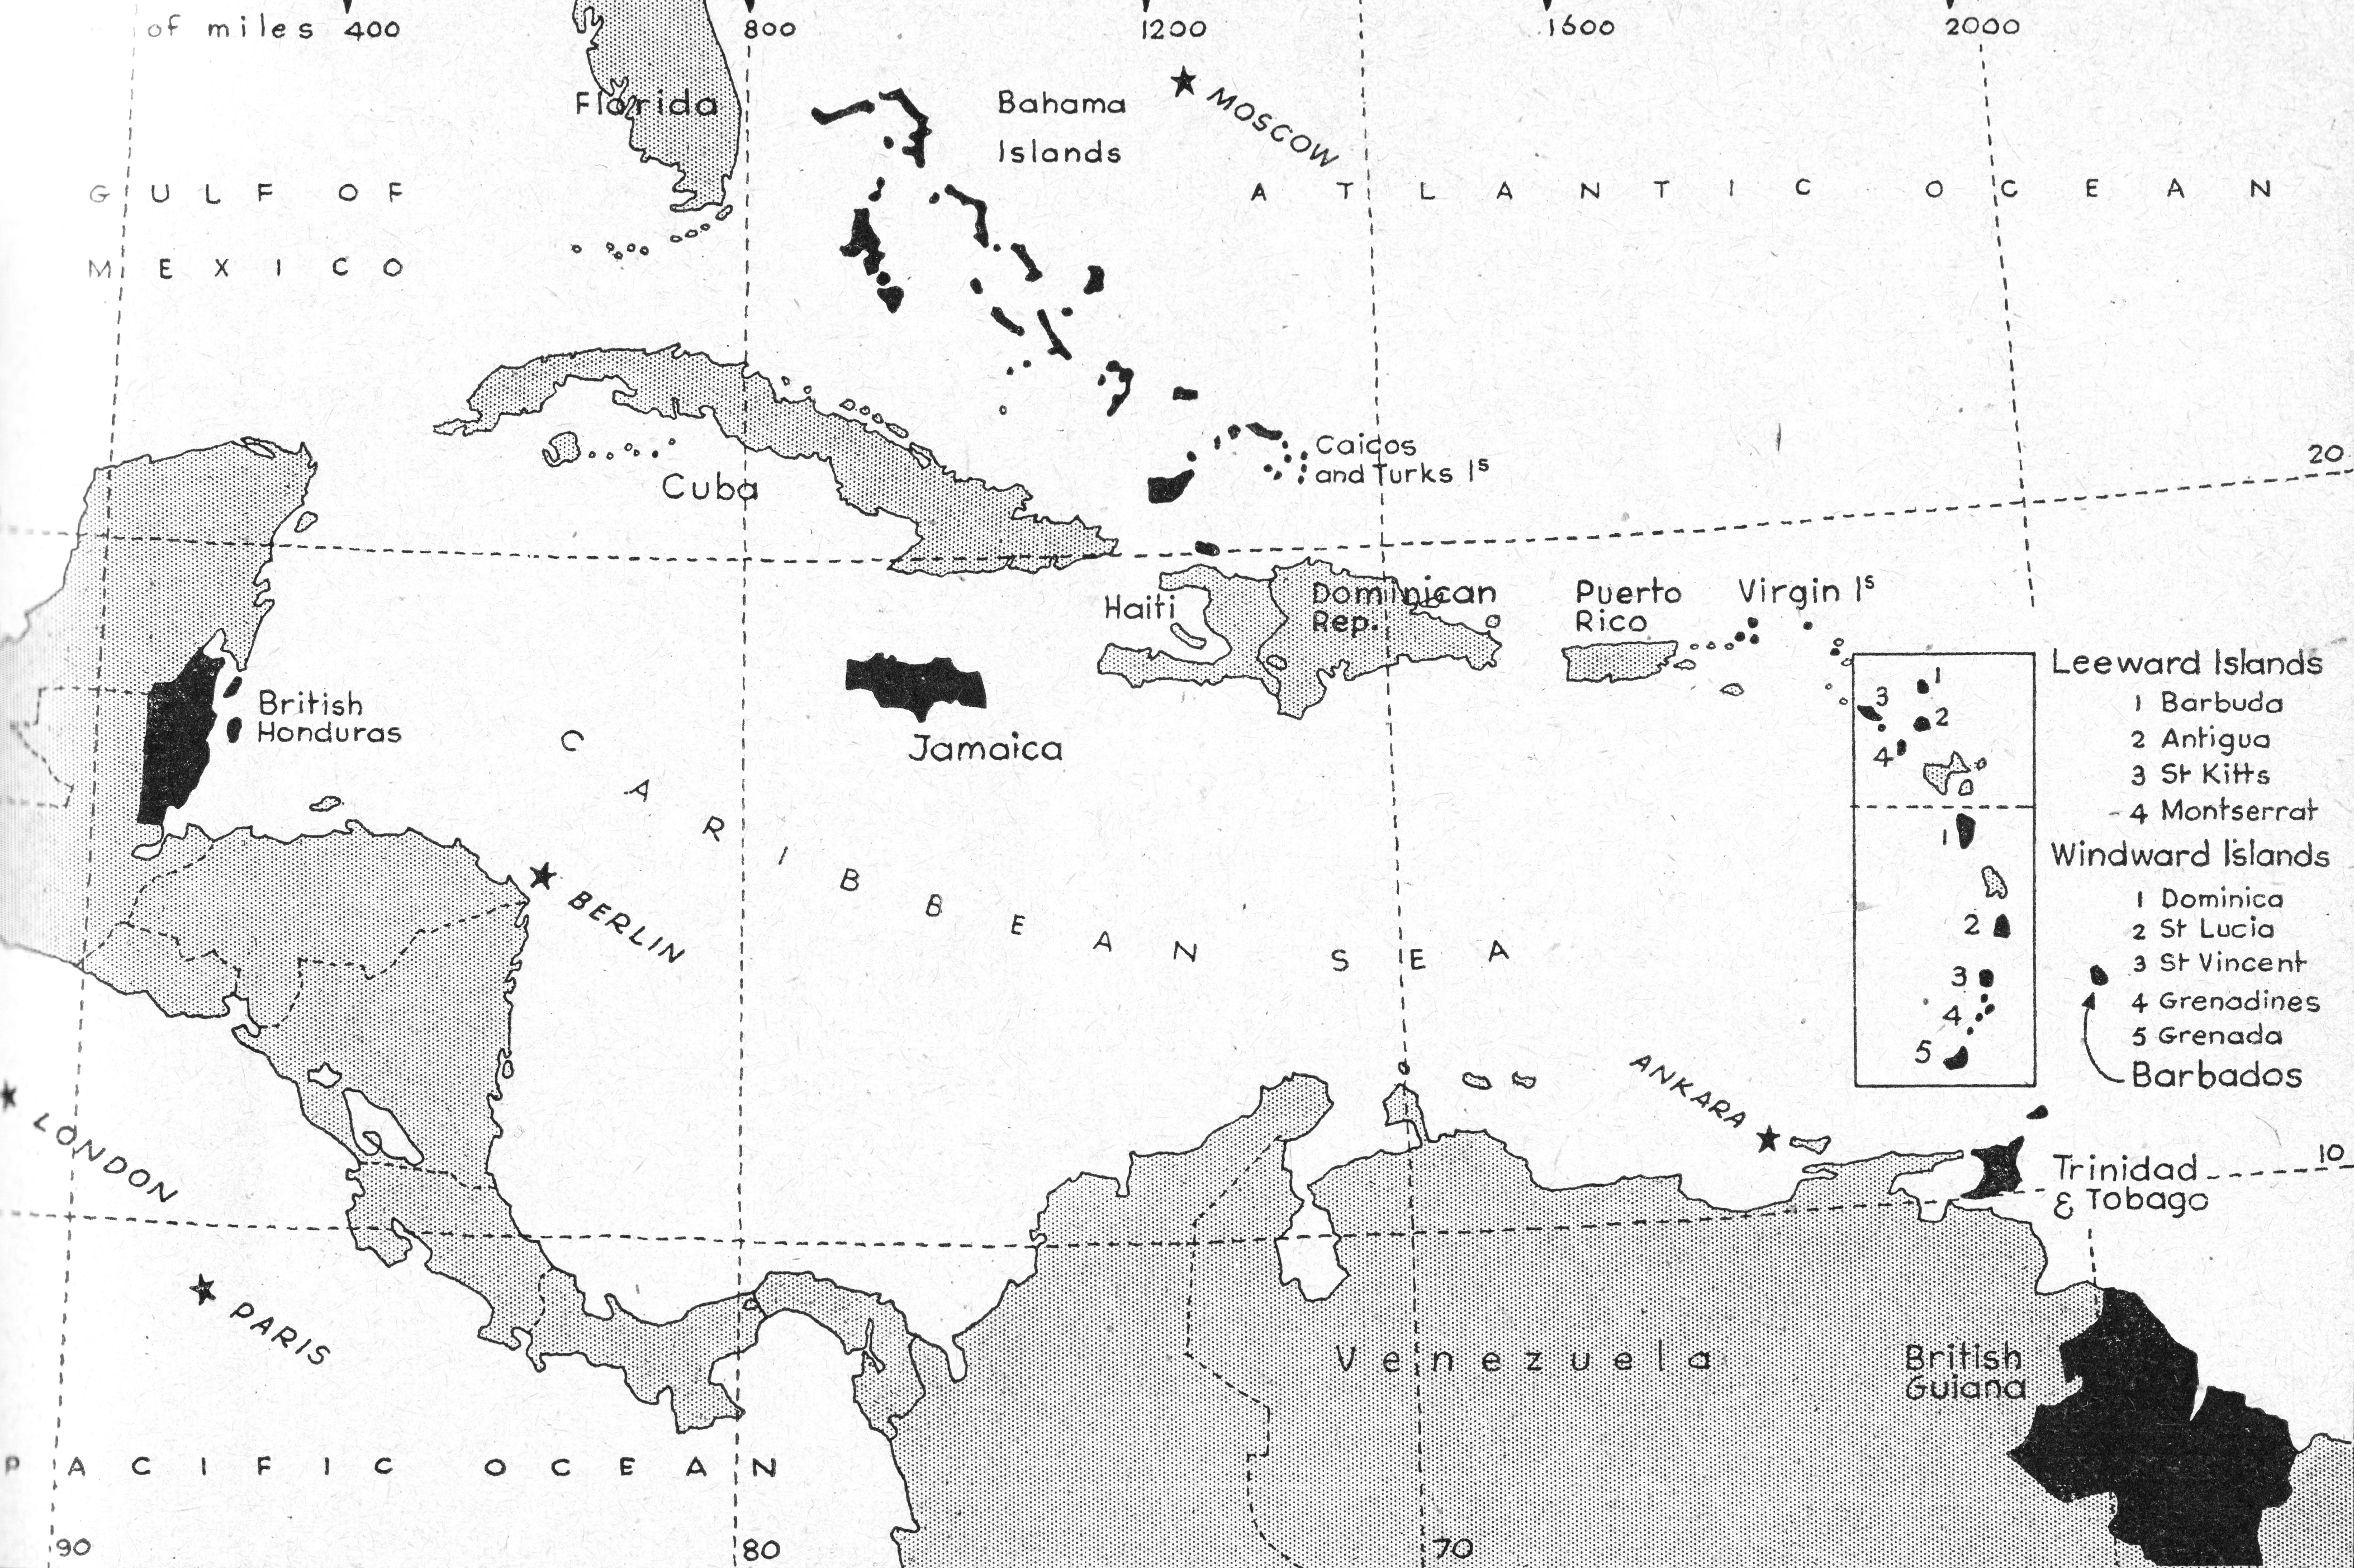
The work undertaken in the West Indies during WW2 was to have a significant impact on the later works that followed in West Africa. Robert Gardner-Medwin was posted to the West Indies during WW2 whilst serving in the Corps of Royal Engineers. His mission, working with funding from the Colonial Development and Welfare legislation, was to undertake ‘research’ into building techniques, materials, indigenous housing and new educational buildings. The funding was triggered by riots and general unrest during the 1930s. The British West Indies was the name given to a disparate collection of islands, as well as two mainland territories, Honduras in Central America, and Guyana in South America. Gardner-Medwin plotted this on a map which he overlayed with European capital cities to emphasize the scale of the region he was responsible for.

002_plan_WI

A small team who accompanied him, including two of his former students from the Architectural Association, London, Leo De Syllas and Gordon Cullen.

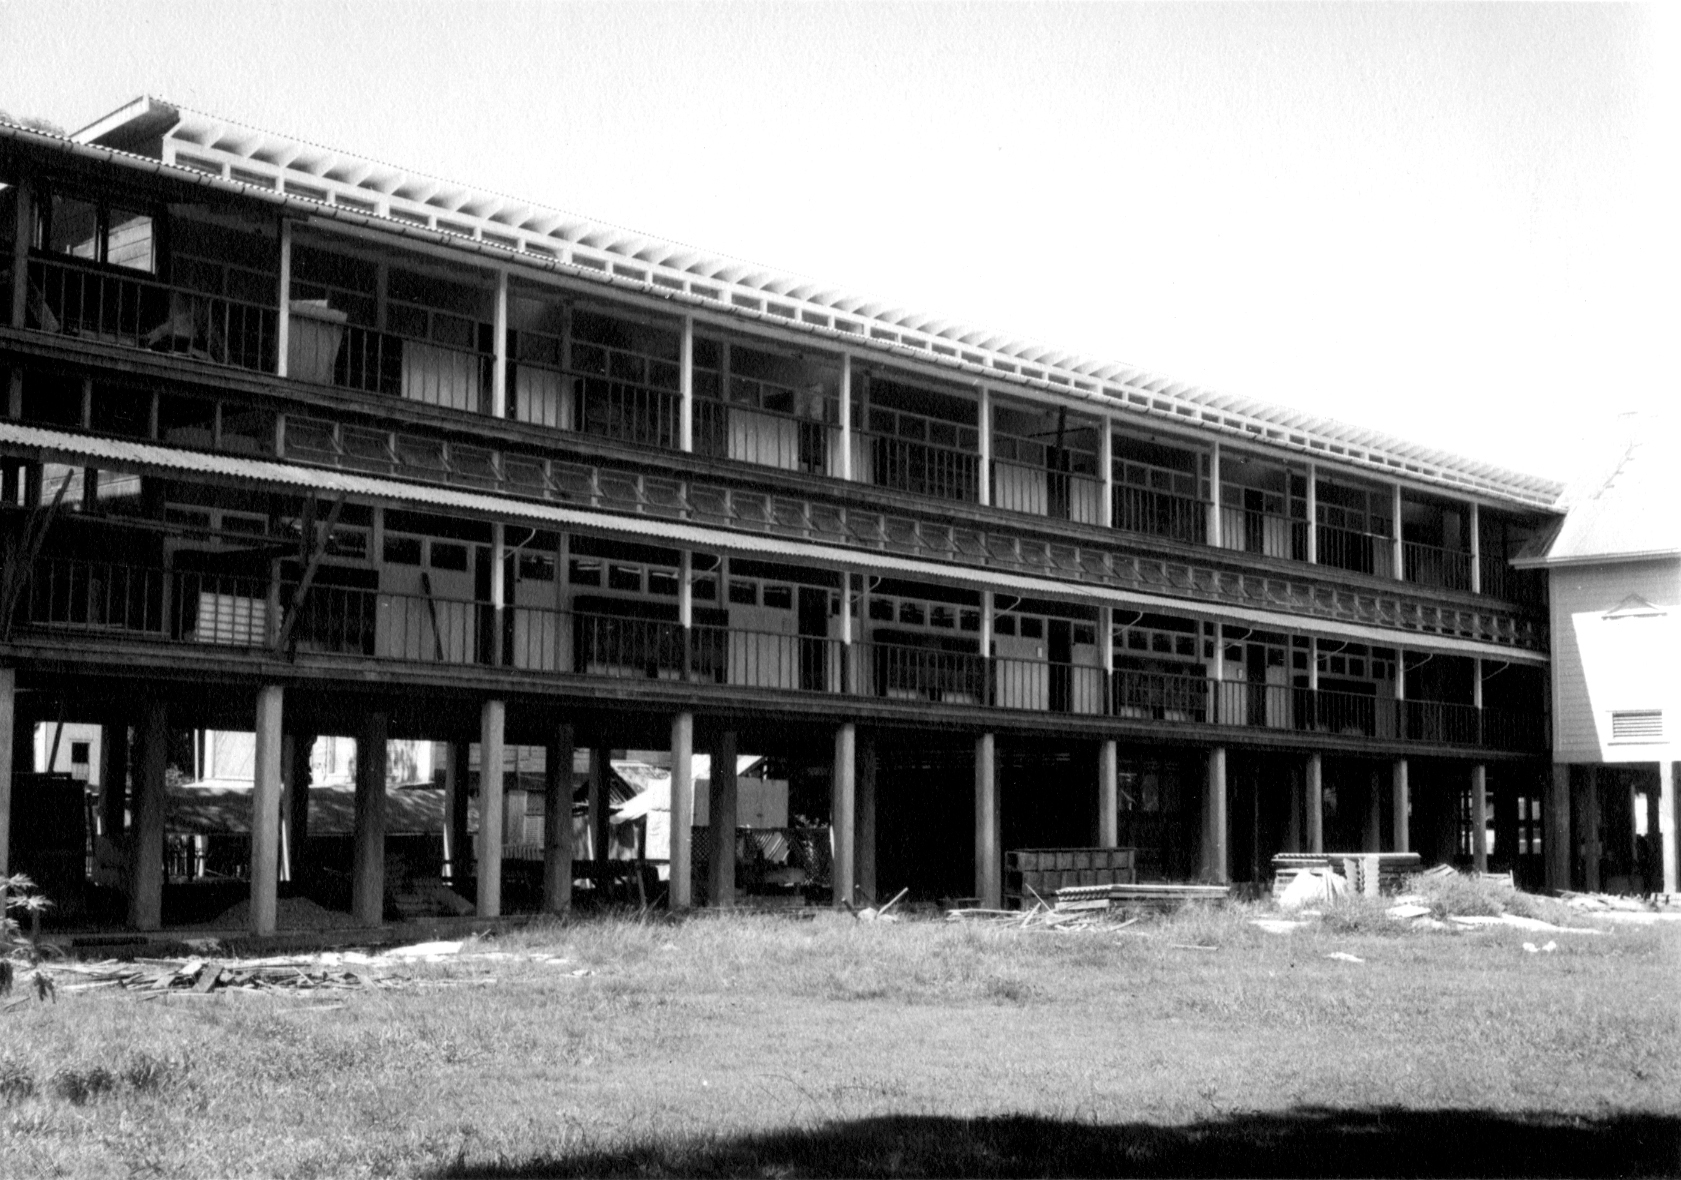
Leo De Syllas is of particular interest as he was commissioned to design several schools in the West Indies, including Bishops High School, Georgetown. Here we see the use of local materials, simple but expressive detailing, the use of verandahs, covered walkways and courtyards – all deployed in an attempt to control the interior temperatures of the spaces and all indebted to the colonial architecture that preceded it. De Syllas would go one to work in Africa with the Architects Co-Partnership.

Bishops High School, Georgetown

They also proposed schemes that moved the existing dwellings from one place to another in an attempt to reduce density, which they believed correlated with better health.

When a fire broke out in Georgetown destroying the town centre, Gardner-Medwin was on hand to replan it, and noted how the local hardwoods were more fire-resistant than steel framed buildings. After the war he returned to the UK, working in Scotland and designing health centres before taking over from Lionel Budden as head of the Liverpool School of Architecture. His work in the tropics was not over however, and he joined a UN sponsored team investigating low cost housing in India in 1951. On this tour he met with and was shown Otto Koenigsberger’s work in Delhi as well as many other schemes throughout the country. India was a hotbed of planning activity at this time, with Chandigarh being constructed and the low cost housing exhibition being staged in New Delhi (organized by Jacqueline Tyrwhitt).

017
Jackson has recently published a paper that discusses this topic in greater detail; it can be downloaded here.

The Central Garden at Model Town

The most ambitious idea in the plan of Model Town was the Central Garden, which as proposed was nothing short of the reminiscence of a hill station resort. The focus of this garden was a central hill 50 feet high on top of which a reservoir for the supply of drinking water to the town was to be located assuming that by doing so the reservoir would remain comparatively cool. The hill was to be covered with evergreen plants and flowers. Winding paths would lead to the top of the hill where a promenade was proposed round the reservoir, with four pavilions providing for shade and shelter and thus be a delightful place in hot summer evenings where it would be possible to get breath of cool fresh air. A few springs from the hill would water the plants and as well as provide water for a ‘couple of’ gold fish pools.

The proposition did not end here, as a cave restaurant was also proposed inside the hill by providing ‘a few rooms’ which were to be well-lit and well-ventilated and constructed of reinforced concrete construction. Round the hill, a 100 feet wide and 4 to 5 feet deep lake was proposed for fishing and boating but ‘not enough for a man to drown in’. Surrounding the lake were proposed lawn flanked by a flower garden. The lawns and gardens were to be watered from the Bambawali-Ravi-Bedian Canal through a lake by means of syphon tubes which were to help in keeping the water in the fishing and boating lake in motion.

from Civil and Military Gazette Lahore

Fry and Drew, 2013 Conference Announcement 

13.3.21Max and Jane

We are currently planning an international conference to highlight Maxwell Fry and Jane Drew’s significant contributions to architecture. The conference will be held at Fry’s almer mater, the Liverpool School of Architecture, in the autumn of this year.

The conference seeks to provide students, academics and practitioners with an opportunity to discuss all aspects of Fry and Drew’s work. It will cover their long careers from the 1920s through to the 1980s, and take in their work from North America to South-east Asia.

A call for papers will be published here shortly.

Pilkington Brothers’ Headquarters, St. Helens (1955-65)

Despite a series of important commissions on home soil, Fry and Drew’s post-war work in Britain is often sidelined due to a historical narrative focused on the second generation of MARS (Modern Architectural Research) Group modernists. A forthcoming article examining Maxwell Fry’s scheme for the glass manufacturers Pilkington Brothers’ new headquarters in St. Helens, seeks to shed light on Fry and Drew’s post-war projects.

The Pilkington commission was Fry and Drew’s first ‘prestige’ building for corporate clients in Britain (although they had built several overseas for BP, Shell and the Co-operative Bank). In the wake of the Pilkington project, offices for Gulf Oil Company, Dow Agro Chemicals and Rolls Royce quickly followed, thus enabling Fry, Drew & Partners to establish itself as an expert in modern, corporate architecture.

13.2.27 PB HQ

The project’s sizeable budget and enlightened clients – who saw themselves as patrons to the British art and design scene – allowed Fry to assemble a sixteen-strong collective of artists to design twenty-four artworks. Including work by Victor Pasmore, Edward Bawden, John Hutton, Robert Goodden, Humphrey Spender, and Avinash Chandra, the headquarters house an outstanding collection of post-war applied art – a secular counterpart to Basil Spence’s Coventry Cathedral.

The new headquarters opened for business on 31st  August 1965, providing 1,500 employees with the latest in modern working conditions. Extensive social and welfare facilities for staff included a canteen, a medical centre (including a dentist, an optician and a chiropodist), a hairdresser, a library, and a museum, telling the history of glassmaking. The landscaped grounds with the ‘works water’ reservoir – complete with a pair of swans – was intended for use by both the Pilkington staff and St. Helens community.

13.2.27 PB canteen

The complex was sold off around ten years ago, although some 200 Pilkington staff remain with independent companies leasing the remaining office space. The canteen building (above and shown in this previous post), is currently unoccupied and in a bad state, but is apparently now being stripped of its asbestos linings for future re-use.

Did you work for Pilkington Brothers at the new offices on Prescot Road? Do you remember when the building opened? Did you help build the new headquarters? We’d love to hear from anyone with connections to the company and learn more about its significance for the people of St. Helens.

The article ‘A Monument to Humanism: Pilkington Brothers’ Headquarters (1955-65) by Fry, Drew & Partners’, by Jessica Holland and Iain Jackson, will be published in this year’s Architectural History journal.