Archive

Global Architecture

Call for Sessions: 6th International Congress on Construction History

The 6th International Congress on Construction History (6ICCH) will be organised in Brussels, from July 9 to July 13, 2018. For the first time, thematic sessions as well as the usual open sessions will be organised. Therefore, a two-step procedure is adopted: the call for thematic sessions is launched first, followed by the general call for abstracts. The general call for abstracts will invite contributions for the special thematic sessions as well
as contributions dealing with a broad range of construction history topics (typology, the action of building, knowledge transfer, process and actors, materials, services, etc.). With this combination, the organisers aim at both a broad and an in-depth assessment of new research in construction history. The present call invites prospective session chairs to suggest topics for the thematic sessions. Their aim is to highlight explicitly the latest themes, approaches and directions in construction history research, and to foster
transnational and interdisciplinary collaboration and discussion on burning issues. Proposals should include a description of the theme (max. 400 words), a motivation of the relevance of the theme (max. 400 words) and a CV of the applicant chair demonstrating his/her relevant expertise. The organising committee will select up to 12 thematic sessions, limited to one per applicant.
Chairs of the thematic sessions are expected to be present at the 6ICCH and give a short introduction to their session. They are, in collaboration with the scientific committee, responsible for the selection process of the submitted abstracts and for the editing process of the submitted papers. For each session 4 to 5 papers will be selected. No more than one paper of the chair’s research team can be selected. The scientific committee reserves for itself the right to redirect papers towards other thematic or open sessions.

Proposals should be sent to info@6icch.org by April 1 2017. Session chairs will be informed about the selection of their proposal by the organising committee by May 1 2017.

important deadlines
Call for sessions: March 1, 2017
Submit sessions: April 1, 2017
Call for abstracts: May 1, 2017
Submit abstracts: June 15, 2017
Submit papers: December 1, 2017

organising committee
KU Leuven (Krista De Jonge)
Universiteit Antwerpen (Michael de Bouw)
Université Catholique de Louvain (Patricia Radelet-de Grave, Denis Zastavni)
Université Libre de Bruxelles (Rika Devos, Bernard Espion)
Vrije Universiteit Brussel (Inge Bertels, Stephanie Van de Voorde, Ine Wouters)

See the PDF here for more info: 6icch-2018-call-for-sessions
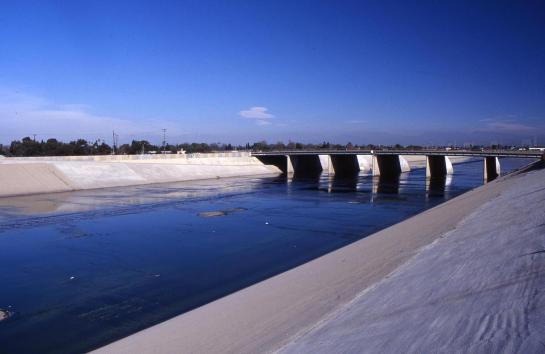
Los Angeles_LA River (2003) (002) (002).jpg

The modern usage of the term infrastructure has gone through a series of permutations from early emphasis on logistics, organisation, and the expanding scope of technological networks to more recent interest in the intersections with landscape, ecology, and alternative theorisations of urban materiality. In this event we will explore questions relating to the meaning and conceptualisation of urban infrastructures. The question of infrastructure will serve as an entry point for wider reflections on the changing experience of nature, modernity, and urban space.

This event is part of the Urban Salon – a London-based seminar series exploring urban experiences within an international and comparative frame.

Speakers:
Dr Jiat-Hwee Chang, Assistant Professor, Department of Architecture, National University of Singapore
Professor Dr Jochen Monstadt, Chair for Governance of Urban Transitions and Dynamics, Department of Human Geography and Spatial Planning, Utrecht University
Dr Manuel Tironi, Assistant Professor, Department of Sociology, P. Universidad Católica de Chile
Professor Jane Wolff, Associate Professor, Daniels Faculty of Architecture, Landscape, and Design, University of Toronto

Chair:
Professor Matthew Gandy FBA, Professor of Cultural and Historical Geography, University of Cambridge

To book see: http://www.britac.ac.uk/events/imagining-infrastructures

Congratulations to Roy Khatchadourian, University of Liverpool [M.Arch 2016], on winning the 2016 RIBA Dissertation Medal for his thesis, A Juxtaposition of Ideological Expressions: Evaluating the urban transformations of Yerevan (Armenia) during 1915-2015. 

img_0528

Roy Khatchadourian being awarded the Medal by Alan Jones and RIBA President Jane Duncan

The dissertation discusses the contribution of Armenian-Russian architect Alexander Tamanyan (1878 – 1936) and his substantial work in Yerevan during the 1920s. The research investigates his attempts to create a ‘National architectural style’ and rejuvenate the country.

Following the Soviet occupation in 1920, a recently formed independent state was forcefully ended. However, its nationalistic ambitions were not completely inactive throughout the foreign rule; Tamanyan’s 1924 masterplan for the city was deeply rooted within the nationalistic rhetoric. Over time, it was widely used as an emblem to the city, presumably due to its rich political allegories and nationalistic ‘drive’. Through it, efforts were made to overcome a difficult past, by erasing specific histories from the city and replacing them by the enhancement of other selected memories.

After being forgotten for some years, Tamanyan’s efforts were revived after Armenia broke free from the Soviet Union. This was made evident in large developments within central Yerevan, acting as the ‘completion’ of Tamanyan’s vision. The Armenian diaspora, particularly from Russia and USA played an important role in these works, importing with them ideologies from abroad. Therefore, this dissertation discusses 3 phases within the recent urban transformations of Yerevan: Pre-soviet (1915-1920), Soviet (1920-1991) and Post-Soviet (1991-2015).

Architects Journal article with further details.

Call for Papers Architecture & Culture: Behind the Scenes: Anonymity and the Hidden Mechanisms of Design and Architecture

Vol. 6, Issue no. 1, March 2018

Jessica Kelly, Editor.

rfac_cfp_325_500

Rudolph, Paul, Architect. [Paul Rudolph’s architectural office in Manhattan. Man stepping across file cabinet tops among elevated drafting stations]. [Ca, 1965] Image. Retrieved from the Library of Congress, https://www.loc.gov/item/2010649573. (Accessed May 23, 2016.)

We tend to think about architects and designers as ’names’, creative individuals who have become branded personalities, bringing with them a particular look or attitude.  Yet as long ago as 1937, the journalist J.M. Richards declared that the personalities of architects and designers should become ‘culturally irrelevant’. Richards’ perspective emphasized the role of collective processes and anonymity in design and architecture. This Issue of Architecture and Culture seeks to look beyond the named individual or brand and explore the invisible, the overlooked and the ignored in design and architectural practice.

Focusing on the people, places and practices that are outside of or peripheral to conventional discussions, we ask in what ways personality remains relevant in design and architecture. This could include questioning the role of biography and autobiography in design discourses, exploring collaborative practices and globalised perspectives. The aim is not to propose new centres or canons but instead to de-centre discussions; to embrace the complexity and multiplicity of characters and narratives in design practice and history.

Coupled with this issue of personality, is the theme of ‘hidden mechanisms’ in design and architectural practice. Responding to Igea Troiani and Suzanne Ewing’s exploration of the ‘Inter, Multi and Trans-Disciplinary’ character of design practice, this Issue will consider the complex fields of activities involved in design and architecture. Emphasizing process rather than products or outputs, contributions might consider the role of administration, documentation, mediation and commentary in design practice. It will focus on the theme of networks (formal and informal, professional and personal) and will interrogate themes such as authorship, collaboration, creativity and the definitions of ‘ordinary’ in terms of practice, people and style.

Call for papers for this issue

We seek contributions from a wide range of practices and disciplines to interrogate the hidden, the intangible and the anonymous in design and architecture. We welcome contributions that consider alternative forms to the conventional academic essay, including the visual and verbal.

Contributions might address, but are not limited to, the following themes:

–    Design and anonymity in various contexts such as production, patent and copyright
–    Collective Practices and collaborative dynamics: Design teams, creativity and authorship
–    Networks – public and private, personal and professional
–    Non-masculinist/Feminist perspectives on design production
–    Spaces of production
–    Non-expert producers
–    Inter-disciplinary practices
–    Alternative modes of discourse: orality, non-verbal communication
–    Global perspectives on design practices and discourses

Contributions can range from short observations or manifestos, creative pieces, or visual essays, to longer academic articles. Architecture and Culture is published in both on-line and hard-copy formats: there is capacity to host on-line contributions that operate in a different way to paper-based work.

Production schedule

Response: 1 January 2017
Editors selection: February 2017
Peer Reviewing: March-June 2017
Authors Revisions: July-September 2017
Editorial checking: October-November 2017
Copy to publisher: 1 December 2017
Issue publication: March 2018

For author instructions, please go to ‘Instructions for Authors’

Upload submissions at: http://www.editorialmanager.com/archcult/
Or via ‘submit online’ at http://www.tandfonline.com/loi/rfac

If you have any queries or require further information, please contact:
Jessica Kelly: ‪jkelly1@ucreative.ac.uk‬‬‬‪‬‬‬

Report from Chulalongkorn University, Bangkok, Thailand

Chulalongkorn University occupies an enviable site in Bangkok, spacious tree-lined avenues lead to large parks providing some tranquillity from the city beyond. The University was established in 1917 and the earliest buildings were designed by British architect, Edward Healey in a fusion of Beaux-Arts with Siamese decoration.

Nat Phothiprasat (alumni of Liverpool School of Architecture, BArch in 1929), established the Architecture Faculty in 1930. It relocated to its current location in 1940 and was designed by Lucien Coppé and Siwawong Kunchon na Ayudhya in 1940. Next door to the School of Architecture is the Chemistry Building (now Arts and Cultural Centre), designed c. late 1930s. The architect, Saroj Sukkhayang, (also studied at Liverpool, Dip. Architecture and Civic Design, 1920) had recently returned from a trip to Europe and was eager to implement in Thailand some of the designs he had experienced. Solar shades project above window openings, geometric symmetrical arrangements and the recessed curved entrance void give the building its distinctive character. It is astonishing to see another building designed by the same architect at exactly the same time – but in a completely contrasting style. The Arts Auditorium was an attempt to re-invent Thai architecture using modern materials and techniques, taking familiar motifs and ornamental designs but casting them in concrete rather than carving them in wood. It was also a collaborative design undertaken with master-builder U Laphanon. The rationale for using the concrete ornamentation was to create a more durable building that wouldn’t require the continuous renewal demanded by timber structures. The process of casting however demands that the formwork can be released from the cast and subsequently the ornament appears somewhat flat, and lacking the intricacy associated with timber carving. Concrete also permits longer spans than timber and the result is a larger single form, appearing as if extruded from the gable rather than as a series of hipped roofs and interlocking forms associated with more traditional forms of construction.

The student club house was also designed by Saroj Sukkhayang and Chuea Patthamachinda. Recently renovated and losing its shutters in the process, the building is now sealed and air-conditioned.

A more recent addition to the campus is the Student Union Building designed by Vodhyakarn Varavan and Lert Urasayananda in 1966. A large assembly space with smaller recessed annexes is formed by the spikey louvred gables. Robin Ward describes it unfairly as an ‘Elvis-era resort in Hawaii’ style building – but it is surely more than this. It is a response to the Wat structures coupled with innovative structural and climatic devices, as well as attempting to find a new lexicon for an optimistic university campus.

Close by to the campus at Siam Square is the exquisite Scala Cinema (1967) and well worth visiting, as is the former British Council Building.

Leaving the campus, heading through China Town and over the River we visited the Phra Borommathat Maha Chedi stupa. Built from 1828AD there is a blend of Palladian and local motifs. The temple has been sensitively repaired following a major structural failure and collapse. Just a short walk away is the Santa Cruz church and a small Catholic community that resides in the area. The narrow lanes prevent any motor traffic and the shading of the trees shelter the calm labyrinthine streets below. The community can trace its origins to Portuguese traders and they still bake Portuguese style cakes today. A wonderful museum [Bahn Kudichin Museum] is being created to celebrate this heritage. There are some excellent pencil-rendered measured drawings on display depicting the timber houses from the area (produced by students on the Thai Architecture Programme at Chulalongkorn University). The narrow streets betray the open spaces and gardens that lie within this exciting complex.

This side of the river contains the factories, go-downs and sheds associated with a burgeoning city – and like in many other cities, these frequently dilapidated yet enticing structures attract artists, architects and ‘creatives’. One such development is particularly of note – the Jam Factory. Designed and developed by architect Duangrit Bunnag. Duangrit was kind enough to give us a tour around the Factory which houses two of his restaurants, café, book shop, gallery and design studios.

I made a quick visit to Mahidol University campus too, to see the former Students Union Building and the cosmic brutalist lecture hall designed by Amon Sriwong in 1965.

A few other of my highlights include the Brutalist buildings along the Suriwongse Road, as well as the Neilson Hays Library designed by Mario Tamagno in 1921 and the Sri Maha Mariamman Temple, a Dravidian temple used by the south Indian residents of Bangkok from the 19thC onwards.

Many thanks to Professors Pinraj Khanjanusthiti, Saranya Siangarom and Chomchon Fusinpaiboon of Chulalongkorn University for all their generosity and help during my stay in Bangkok.

image2

Chomchon Fusinpaiboon giving a pre-tour briefing at Chulalongkorn University Faculty of Architecture Library.

The Architecture of Edwin Maxwell Fry and Jane Drew:

We’re delighted to announce that our Fry and Drew book is to be published in paperback format in a few days time. This should make it a little more affordable and hopefully accessible to a broader audience in West Africa and India…

9781409451983

https://www.routledge.com/The-Architecture-of-Edwin-Maxwell-Fry-and-Jane-Drew-Twentieth-Century/Jackson-Holland/p/book/9781409451983


Oxford University Press will publish ‘Architecture and Urbanism in the British Empire’ on 7th October 2016. Below is a brief synopsis from the publishers website.

9780198713326

Throughout today’s postcolonial world, buildings, monuments, parks, streets, avenues, entire cities even, remain as witness to Britain’s once impressive if troubled imperial past. These structures are a conspicuous and near inescapable reminder of that past, and therefore, the built heritage of Britain’s former colonial empire is a fundamental part of how we negotiate our postcolonial identities, often lying at the heart of social tension and debate over how that identity is best represented.

This volume provides an overview of the architectural and urban transformations that took place across the British Empire between the seventeenth and mid-twentieth centuries. Although much research has been carried out on architecture and urban planning in Britain’s empire in recent decades, no single, comprehensive reference source exists. The essays compiled here remedy this deficiency. With its extensive chronological and regional coverage by leading scholars in the field, this volume will quickly become a seminal text for those who study, teach, and research the relationship between empire and the built environment in the British context. It provides an up-to-date account of past and current historiographical approaches toward the study of British imperial and colonial architecture and urbanism, and will prove equally useful to those who study architecture and urbanism in other European imperial and transnational contexts.

The volume is divided in two main sections. The first section deals with overarching thematic issues, including building typologies, major genres and periods of activity, networks of expertise and the transmission of ideas, the intersection between planning and politics, as well as the architectural impact of empire on Britain itself. The second section builds on the first by discussing these themes in relation to specific geographical regions, teasing out the variations and continuities observable in context, both practical and theoretical.

Table of Contents:

Introduction
Architecture, Urbanism, and British Imperial Studies, G. A. Bremner
PART I: Themes in British Imperial and Colonial Architecture and Urbanism
1: Beginnings: Early Colonial Architecture, Daniel Maudlin
2: Urbanism and Master Planning: Configuring the Colonial City, Robert Home and Anthony D. King
3: Stones of Empire: Monuments, Memorials, and Manifest Authority, G. A. Bremner
4: The Metropolis: Imperial Buildings and Landscapes in Britain, G. A. Bremner
5: Propagating Ideas and Institutions: Religious and Educational Architecture, G. A. Bremner and Louis P. Nelson
6: Imperial Modernism, Mark Crinson
Part II Regional Continuity, Divergence, and Variation in the British World
7: British North America and the West Indies, Harold Kalman and Louis P. Nelson
8: South and Southeast Asia, Preeti Chopra
9: The Australian Colonies, Stuart King and Julie Willis
10: New Zealand and the Pacific, Ian Lochhead and Paul Walker
11: Sub-Saharan Africa, Iain Jackson and Ola Uduku
12: Egypt and Mandatory Palestine and Iraq, Samuel D. Albert

Further details here: https://global.oup.com/academic/product/architecture-and-urbanism-in-the-british-empire-9780198713326?cc=ro&lang=en&# 

cleoroberts's avatarEnvisioning the Indian City

Announcement

Four-year PhD Studentships

Location: University of Westminster

Deadline: 26th August 2016

Two x four-year, full time PhD studentships in the Faculty of Architecture and the Built Environment as part of ERC grant funded project Monsoon Assemblages.

Stipend of £16,000 p.a. and Tuition Fees (Home/EU fees only).

Full article

Two x four-year, full time PhD studentships

Monsoon Assemblages is a five-year long research project funded by the European Research Council (Starting Grant no. 679873) with the ambition of confronting challenges of urban climate change through novel, inter-disciplinary research in three of South Asia’s rapidly growing cities: Chennai, Delhi and Dhaka. It is driven by questions of how these cities might be transformed if no longer thought of as exclusive products of human agency, but as co-designed by the material energies of earth systems.

PhD applications are invited from the spatial design and/or environmental humanities disciplines to engage with these questions. The exact areas of…

View original post 119 more words

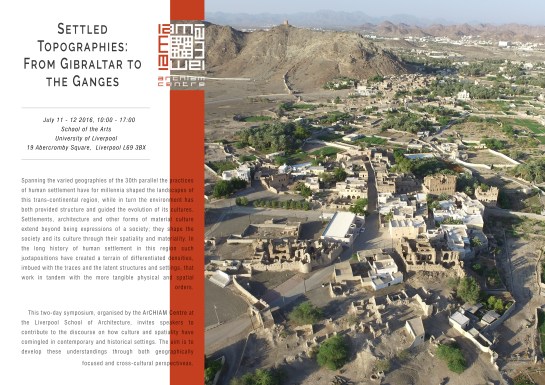
Settled Topographies: From Gibraltar to the Ganges

July 11 – 12, 2016

10:00 – 17:00

School of the Arts Library

19 Abercromby Square, Liverpool
Spanning the varied geographies of the 30th parallel the practices of human settlement have for millennia shaped the landscapes of this trans-continental region, while in turn the environment has both provided structure and guided the evolution of its cultures. Settlements, architecture and other forms of material culture extend beyond being expressions of a society; they shape the society and its culture through their spatiality and materiality. In the long history of human settlement in this region such juxtapositions have created a terrain of differentiated densities, imbued with the traces and the latent structures and settings, that work in tandem with the more tangible physical and spatial orders.

This two-day symposium, organised by the ArCHIAM Centre at the Liverpool School of Architecture, invites speakers and attendants to contribute to the discourse on how culture and spatiality have comingled in contemporary and historical settings. The aim is to develop these understandings through both geographically focused and cross-cultural perspectives.

All welcome to attend and further updates to follow…

2016 UOL_Symposium Flyer.jpg

I’ve recently published a paper in the Journal of Architecture entitled, ‘The architecture of the British Mandate in Iraq: nation-building and state creation’. You can read the full article here [http://dx.doi.org/10.1080/13602365.2016.1179662 ], and the abstract is below…

16_Film001

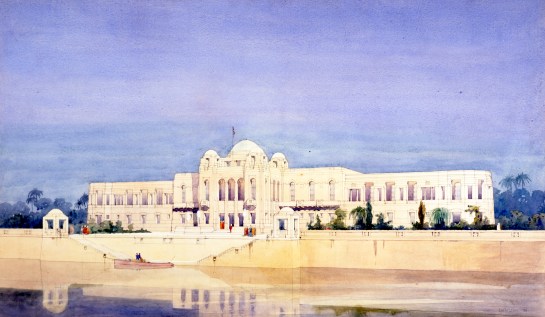
Watercolour perspective of King Feisal’s Palace, Baghdad, designed by J. M. Wilson, courtesy of Wilson Mason LLP.

This paper seeks to examine and contextualise the architecture and infrastructure projects developed by the British during the occupation of Iraq in the First World War and the Mandate period that immediately followed. Relying heavily on military-political events for its structure and underlying narrative, the paper demonstrates how architecture, planning and ‘development’ were integral to the act of creating the new state and were very much part of the colonisers’ vision to create a nation in their own image. Works were deployed to imbue a sense of collective belonging and national identity through the creation of new town plans, as well as through institutions such as museums and universities. A certain dissonance emerges between the infrastructure and prestige projects, with the latter presenting an imagined and fabricated notion of Iraqi history, blended with a grandiose colonial style imported from India, and designed predominantly by James M. Wilson. The infrastructure projects began with sanitation improvements, road and rail installation, and expansion of the Basra docklands to attract international shipping and for the export of oil. Further building projects undertaken by the Public Works Department included a large number of administrative buildings called serais.

22_Film014

Watercolour perspective of Basra Airport, designed by J. M. Wilson, courtesy of Wilson Mason LLP.

Built at strategic locations, they were deployed as multi-functional centres for justice, taxation and land registration as well as places where local devolved empowerment was instigated. Iraqi architecture from this period has been largely overlooked in the emerging global histories of architecture, yet it offers an important view of the quandaries that faced late British colonial architecture in its attempts to respond to, and reflect changing and hostile political conditions.