Archive

India

timescape1

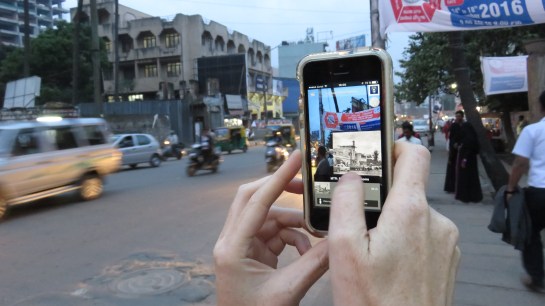
Testing the Timescape Bengaluru app at Kempegowda Tower in Lalbagh Park. Watch the video here

In November and December 2016 Rachel Lee and Anne-Katrin Fenk were in Bengaluru working on the augmented reality Timescape app that the Envisioning the Indian City team developed for Kolkata in 2015. Supported by Goethe Institut Bangalore (Max Mueller Bhavan) and MOD Institute, and partnered by Bygone Bangalore and Centre for Public History at Srishti, we spent five weeks looking through image collections, selecting locations, conducting interviews, geo-referencing photographs, writing entries and testing out and evolving the app in the city. We discussed our progress and the interim results at a public presentation at the Max Mueller Bhavan on 16 December.

ashoka-pillar

Real time transparency corrections at the Ashoka Pillar with Martin Winchester of Liverpool University

Timescape, a smartphone/tablet app, draws on the real, existing fabric of India’s cities, combining it with archival image material and historical data to communicate urban heritage through an immersive augmented reality experience. Using geolocation services and push notifications Timescape is a serendipitous tour guide, an armchair heritage portal, and an educational resource. Informative and easy to navigate, the AR app brings evocative, vintage photographs from museum collections, such as the British Library, online databases, like the Facebook group ‘Bygone Bangalore’, and family archives to India’s streets, living rooms and classrooms. Images of tangible heritage, such as buildings, are complemented by documents relating to intangible heritage, for example music recordings, poetry, and recipes. Timescape aims to become an innovative forum for recording, exchanging and remembering the evolving urban cultures of Indian cities across the subcontinent. Timescape will develop an infrastructure that enables people to upload their own historical photographic collections and stories.

avenue-road

Screenshots of the app taken while walking up Avenue Road

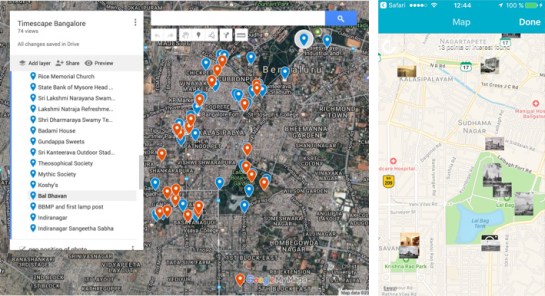
As Bengaluru continues growing at an unrelenting pace, the historical fabric of the built environment is increasingly threatened. When, for example, nineteenth century bungalows are demolished to clear space for office towers, places that contribute to the foundations of the city’s and its citizens’ sense of collective identity and public memory are destroyed. In Bengaluru we focused on a central area including Chickpete, the Fort, Jayanagar and MG Road, which is particularly threatened by redevelopment. Features on buildings, such as the Rice Memorial Church or Krishna Rao Pavilion, were augmented by cultural institutions like the Indian Institute of World Culture, monuments like the Ashoka Pillar or the statue of Maharaja Chamarajendra Wodeyar X, and legendary local cultural hubs such as MTR Tiffin Rooms, Vidyarthi Bhavan and Koshy’s. As well as historic images, textual descriptions accompany the points of interest and in some cases sound files were added. We would like to expand the app to include edited oral histories collected in the neighbourhoods. Some of the points of interest have been archived on the MOD blog.
map-copy

Google map showing chosen points of interest and a screenshot of the app showing geolocated images in map mode

The presentation at Max Mueller Bhavan began with Anne-Katrin Fenk giving an introduction to archiving and curating urban history. Rachel Lee followed with a report on how the time in Bangalore had been spent and what progress we had made on the app, then Kiran Natarajan of Bygone Bangalore talked about the need for the app through his rather amusing “shock therapy” presentation, and finally Avehi Menon from Centre for Public History discussed the importance of oral history and how it could be integrated into the app through sound files.

In 2017 the next step is to apply for funding to move up a level and be able to devote adequate time to the development of the content and technology. We have a great team in Bengaluru, Berlin and Liverpool who are very enthusiastic to take it further.

after-presentation

The Timescape Bengaluru team and friends celebrating in Indiranagar after the presentation at Max Mueller Bhavan. From left to right: Kiran Natarajan, Anne-Katrin Fenk, Avehi Menon, Katerina Valdivia Bruch, Vivek Jain, Cop Shiva and Rachel Lee

A short video of Anne-Katrin Fenk and Kiran Natarajan testing the app in Lalbagh Park is available on youtube.

Article in the Times of India from 20 December 2016.

Article in The Hindu from 10 January 2017.
img_0133-kopie

img_0060-kopie

The Architecture of Edwin Maxwell Fry and Jane Drew:

We’re delighted to announce that our Fry and Drew book is to be published in paperback format in a few days time. This should make it a little more affordable and hopefully accessible to a broader audience in West Africa and India…

9781409451983

https://www.routledge.com/The-Architecture-of-Edwin-Maxwell-Fry-and-Jane-Drew-Twentieth-Century/Jackson-Holland/p/book/9781409451983


Architect-entrepreneurs in post-independence Pune (India)

Sarah Melsens, Priyanka Mangaonkar-Vaiude, Yashoda Joshi
Department of Architectural Engineering, Vrije Universiteit Brussel (VUB), BelgiumDepartment of Architecture, BRICK school of Architecture, Pune, India

Abstract

With the purpose of expanding the built infrastructure in their colonial empire the British imparted technical training to Indians since the mid nineteenth century. These construction related courses initially focussed on assistant, supervisory and executive tasks but evolved into the training of civil engineers. Half a century later, in 1913, a handful of British architects in Bombay took the initiative to develop an existing drafting school for architectural assistants into India’s first school of architecture. Through such schools, and the gradual employment of Indians at higher ranks in Indo-British firms or the Public Works Department (PWD), Indian architects and engineers acquired British methods of working and construction. While construction practice during the British Raj (1858-1947) has gained scholarly attention recently, less is known of how construction was practiced after India’s independence in 1947. Analysis of the profiles of professional firms has shown to be a fruitful means of gaining insight in the workings of the construction field. In order to understand how construction practice was carried forward, this paper will therefore study the first Indian architect-entrepreneurs, who established their firms after Independence.

Architecture graduates from JJ School of Art

Architecture Graduates from J. J. School of Art formed the nationwide Indian Institute of Architects in 1929. Top Left: G. B. Mhatre, and Bottom second from Left: C. M. Master with council members of the Indian Institute of Architects, Bombay, 1936-1937

The study is built on data collected from interviews and office archives of three Indian architectural and entrepreneurial offices, which were based in Pune and active in the period 1947-1982. The paper analyses the type of projects these firms were working on, the procedures and organisation of design and construction, and the prevailing construction techniques of the period. As such this contribution will shed light on how, in a post-colonial situation, western models of construction practice were translated into the Indian context.

keywords

Construction practice, architects, post-independence, India, Pune

You may read the rest of this fascinating article here: TNAGblog_architectenterpreneurspune

cleoroberts's avatarEnvisioning the Indian City

Announcement

Four-year PhD Studentships

Location: University of Westminster

Deadline: 26th August 2016

Two x four-year, full time PhD studentships in the Faculty of Architecture and the Built Environment as part of ERC grant funded project Monsoon Assemblages.

Stipend of £16,000 p.a. and Tuition Fees (Home/EU fees only).

Full article

Two x four-year, full time PhD studentships

Monsoon Assemblages is a five-year long research project funded by the European Research Council (Starting Grant no. 679873) with the ambition of confronting challenges of urban climate change through novel, inter-disciplinary research in three of South Asia’s rapidly growing cities: Chennai, Delhi and Dhaka. It is driven by questions of how these cities might be transformed if no longer thought of as exclusive products of human agency, but as co-designed by the material energies of earth systems.

PhD applications are invited from the spatial design and/or environmental humanities disciplines to engage with these questions. The exact areas of…

View original post 119 more words

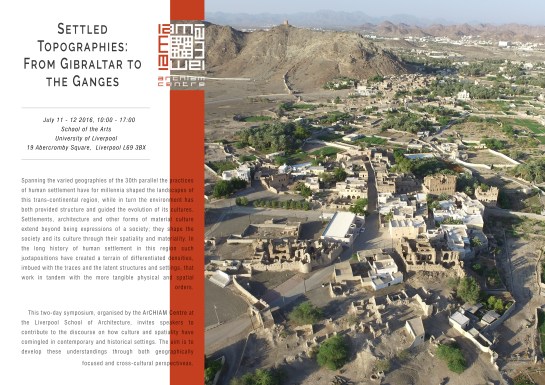
Settled Topographies: From Gibraltar to the Ganges

July 11 – 12, 2016

10:00 – 17:00

School of the Arts Library

19 Abercromby Square, Liverpool
Spanning the varied geographies of the 30th parallel the practices of human settlement have for millennia shaped the landscapes of this trans-continental region, while in turn the environment has both provided structure and guided the evolution of its cultures. Settlements, architecture and other forms of material culture extend beyond being expressions of a society; they shape the society and its culture through their spatiality and materiality. In the long history of human settlement in this region such juxtapositions have created a terrain of differentiated densities, imbued with the traces and the latent structures and settings, that work in tandem with the more tangible physical and spatial orders.

This two-day symposium, organised by the ArCHIAM Centre at the Liverpool School of Architecture, invites speakers and attendants to contribute to the discourse on how culture and spatiality have comingled in contemporary and historical settings. The aim is to develop these understandings through both geographically focused and cross-cultural perspectives.

All welcome to attend and further updates to follow…

2016 UOL_Symposium Flyer.jpg

Are the pleas to save Delhi’s iconic Pragati Maidan falling on deaf ears?

by 

The pleas against the “mindless destruction” have been met with deaf ears.

article-lrjfimhqrw-1459575262

Last year, architect and planner Arun Rewal started a petition on Change.org to appeal to Prime Minister Narendra Modi to save three iconic buildings in Delhi’s Pragati Maidan from demolition. The Hall of Nations, Hall of Industries and Nehru Pavilion, the petition says, are acknowledged the world over as “icons of modernity”. To raze them would be to destroy a part of our heritage.

The Indian Institute of Architects made a similar plea around the same time. “We have learnt that some of the iconic structures… which stood testimony to the nation’s prowess in structural engineering and architecture… are being demolished,” the national body of architects said in a letter to the Indian government. It beseeched against the razing of the structures.

By all signs, the entreaties have swayed nobody.

It was in November 2015 that the demolition of the exhibition halls at Pragati Maidan, under a redevelopment project proposed by Commerce Ministry’s India Trade Promotion Organisation, was confirmed. In their stead, the government plans to construct a state-of-the-art convention centre, a hotel and a parking lot – much to the horror of Indian architects.

In a written reply to the Lok Sabha in 2015, Commerce and Industry Minister Nirmala Sitharaman said, “As per preliminary details of phase-I, it is proposed to develop 100,000 sq. m. of exhibition space and a 7,000 seater convention centre along with support facilities and parking space for 4,800 passenger cars. Other details, such as funding and schedule of completion, are yet to be firmed up.”

The threatened buildings were constructed between 1969 and 1972, the year independent India turned 25. Designed by architect Raj Rewal, Arun Rewal’s uncle, and engineer Mahendra Raj, the three structures were held up as symbols of a progressive India and they have gained iconicity for their modern architecture.

Anyone who has grown up in the national capital knows them intimately. Most Delhiites have visited the buildings during one fair or another at Pragati Maidan, be it a book fair, auto expo (before it shifted to Noida) or trade fair. Just walking through the zig-zag, fenced path leading up to Pragati Maidan’s ticket counter, dragging a tote bag (or four) for books, is enough to inspire nostalgia in many.

gntjoagfmp-1459939680

Raj Rewal in front of the Hall of Nations

The Hall of Nations was designed by Raj Rewal in the traditional jali (mesh) form to serve as a sun breaker. As architect Malini Kochupillai wrote, the buildings “had an effective system of environmental control, thanks to the three-dimensional structure, with solid triangular panels at regular intervals providing sunscreens – a modern equivalent of the traditional jali ubiquitous in Indian architecture ” . The modernist icons were built despite the constraints of time and material.

Raj Rewal was awarded the French Knight of the Legion of Honour, the highest civilian distinction, in March for his outstanding service to the country. It is ironic that the award comes at a time when his best-known creation in India is about to be pulled down.

“It is not just me who wants these buildings left up,” said Raj Rewal. “The entire architectural profession thinks it is an important part of New Delhi and that it will be in everyone’s best interest if these are not demolished. It has been showcased all over the world in exhibitions as a model for 20th century architecture. These need to survive. They are a reflection of what India was in the 1970s. Destroying them would be like destroying any historic building.”

When various bodies representing art and architecture in India and around the world – the Indian Institute of Architects, the Centre national d’art et de culture Georges Pompidou in Paris, and New York’s Museum of Modern Art – got to know about the demolition proposal, they wrote letters to Sitharaman, asking that the architectural sites be preserved.

vtwtgwfsmv-1459939872

The Nehru Pavilion

“The Hall of Nations is known in Europe as in United States as the first large-scale spatial structure in concrete in the world,” writes MoMA in its letter. “Built in a time of great optimism for the future, both structures were seminal in forging a new, modern identity for Indian society and architecture. They are architectural masterpieces and important witnesses of an important chapter of Indian history.”

In another letter, Aurelien Lemonier of Centre Pompidou, which houses the largest museum for modern art in Europe, requests the preservation and maintenance of these structures: “From our understanding, the Hall of Nations and the Nehru Pavilion should be considered as a major heritage of the post-independence architecture and need to be preserved. We want then to express our support and our wish to contribute to the recognition of these two great pieces of architecture and their proper maintenance as part of the architectural heritage.”

There has been no response to the letters from the India Trade Promotion Organisation or from the office of Nirmala Sitharaman.

“It is a part of the city’s memory and people should care because it is a space that belongs to people,” said Arun Rewal. “The importance and potential of the building would be obvious to me even if I wasn’t an architect. The Hall of Nations is a space that can be used in a million different ways. It could be the new Jantar Mantar where the public could stage protests. It could be a new city hall of sorts. It is a little rundown but it’s nothing that can’t be fixed and definitely doesn’t warrant its demolition.”

Arun Rewal stressed that there are very few covered public spaces in Delhi where people can go, sit, and hang out. The Hall of Nations can be adapted for any of these various uses, he says.

According to historian and photographer Ram Rahman, the demolition of the Pragati Maidan structures, especially of the Nehru Pavilion, is ideological in nature. His architect father Habib Rahman is credited with several buildings built under Jawaharlal Nehru’s leadership. “It is a part of a concerted effort to demolish Nehru’s legacy and symbols of Nehru’s modern India,” said Rahman. “It is a part of India’s collective cultural heritage. When these were constructed in 1972, there was no question of the general public not knowing about its existence. The problem is that the public has never been made to think of contemporary architecture as heritage. They need to be educated in the importance of these buildings.”

Architects have noted that there is sufficient space within Pragati Maidan and around the threatened buildings, which take no more than about 3% of the 150 acres of Pragati Maidan, to accommodate new programmes and “adaptive reuses”.

“Efforts should be made to update these spaces with modern facilities and amenities rather than let weak arguments, such as ‘lack of air conditioning’, become reasons for their demolition,” said Arun Rewal. “Just because these buildings are old doesn’t mean they need to be removed. You won’t get rid of your elderly grandmother because she is taking up space, would you?”

Republished from: http://scroll.in/article/806025/are-the-pleas-to-save-pragati-maidan-falling-on-deaf-ears


As part of the Envisioning the Indian City project we have been invited to produce a short set of podcasts for the ‘Realise’ series at Liverpool University. Each podcast is devoted to one of the cities we have been researching [Goa, Pondicherry, Kolkata and Chandigarh] for the past few years in collaboration with Jadavpur University in Kolkata.

india-backing

You may listen to us here: https://www.liverpool.ac.uk/realise-podcast/ and read more about the project here: https://eticproject.wordpress.com

This gallery contains 3 photos.

Originally posted on Envisioning the Indian City:
Standing on the Esplanade crossing, looking down Lenin Sarani with the “Tipu Sultan” mosque on our left, Kawshik Aki pressed his shutter. Bringing his camera down from his eyes he looked at the preview, shook his head, took a step to the left and clicked again.Meanwhile I stood…