Designing Buildings in 15 Minutes: A day in the life of Otto Koenigsberger, Government Architect to the Govt. of H.H. the Maharaja of Mysore

by Rachel Lee

The following extract is from a private letter written by the architect, planner and educator Otto Koenigsberger (1908-1999) to his family in 1940.  He probably typed it in his small room in the bungalow he shared with the Brinitzer family at 42 Infantry Road, Bangalore, India. Like the Brinitzers, Koenigsberger, a native Berliner with a Jewish background, was in exile.

  1948_Koenigsberger and colleagues at the PWD

Due to a fortuitous family connection, in 1939 Koenigsberger had been contracted to work as an architect in Princely Mysore, a South Indian state with a limited amount of independence from British colonial rule. Thus his boss was not a member of the British Raj, but the ambitious Dewan (Prime Minister) Mirza Ismail, whose favourite pastime was building. In November 1939 Koenigsberger was promoted to Government Architect, the highest position for an architect in the state. As the humorous extract reveals, although his job kept him very busy, it did not prevent Koenigsberger from trying to build up a private practice or enjoying himself in his new home . . .

“I shall give you a short review of one day in the life of the Government Architect to the Govt. of H.H. the Maharaja of Mysore.

My boy appears at 6:30 am in my room in order to wake me up. This has the result that I go on sleeping till quarter to or quarter past seven. Which of the two depends on the situation whether I must go and see the Dewan in his Bungalow or not. He belongs to those immorally hard working people whom I thoroughly dislike and has already one hour of hard work finished when I come to see him at 7:30. The next item is an enormous breakfast at 8 and instruction of my private draughtsman at 8:30 – Yes I have a private draughtsman and ‘secretary’. He is an Angloindian with the nice name Eric J. Crane, is rather shy, not too bright, and of course very unreliable. He comes for three hours in the morning and three in the afternoon and tries hard to learn how to do architectural drawings, so that I may be well armed and prepared when the great wave of private work comes of which I am daydreaming.

If there are no other inspections (on most days there are, my average is about 30 miles a day inside Bangalore only) I go to the office between 9 and 10 in order to have some quiet hours before my six men arrive at 11.

1940_Serum Institute

The morning post brings about 5 to 6 requests for designs per day, say one hospital, one bungalow for an officer, one railway station, one cinema, and a number of smaller tasks and alterations. In addition comes a tray full of files, for all building plans, small or big must go through my hands before they can be sanctioned by Govt. In Europe I would have worked about a week to design a hospital and about another week or fortnight to prepare the drawings. Here the main idea and the sketch must be ready in ten to fifteen minutes and then the assistant or draftsman must prepare the plans within two to four days. Of-course these designs cannot be so well worked out as mine were at home. To keep up at least a certain standard of exactness and efficiency I must permanently go round from one to the other to correct the plans and to tell them what they must do. In the intervals between my wanderings from one drawing board to another I try to attend to my files, to answer letters, and to make a number of sketches and small plans which I can finish myself in less time than it would need to explain to somebody else how to do them.

1940_Dispensary Bangalore

At 1:15pm I go home for lunch and for new instructions for my home-draftsman and back to the office at 2 or 2:15. The afternoon is usually filled with visitors who want all sorts of technical instructions or come discussing of new building schemes. Of-course only a very small percentage of our many designs will be built, and if they are it will take at least half a year or a year till they are started. That gives the Dewan who plays the role of ‘Bauherr’ [client] in this game ample time to ask for new schemes and accordingly revised designs.

Usually I am home at 6 in the afternoon. I sit down for a late but very big tea which usually takes about half an hour, not because I eat so much, but because I am just lazy and enjoy my rest. Every second day a Kanareese lesson follows from 6:45 to 8 or 8:15. If there is no lesson this time should be spent with learning what we had the day before, but so far I have always found an excuse not to learn so that the result of a fortnight of lessons with a very good teacher is very poor.          

1939_Municipal Swimming Pool

Dinner is celebrated from 8:30 to 9:30 when we hear the news from England. As it usually is a very good and rich dinner you can imagine that there is not much energy left for letterwriting in the evening.          

This description of my life is unadequate in two points: (1) it sounds boasting and at the same time complaining. But it is certainly not meant to do so. I thoroughly enjoy my work. I only tried to explain that a day of permanent designing is somewhat exhausting. (2) It gives the picture of rather a dull and narrow (English for ‘spiessig’) life. But actually I am meeting interesting new people nearly every day, studying a most interesting country, reading a few good books (for instance the latest Aldous Huxley ‘After many a Summer,’ which I enjoyed very much), seeing a film once in a while and hearing a good deal of Indian and European (gramophone) music.”[1]

Note: Although Koenigsberger’s native language was German, the outbreak of World War II forced him to communicate with his family, who were by then living in the USA and UK, in English – letters in German were censored or confiscated.

 The images are reproduced with the permission of the Koenigsberger family.

Email Contact: rachel.lee@gmx.net


[1] Koenigsberger Papers at the Jewish Museum Berlin: Extract from a letter from Otto Koenigsberger to Kaethe Koenigsberger dated 7 February 1940

The Bauhaus Effect


In late 1934 Walter Gropius left Nazi Germany with his wife, Ise. Taking up Jack and Molly Pritchard’s offer to stay in one of their Isokon flats, at Lawn Road in Hampstead, Gropius joined Maxwell Fry in a partnership that would last until his appointment at Harvard University in 1937.

Fry and Gropius worked with Jack Pritchard on a series of projects for Isokon buildings – at sites in Manchester, Windsor, and Birmingham – although all went unrealised. The ‘Isokon 3’ scheme at St. Leonard’s Hill on the outskirts of Windsor was the most developed of these and featured in a 1935 article entitled ‘Cry Stop to Havoc – or preservation by development’ by the Architectural Review. The article’s alarmist title reflects contemporary debate regarding the spoilation of the English countryside by suburban sprawl, which new organisations such as the Council for Preservation of Rural England sought to address. Fry and Pritchard were familiar with such ideas through their involvement with the Design and Industries Association, and used this debate to push forward their plans for a modernist development; as Pritchard wrote, Isokon aimed ‘to make a profit from building in the country without spoiling the countryside’.

13.6.11_F&G

Page showing ground floor plan of Isokon 3, from ‘Cry Stop to Havoc’, Architectural Review, 1935.

Situated amidst 33 acres of parkland of a ruined Elizabethan country house, the article demonstrates how the Isokon 3 development might preserve 32 acres of the park as open space. With the historic setting and views out towards Windsor Forest, the combination of English heritage and modern European architecture was promoted as unique. The AR article is full of photographs of existing camellia bushes and references to Eton and Windsor Castle, alongside seductive sketches of light, airy rooms with unobstructed views. Pritchard wrote: ‘The combination of Gropius and Fry should be important … Fry’s own very English point of view combined with Gropius’ experience should produce a fine scheme.’ This anglicization of Gropius’s Bauhaus ideas was a canny move and the scheme was given approval – unlike many modernist projects of the period. However the company was unable to raise the necessary funds, despite Pritchard’s best efforts, and Isokon 3 remained unbuilt.

CFP Deadline Extended

Jane and Max on beach in N Wales001

**ABSTRACT DEADLINE EXTENDED TO SUNDAY 9TH JUNE 2013**

Thanks for your great response to the call for papers.

We have received a few late entries this week, so if you’ve missed the 2nd June deadline but would like to submit a proposal, please send in your abstract by the 9th of June and we’ll add it to the pile… Thanks!

Notifications will be still sent out by mid-June, with details of speakers and a conference programme to follow.

With the current array of communication media available in today’s world – the electronic or email, the short message service or SMS, voice and video calls, sharing and exchanging of information and ideas through social media – it is becoming increasingly difficult to imagine a world where most of these did not exist. It is also of interest that a good number of the media have only come into use in the last twenty years approximately.

1901 one shilling southern Nigeria postage stamp

1901 one Shilling Southern Nigeria postage stamp

Communication has always been a top priority of the human existence. This is perhaps attested to by the picture writings of archeological findings on ancient cave walls. Postal communications (and the radiotelegraph developed later) were probably the only means of long distance communication in Nigeria during the early and mid-twentieth century period of colonial rule. It may also appear that next in the line of priorities after hospitals, was the development of the colonial Post Office. The provision of hospitals and health care infrastructure were of top priority. The first few years of European presence had resulted in so many deaths for the new settlers, it unfortunately earned the African continent the sobriquet “white man’s grave.”

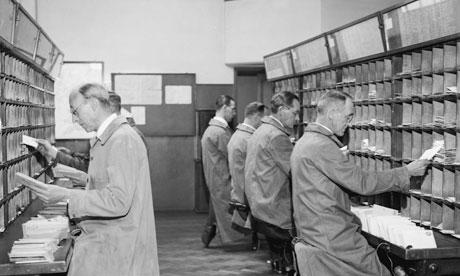
Post offices were of almost equal importance. They provided an undisrupted flow of communication between the colonial office and the administration in Nigeria, and thereby represented a pivotal tool in the colonial administrative process. Their function was however not limited to providing postal services; the post offices were also often equipped with telephone exchange facilities. Aside from their role in relaying official correspondences, post offices equally helped colonial civil servants, service personnel of the Royal West African frontier force (RWAFF) and other settlers of the time keep constant touch with families back home.

archivexmaspostoffice

The ‘Sorting’ office

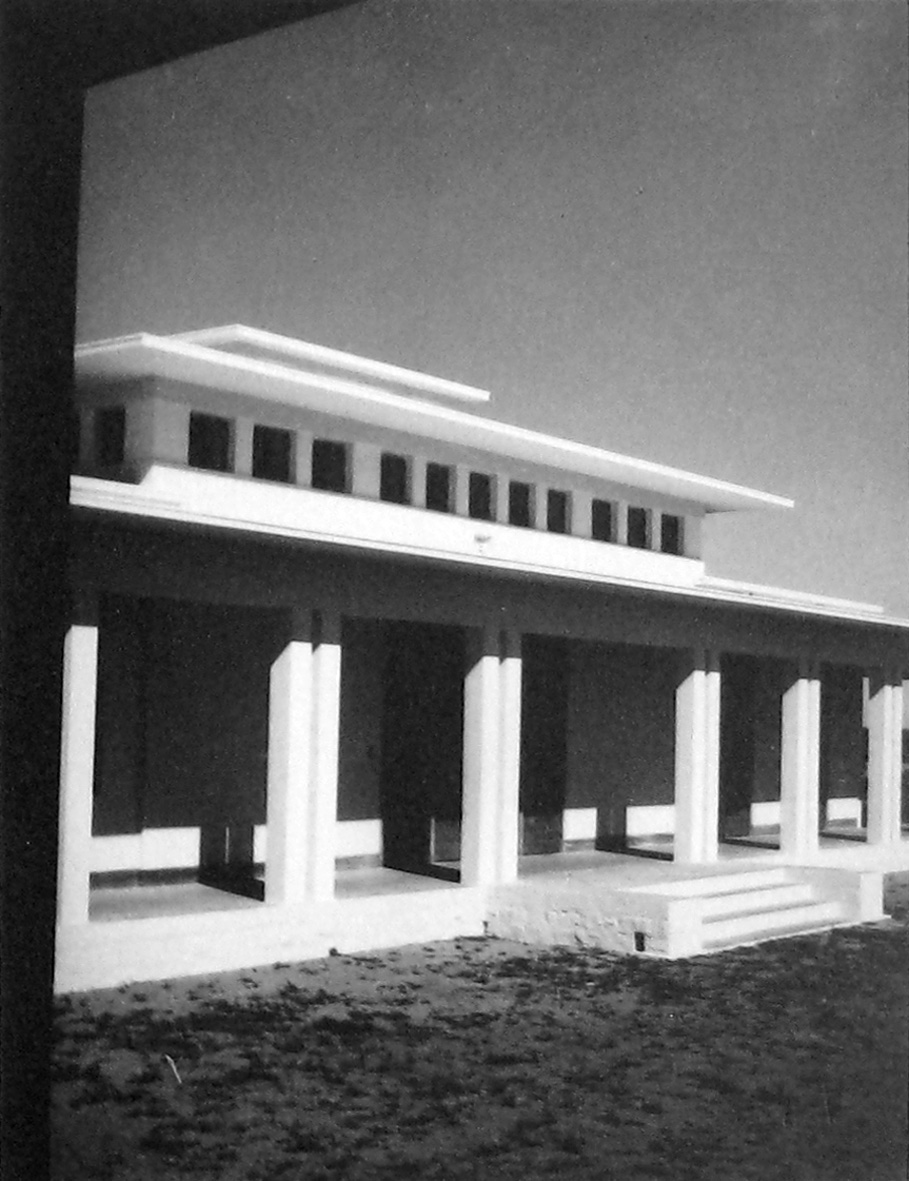
The Public Works Department (PWD) had designed and built these post offices across Nigeria as part of the wider colonial building program. As with most other public buildings of the time, the designs were based on ‘Type’ categories. These categories had perhaps reflected the postal requirements of various settlement types. This ranged from village, to native administration center, division, provincial headquarters and colony. Like the example shown below, the post offices were mostly designed in simple geometric open plan forms. The postage and package sorting office is the focus of activities, and has a larger dimension than the other spaces. The entrance features an open porch, fronted by a classical archway and topped by a parapet. The hipped roof form provides a conical, prism shaped backdrop, that makes the design exude a note of brilliance, simplicity and well-proportioned forms. 

post office

1946 PWD Post Office drawing


‘changing my situation’

Here’s another excerpt from an interview with Jean-Philippe Vassal, carried out in 2006 as part of a research project funded by the Franco-British Union of Architects. Vassal talks more about the references to ‘far-away’ places within their architecture and the influence of Africa…

13.5.14 LV Bordeaux

Management Sciences University Building, Bordeaux. Lacaton & Vassal, completed 2006.             Roses climb up and across a grid of wires to create a facade of flowers.

JH            Because the Union encourages relations between the French and British in terms of architecture it is perhaps pertinent to ask whether you consider your work to be typically French in any way?

JPV         Perhaps there is a part, yes, but I don’t know… What I do know is that I have travelled quite a lot, I have lived in Africa and I am very curious of different things. I like changing my situation, to see new things and sometimes I am frightened by the fact that architecture could fix you somewhere. Each time I have the possibility of creating a new project somewhere else or the possibility in my work to take something from a different place – like flowers, like Turkish tiles [at the Architekturzentrum cafe in Vienna] – to make this connection with another country, to escape. Very often, with flowers.

JH           Like your University building in Grenoble, for example?

JPV         Yes, where we use tropical flowers. We have also just finished a big building in Bordeaux with roses as a background. We have 700 climbing rose trees with beautiful flowers and yes, to find something that creates distance from the architecture, from materiality.

JH           Do you think this comes from [your] living in Morocco? I’ve read that Casablanca is a city where French [culture] and the West meets with Islamic culture…

JPV         Yes, this confrontation occurs. In Casablanca you have a lot of incredible, modern architecture of the 1950s, the ’70s – really beautiful buildings and at the same time you have the medina, you have this mix. It is very interesting and there is a sort of… old and new things touch, there are different styles very close to each other.

In the 2G book [Lacaton and Vassal by Ilka and Andreas Ruby] there is an image of a nomadic school in the Sahara. There is nothing around the school, it is just a hut and we don’t know where the parents of the children are, but we imagine the children travelling long distances to arrive at the school. It is, I don’t know, a structure of 80 metres square, about 1.5 or 1.6 metres high – not very tall – and made of branches in the sand. So when it is really hot and bright outside, inside the hut it is dark and cool. The plants allow strips of light in and you enter this place to go to school. There are twenty school children, 6 or 7 years old, sitting in the sand all looking in one direction at a TV screen with a programme on – no teacher, you don’t need a teacher, just a TV. There are batteries and the TV which are linked to a solar panel on the roof and it is in the middle of the desert! And for me, it’s really the embodiment of modernity: architecture and modernity are precisely this. This mix of situation, place and these elements create – very efficiently, but also with a lot of poetry – this story.

JH           Does this place exist now?

JPV         Yes, it exists. Maybe for three years and then the wind blows it down and they just build another… And the children, you can go in and they don’t care, they just focus on the TV screen and the programme they are watching.

JH         And so they learn maths and science through TV.

JPV       Yes. For me, this is precisely architecture because here in Europe you could not imagine this happening. I like to imagine this cross fertilisation of things. Here you say no, I cannot employ straw as a roofing material, I cannot have a TV if there is no window… You can adapt very traditional things with more modern things; it is very easy.

Call for Papers Reminder

Jane and Max on beach in N Wales001

** DEADLINE FOR ABSTRACTS: SUNDAY 2ND JUNE 2013 **

‘THE INFLUENCE OF FRY AND DREW’

THURSDAY 10TH – FRIDAY 11TH OCTOBER 2013

SCHOOL OF ARCHITECTURE, LIVERPOOL UNIVERSITY, U.K.

For over fifty years, E. Maxwell Fry (1899–1987) and Jane B. Drew (1911–96) were integral members of the English architectural avant-garde. The Fry and Drew partnership – in its various incarnations – was a magnet for architects and architectural students from all over the world, giving the practice a distinctly international outlook. Their built works, from the 1920s to the 1980s, cross the globe from Europe to South-east Asia.

This conference seeks to investigate the themes and movements of twentieth century architecture and town planning that have been influenced by the work of Fry and Drew, and vice versa. What is the context of Fry and Drew’s architecture? Is it possible to identify a FryDrew strand of Modernism or a house style? What is their architectural legacy?

We welcome papers from scholars and practitioners, and encourage proposals from early career researchers and graduate students. Papers might address, but are not limited to:

  • Inter-war Modernism – early influences, the rise of Modernism in England, collaborators and creative networks (such as contractors, engineers, artist, patrons).
  • Post-war Modernism – the Festival of Britain style, the Brutalist movement and younger British modernists, questioning the modernist agenda, the work of Fry and Drew’s former employees.
  • Colonialism – comparisons of colonizers in architectural and theoretical terms, war-time postings, colonial frameworks (for example, the role of the Public Works Departments).
  • Post-colonialism – tradition and modernity, design and identity, cultural colonialism. For example, Fry and Drew’s work at Chandigarh, in West Africa, throughout the Middle East.
  • Tropical Architecture – the use of new technologies and design ideas, its network and legacy, reassessment of the tropical, tropical architecture pedagogies at the Architectural Association and beyond.
  • Town Planning – the Garden City model, the neighbourhood unit, modernist planning schemes, the New Towns and post-war rebuilding, the spread and implementation of CIAM guidelines.
  • Fry & Drew’s wider influence – their patronage of art, Drew’s significance for women (in architecture), influential personal or professional relationships, their published texts, their involvement in architectural design education.

We invite abstracts of up to 300 words for 20-minute papers. Please email Jessica Holland and Iain Jackson at fryanddrew@gmail.com by Sunday 2nd June 2013.

See the conference page for further details.

The Alan Vaughan Richards Archive Project

Ola Uduku and Hannah Le Roux

13.4.30_AVR House Interior

Alan Vaughan-Richards House Main Living Room Interior, photo for Nigerian Interiors Magazine.

The Alan Vaughan Richards archive project seeks to preserve, record and archive the works of the late British-Nigerian Architect, Alan Vaughan-Richards (1925-89). Its ultimate aim is to make available a digital and physical archive of Vaughan-Richards work to the public. This archive, comprising drawings, artefacts, and texts will be made accessible to the public to view online, or by visiting the renovated Alan Vaughan-Richards house in Ikoyi, Lagos. The Vaughan-Richards House, built by the architect in the 1960’s, is acknowledged as a unique example of West Africa tropical modernist architecture.

The archiving project is being funded by the British Academy with a further University of Edinburgh research grant held by Ola Uduku, at the University of Edinburgh, with Hannah Le Roux, at the University of the Witwatersrand, along with financial and logistical support from the Goethe Institute in Lagos and Remi Vaughan-Richards, Alan’s daughter. In 2012 over 300 drawings and other artefacts were brought from Alan Vaughan Richards’ home office in Lagos to be digitized and preserved for archiving. In September 2012 a short exhibition showing the work completed in digitizing the first batch of artefacts, and documenting Alan Vaughan-Richards’ career and life in Lagos was presented at the Matthew Gallery at the University of Edinburgh. This digital archive is held in the name of the Vaughan-Richards family in Edinburgh. The Alan Vaughan Richards blog was created as part of this process.

At the same time as the exhibition, Candice Keeling from Katholieke Universiteit Leuven documented the condition of the existing house in-situ and created as-built drawings. It is hoped in the future to develop the house as an artists’ residence and the home to a physical archive, accessible by appointment to academics and West African architecture enthusiasts. There are ongoing plans for the renovation and redevelopment of the Vaughan-Richards house in Lagos to enable its transformation into the archive and art residency space planned.

The project throws a number of challenges. The harshness of the tropical climate has contributed to considerable decay of materials such as carpeting and textiles. The cost of restoring the structure and aesthetic of the house requires the transformation of use of part of the property in ways that will sustain the conservation of its elements and intentions. These challenges will be addressed by ongoing design and research. On a broader note this project is hoped to generate interest in conservation in West Africa, where many other modernist buildings are in need of maintenance, conservation and reappraisal of use.

The archival work, residency proposals and related information on the Vaughan-Richards family form the material for an exhibition proposed to coincide with the ArchiAfrika conference in Lagos in December 2013.

The project welcomes participation from with researchers and modernist conservation practioners in West Africa, as well as anyone who has further information on the architecture and other work of Alan Vaughan Richards, as a partner in the  Architects’ Co-Partnership and later as an architect in Lagos.

Contact email:  o.uduku@ed.ac.uk and hannah.leroux@wits.ac.za

..

Permission to publish all images on the blog for educational purposes, has been granted on behalf of the Vaughan-Richards Estate, by his daughter, Remi Vaughan-Richards, a film director, whose feature films and documentaries throw a sharp lens onto contemporary Africa.

Tropical Architecture in … Massachusetts

Jane Drew

From February to June 1961, Jane Drew took up a visiting professorship at MIT in Boston. Ostensibly this was to allow an uninterrupted period of work on the manuscript for Tropical Architecture in the Dry and Humid Zones (1964), yet it also allowed Drew to undertake lucrative television and radio interviews, and she toured Canada giving lectures in Montreal, Toronto, Winnipeg and Vancouver. Perhaps most significantly, the post enabled Drew to participate in the lively modernist architectural community in New England. She wrote to Maxwell Fry back in London:

‘I have seen everyone lunched with Gropius dined with Serge [Chermayeff], drinks with Sert breakfast with Gidion [sic]. Have started my class taken part in a jury with Kahn its all very stimulating and interesting and I am learning at quite a rate.’

She also worked with Eduardo Catalano (1917-2010), the Argentinian-born architect and a professor at MIT. Drew was perhaps already acquainted with him through his six-year post at the Architectural Association (AA) in London, which began in 1945. Their collaboration was an important one: Drew and Catalano established a MIT Tropical Architecture course using the AA’s Tropical Architecture programme as a model. Established by Fry and Drew in 1955, the AA course was the first of its kind  and the couple evidently saw it as a blueprint for other institutions to use and develop. At MIT Drew and Catalano did just that as Drew later wrote to Fry:

‘Catelanno [sic] and I have worked hard and produced a course on tropical architecture for M.I.T. very different from that at the A.A. and I think better but life has to evolve slowly.’

PhD Studentship ‘Envisioning the Indian City’ (ETIC)

If you would like to pursue a PhD  at Liverpool University that relates to our understanding of the Indian City, then please consider applying for this studentship (fees only).

Further details about the application process can be found at: http://www.jobs.ac.uk/job/AGJ840/phd-studentship-in-envisioning-the-indian-city-spaces-of-encounter/

The main objectives of ETIC are to examine the following broad areas of inquiry:

(1) how and why the city has functioned as the focus of cross-cultural exchanges in both colonial and post-colonial India;

(2) the nature of the marks that such exchanges have left on the socio-cultural and imaginative identities of the cities in question;

(3) the ways in which they have shaped, and been shaped by, the urban space and the physical fabric of the city in each case; and

(4) the ways in which the nature of such exchanges vary both synchronically, across geographical regions in the same period, and diachronically, across historical periods (sixteenth century till the present).

ETIC involves scholars from English literature, History, Architecture and Modern Languages, with specialisms covering the sixteenth century till the present. The exact PhD topic is open to discussion with potential applicants, but must be related to furthering our understanding of the Indian city. Projects that work across disciplinary boundaries (such as attending to both cultural and spatial/architectural traces of encounter in sixteenth century Goa or twentieth century Pondicherry or Chandigarh, for instance), or those that work across one or more of the selected cities, are especially welcome. Responsibilities will also involve providing some support to the ETIC project, such as helping with meetings, organising reading lists, helping to organise small symposia and gathering source material, uploading data to blog/website.

Applications are invited from students with a good first degree (First, 2:1 or equivalent) or a post-graduate degree in a relevant discipline.

The Doctoral scholarship is available for up to three years full-time study starting on or before September 2013 which will cover the cost of University tuition fees at UK/EU rates, as well as providing tailored early career development training within a thriving intellectual and social community of over 800 researchers and 300 postgraduate researchers.

For more information or to discuss possible research projects further, please contact envisioningtheindiancity@gmail.com.

Indian Connections with the Liverpool School of Architecture

I’m hoping to uncover more connections, exchanges and networks between India and the Liverpool School of Architecture. Please feel free to get in touch if you know of any other Indian Architects and Planners who studied in Liverpool during the early-mid twentieth century, or were directly influenced by Reilly, Budden, Gardner-Medwin, Abercrombie, Holford.This post focuses on three architects who came from India to study at Liverpool; Srinivasarao Harti Lakshminarasappa (BArch in 1921), T. J. Manickham (BArch in 1940) and D. V. R. Rao (BArch in 1950). In all three cases their careers have adopted a tripartite approach of practice, teaching and writing.  In the cases of Manickam and Rao they also worked in the West Indies and Middle East, respectively, with the UN. Gardner-Medwin had taken a similar role in India during the early 1950s. The role of the UN in terms of development/welfare/self-build is an interesting and under-researched component of ‘Tropical Architecture’ in the post WW2 era. Furthermore as demonstrated in these two cases, non-European professionals were advising on planning and architecture matters in other parts of the world, illustrating a shift in power-knowledge relations and a more complex network of exchange than the polar colonizer-colonized model would suggest.

Srinivasarao Harti Lakshminarasappa. Born circa 1885.

Lalit_palace
Lalit Mahal Palace, Mysore, circa 1930s

He was the chief architect to the Maharaja of Mysore and worked on the ostentatious Lalit Mahal Palace, completed around 1930, along with  E. W. Fritchley.He also worked on a number of other prestigious projects, including Mysore Town Hall and the Municipal offices, known as the BBMP building (built 1933-36) and was also involved in education as the Principle of the College of Engineering, Bangalore.

T. J. Manickam (1913-1974) Manickam studied at University of Mysore before studying at Liverpool where he completed the BArch degree in 1940 and the Post Graduate Diploma in Civic Design in 1946. He then returned to India, and took up office in the substantial Public Works Department (PWD) before establishing the School of Town & Country Planning in Delhi in 1955.

tjm

T. J. Manickam, circa 1970s.

In conjunction with the ITPI he established the Planning Campus in 1958 and merged with the Architecture department of Delhi polytechnic in 1959 to form the School of Planning and Architecture (SPA). This is a prestigious school and is ranked amongst India’s top architecture schools. Manickam designed a new campus in 1965.
Aware of the importance of disseminating his findings and the reputation of the school, Manickham also founded the journal, Urban and Rural Planning Thought in 1958 (based on the Town Planning Review). He also wrote several articles for Urban & Region al Planning, “Housing Crisis in the east” (1971) for example, and the books New Towns in India, (SPA, 1960), and Housing Crisis in the East, (SPA, 1970)

Furthermore he served as a UN co-ordinator in the West Indies (Trinidad and Tobago) and was a UN Advisor to the Government of Jamaica between 1963-66.

D. V. R. Rao: Prof. Rao has been kind enough to write some of his memories of Liverpool and career highlights and these are included below (email correspondence with Jackson, 2012)

DVR Rao Liverpool University

D.V.R. Rao graduation photograph, Liverpool, 1950

“I am pleased to have had the opportunity to reminisce on my Liverpool days and answer some of the questions posed by Dr Iain Jackson

Why I chose Liverpool– After graduating in civil Engineering from Bangalore University I decided to go to the UK for further studies under the Tata scholarship. Prof Manickam and Mr Lakshminarasappa were both graduates from Liverpool practising in Bangalore at that time. Both spoke highly of the quality of education at the Liverpool School of Architecture which is why I decided on Liverpool and travelled there after the war

Prof Budden –I studied under Prof Budden whom I remember as an excellent teacher and particularly proficient in classic architecture. I graduated from Liverpool university in 1950.There were no other Indian students at the time. Liverpool University was not particularly well known in India except to a small section of post graduate students teachers and academics

Subsequent career– I returned to India in 1950 did a few small assignments and was subsequently appointed to IIT Kharagpur as architect to the campus and assistant professor of the Department of Architecture and Regional Planning. I was fortunate enough to meet Prof Vishwanath Prasad who had earlier worked with Prof Abercrombie, planner of Greater London and Prof Matthews of Clyde valley Regional development. I was promoted to Professor and Head of department of Architecture

In 1963 I took over as officiating director of the SPA, Delhi during the absence of Prof Manickam who was away on a 3 year foreign assignment [Ed – on the UN mission to West Indies].  On Prof Manickam’s return I continued in the SPA as Professor and Head of Department of housing studies  as I had developed a keen interest in social housing which had become a serious issue.  I initiated research into the sociological and economic aspects of massive social housing programmes for disadvantaged people. This drew the attention of UN organizations who were conducting similar studies in other developing countries

Following the sad and untimely passing away of Professor Manickam I took over as director of the school.I developed a strong research centre on rural housing and construction of demonstration houses to help improve the quality of houses in rural areas. Meanwhile I had also worked towards getting the School elevated to the status of a deemed university

In 1977 I was invited by the United Nations to serve as technical advisor in Town and Regional planning in Saudi Arabia . I worked mainly in Riyadh and other Emirates for 9 years from 1977 to 1986 .During this time our team (comprised of a number of international architects and planning consultants) undertook planning and development of major cities alongside a national spatial strategy for equitable distribution of the population. This became the basis for all further and future development in Saudi Arabia.

I retired in 1986 and returned to India. Since then I have been associated with a few consultancy groups.In recent years I have withdrawn from any active participation on grounds of advancing age and deteriorating health”.

I would like to express my thanks to Prof. Rao and his family for helping with this research and for providing the photograph above.